This property is perfectly positioned between Academy and Powers, this 2-bedrooms, 2 1/2 -bathrooms condominium with a 2-car attached garage in a peaceful neighborhood. It may need updates but this property i move in ready. This condo offers central air, large eat-in kitchen with appliances, formal dining room, and spacious living room with a gas-burning fireplace, window seat, vaulted ceiling with a skylight. The layout provides a walkout to a private covered patio and includes practical features such as a 220v electrical hookup in the 2-car garage and a washer and dryer in the kitchen area. The primary bedroom is situated on the upper level with an adjoining 3/4 bathroom. The additional bathrooms are a full bathroom & 1/2 bathroom. The loft area offers flexible space for an office or bedroom and includes a storage closet. This beautiful property is near great schools and presents a great opportunity.
For sale
$289,900
4671 Winewood Village Dr, Colorado Springs, CO 80917
2beds
1,814sqft
Condominium
Built in 1979
-- sqft lot
$-- Zestimate®
$160/sqft
$424/mo HOA
What's special
- 11 days |
- 308 |
- 18 |
Zillow last checked:
Listing updated:
Listed by:
Nathan Van Wingerden 719-432-6639,
REMAX PROPERTIES
Source: elevateMLS,MLS#: 4583106
Facts & features
Interior
Bedrooms & bathrooms
- Bedrooms: 2
- Bathrooms: 3
- Full bathrooms: 1
- 3/4 bathrooms: 1
- 1/2 bathrooms: 1
Other
- Level: Upper
- Area: 192 Square Feet
- Dimensions: 12 x 16
Heating
- Forced Air
Cooling
- Central Air
Appliances
- Included: Disposal, Dryer, Microwave, Oven, Refrigerator, Washer
- Laundry: Main Level
Features
- Pantry
- Has basement: No
- Has fireplace: Yes
- Fireplace features: Gas
- Common walls with other units/homes: End Unit
Interior area
- Total structure area: 1,814
- Total interior livable area: 1,814 sqft
- Finished area above ground: 1,814
- Finished area below ground: 0
Video & virtual tour
Property
Parking
- Total spaces: 2
- Parking features: Attached, Paved Driveway
- Attached garage spaces: 2
Features
- Levels: Two
- Stories: 2
- Patio & porch: Covered
- Fencing: Community
Lot
- Size: 1,550 Square Feet
- Features: Cul-De-Sac, Level, Near Park, Near Schools, Near Shopping Center
Details
- Parcel number: 6323413036
Construction
Type & style
- Home type: Condo
- Property subtype: Condominium
- Attached to another structure: Yes
Materials
- Stucco, Frame
- Foundation: Not Applicable
- Roof: Composite Shingle
Condition
- Existing Home
- New construction: No
- Year built: 1979
Utilities & green energy
- Electric: 220 Volts in Garage
- Water: Municipal
- Utilities for property: Electricity Connected
Community & HOA
Community
- Features: Clubhouse, Pool, Sauna
HOA
- Has HOA: Yes
- Services included: Common Utilities, Covenant Enforcement, Insurance, Lawn, Maintenance Structure, Management, Snow Removal, Trash Removal
- HOA fee: $424 monthly
Location
- Region: Colorado Springs
Financial & listing details
- Price per square foot: $160/sqft
- Tax assessed value: $350,556
- Annual tax amount: $690
- Date on market: 8/4/2026
- Listing terms: Cash,Conventional,VA Loan
- Electric utility on property: Yes
Estimated market value
Not available
Estimated sales range
Not available
Not available
Price history
| Date | Event | Price |
|---|---|---|
| 8/4/2026 | Listed for sale | $289,900$160/sqft |
Source:  elevateMLS #4583106 Report a problem elevateMLS #4583106 Report a problem | ||
| 4/20/2026 | Listing removed | $289,900$160/sqft |
Source: elevateMLS #4583106 Report a problem | ||
| 4/7/2026 | Listed for sale | $289,900$160/sqft |
Source: elevateMLS #4583106 Report a problem | ||
| 3/18/2026 | Listing removed | $289,900$160/sqft |
Source: elevateMLS #4583106 Report a problem | ||
| 2/16/2026 | Price change | $289,900-3.3%$160/sqft |
Source: elevateMLS #4583106 Report a problem | ||
| 1/14/2026 | Price change | $299,900+3.8%$165/sqft |
Source: elevateMLS #4583106 Report a problem | ||
| 1/8/2026 | Price change | $289,000-3.3%$159/sqft |
Source: elevateMLS #4583106 Report a problem | ||
| 10/20/2025 | Price change | $299,000-3.2%$165/sqft |
Source: elevateMLS #4583106 Report a problem | ||
| 9/22/2025 | Price change | $308,900-3.5%$170/sqft |
Source: elevateMLS #4583106 Report a problem | ||
| 8/31/2025 | Listed for sale | $320,000+224.4%$176/sqft |
Source: elevateMLS #4583106 Report a problem | ||
| 3/17/1994 | Sold | $98,650$54/sqft |
Source: Public Record Report a problem | ||
Public tax history
| Year | Property taxes | Tax assessment |
|---|---|---|
| 2024 | $951 +77.4% | $23,490 |
| 2023 | $536 -7.8% | $23,490 +42.1% |
| 2022 | $581 | $16,530 -2.8% |
| 2021 | -- | $17,000 +17.9% |
| 2020 | $493 +0.5% | $14,420 |
| 2019 | $491 +15.8% | $14,420 +18.1% |
| 2018 | $424 -5.3% | $12,210 |
| 2017 | $448 +5.6% | $12,210 +6.9% |
| 2016 | $424 +28.1% | $11,420 |
| 2015 | $331 -2.3% | $11,420 +1.5% |
| 2014 | $339 | $11,250 |
| 2013 | -- | -- |
| 2012 | -- | $11,760 |
| 2011 | $753 | $11,760 -7.8% |
| 2010 | -- | $12,760 |
| 2009 | -- | $12,760 +3.3% |
| 2008 | -- | $12,350 |
| 2006 | -- | $12,350 +23% |
| 2004 | -- | $10,040 |
| 2003 | $618 +3.7% | $10,040 -7.6% |
| 2002 | $596 -7.5% | $10,870 -2.2% |
| 2001 | $645 | $11,110 |
Find assessor info on the county website
Monthly payment
Est. payment
Payment breakdown
Explore the cost of this home by adjusting the details. Changes won't be saved.Climate risks
Neighborhood: East Colorado Springs
Nearby schools
GreatSchools rating
- 2/10Carver Elementary SchoolGrades: K-5Distance: 0.8 mi
- 5/10Sabin Middle SchoolGrades: 6-8Distance: 1.3 mi
- 3/10Doherty High SchoolGrades: 9-12Distance: 0.3 mi
Schools provided by the listing agent
- Elementary: Carver
- Middle: Sabin
- High: Doherty
- District: Colorado Springs 11
Source: elevateMLS. This data may not be complete. We recommend contacting the local school district to confirm school assignments for this home.
- $336,8003 bd3 ba1.8k sqft4659 Winewood Village Dr, Colorado Springs, CO 80917Off Market

- $324,3002 bd3 ba1.8k sqft4675 Winewood Village Dr, Colorado Springs, CO 80917Off Market
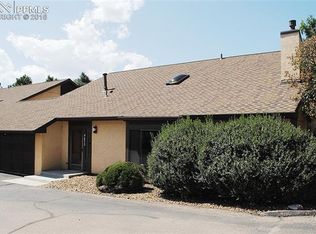
- $316,3003 bd2 ba1.9k sqft4683 Winewood Village Dr, Colorado Springs, CO 80917Off Market
- $323,5003 bd3 ba1.8k sqft4655 Winewood Village Dr, Colorado Springs, CO 80917Off Market
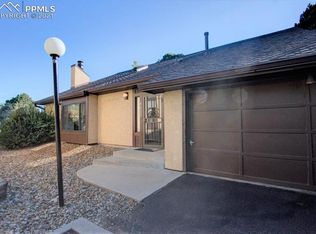
- $295,7003 bd2 ba1.8k sqft4663 Winewood Village Dr, Colorado Springs, CO 80917Off Market
- $346,9003 bd3 ba1.9k sqft4687 Winewood Village Dr, Colorado Springs, CO 80917Off Market
- $319,5003 bd3 ba1.9k sqft4691 Winewood Village Dr, Colorado Springs, CO 80917For Sale
- $328,0003 bd3 ba1.9k sqft4667 Winewood Village Dr, Colorado Springs, CO 80917Off Market
A local agent can set up tours, give advice and negotiate with sellers.
Similar homes
- $319,5003 bd3 ba1.9k sqft4691 Winewood Village Dr, Colorado Springs, CO 80917For Sale

 MLS ID #3425083, Mary Biga ABR AHWD MRP , Davidson Biga Realty, Inc.. elevateMLS
 - $330,0003 bd3 ba1.5k sqft5024 Quarto Ln, Colorado Springs, CO 80917For Sale
 MLS ID #4373682, Jermaine Butler, Coldwell Banker Realty. elevateMLS
 - $309,9994 bd2 ba1.8k sqft1615 Mineola St, Colorado Springs, CO 80915For Sale
 MLS ID #6566855, Julie Robertson ABR C2EX MRP , RE/MAX Real Estate Group LLC. elevateMLS
 - $300,0003 bd2 ba1.3k sqft3765 Hartsock Ln Unit 103, Colorado Springs, CO 80917For Sale
 MLS ID #9597477, Matthew Beaman, Coldwell Banker Realty. elevateMLS
 - $279,9002 bd3 ba1.9k sqft2535 Hatch Cir, Colorado Springs, CO 80918For SaleMLS ID #5077204, Susie Ferrick, The Cutting Edge. elevateMLS
- $275,0002 bd2 ba1.7k sqft3131 Hearthridge Cir, Colorado Springs, CO 80918For SaleMLS ID #2585634, Aimee Fletcher CLHMS GRI , Exp Realty LLC. elevateMLS
- $339,0002 bd3 ba1.2k sqft4317 Sammers Vw, Colorado Springs, CO 80917For SaleMLS ID #8397836, Jeffrey Johnson, Keller Williams Premier Realty. elevateMLS
- $350,0003 bd2 ba1.9k sqft5102 Rainbow Harbour Cir, Colorado Springs, CO 80917For SaleMLS ID #4251268, Camellia Coray, Coldwell Banker Realty. elevateMLS
- $300,0004 bd2 ba1.8k sqft717 S Cedar St, Colorado Springs, CO 80903For SaleMLS ID #4995742, Treasure Davis, Exp Realty LLC. elevateMLS
- $349,9003 bd4 ba2k sqft3419 Trenary Ln, Colorado Springs, CO 80918For SaleMLS ID #2295134, Carmen Boles DSC MRP RENE , The Platinum Group. elevateMLS
- $365,0003 bd2 ba1.5k sqft3696 Haven Cir, Colorado Springs, CO 80917For SaleMLS ID #9038425, Lela Nemmers GRI SFR , Keller Williams Clients Choice Realty. elevateMLS
- $275,0003 bd3 ba1.9k sqft218 W Rockrimmon Blvd APT C, Colorado Springs, CO 80919For SaleMLS ID #5910721, Vicki Maloney MRP , Keller Williams Partners. elevateMLS
- $245,5002 bd2 ba1.2k sqft3643 Queen Anne Way, Colorado Springs, CO 80917For SaleMLS ID #5701611, Liza West, Redfin Corporation. elevateMLS
- $225,0002 bd2 ba1k sqft3808 Oro Blanco Dr, Colorado Springs, CO 80917For SaleMLS ID #7119514, Nate Koldenhoven, ERA Shields Real Estate. elevateMLS
- $299,9003 bd4 ba1.6k sqft2508 Blazek Loop, Colorado Springs, CO 80918For SaleMLS ID #3525956, Joshua Bouwkamp MRP , The Cutting Edge. elevateMLS
- $385,0004 bd2 ba1.8k sqft4844 Portrait Pl, Colorado Springs, CO 80917For SaleMLS ID #4517729, McKenzie Jones, Orchard Brokerage LLC. elevateMLS
- $234,9002 bd2 ba1.1k sqft3515 Queen Anne Way, Colorado Springs, CO 80917For SaleMLS ID #2881935, Daniel Armstrong, Armstrong Real Estate Company. elevateMLS
- $310,0003 bd3 ba1.8k sqft2440 Hamlet Ln APT B, Colorado Springs, CO 80918For SaleMLS ID #4210244, Jeffrey Johnson, Keller Williams Premier Realty. elevateMLS
- $315,0003 bd2 ba1.5k sqft539 Rolling Hills Dr, Colorado Springs, CO 80919For SaleMLS ID #2981283, Gregory Luczak, Coldwell Banker Realty. elevateMLS
- $294,0002 bd1 ba1.1k sqft2112 Denton Grv APT 202, Colorado Springs, CO 80919For SaleMLS ID #4404193, Shari Weissman, Real Broker, LLC DBA Real. elevateMLS
