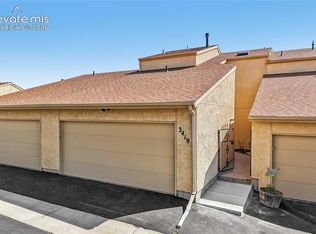
Charming 2-story quiet end unit townhome features an inviting living room with vaulted ceilings, wood flooring & a cozy wood-burning fireplace. The updated kitchen boasts a new quartz counter tops, new sink, and new fixtures, all complemented by newer stainless steel appliances. The home has main-level bedroom with an en-suite full bath provides convenience, two additional bedrooms upstairs w/ 1 secondary featuring double closets, and primary with a walk-in closet. The primary features a dedicated vanity and attached full bath. Home is adorned with wood faux blinds for added privacy. Wood flooring graces both the main and upper levels, enhancing the home's appeal. Step outside to enjoy the 8x10 patio, with a privacy wall between patios, ideal for outdoor gatherings. Recent upgrades include a new roof and gutters installed in December 2024, along with a double garage equipped with a newer motor for easy access. Located in a peaceful neighborhood, this home is short drive from High Chaparral Open Space and Palmer Park, as well as shopping centers like Powers Pointe, First & Main Towne Center, and Austin Bluffs Plaza. With easy access to Powers Blvd, adventures beyond home are easily within reach. One of just five in the community with a 3-bedroom, 2-bathroom, and 2-car garage.
For sale
Price cut: $10K (6/24)
$350,000
5102 Rainbow Harbour Cir, Colorado Springs, CO 80917
3beds
1,944sqft
:
Get pre-qualified$2,468/mo
Townhouse
Built in 1985
1,629 Square Feet Lot
$-- Zestimate®
$180/sqft
$300/mo HOA
What's special
Two additional bedrooms upstairsCozy wood-burning fireplaceNewer stainless steel appliancesWood flooring
- 140 days |
- 145 |
- 8 |
Zillow last checked:
Listing updated:
Listed by:
Camellia Coray 719-359-0014,
Coldwell Banker Realty,
Zane Whitfield CRS MRP SRES 719-332-3930
Source: elevateMLS,MLS#: 4251268
Facts & features
Interior
Bedrooms & bathrooms
- Bedrooms: 3
- Bathrooms: 2
- Full bathrooms: 2
Other
- Level: Upper
- Area: 165 Square Feet
- Dimensions: 11 x 15
Heating
- Baseboard, Electric, See Prop Desc Remarks
Cooling
- Ceiling Fan(s)
Appliances
- Included: 220v in Kitchen, Dishwasher, Disposal, Microwave, Oven, Range, Refrigerator
- Laundry: Electric Hook-up, Main Level
Features
- Great Room, Vaulted Ceiling(s), Other, See Prop Desc Remarks, High Speed Internet, Secondary Suite w/in Home
- Flooring: Carpet, Wood Laminate
- Windows: Window Coverings
- Basement: Partial,Finished
- Number of fireplaces: 1
- Fireplace features: One
- Common walls with other units/homes: End Unit
Interior area
- Total structure area: 1,944
- Total interior livable area: 1,944 sqft
- Finished area above ground: 1,512
- Finished area below ground: 432
Video & virtual tour
Property
Parking
- Total spaces: 2
- Parking features: Attached, Garage Door Opener, Oversized, See Remarks, Paved Driveway
- Attached garage spaces: 2
Features
- Levels: Two
- Stories: 2
- Patio & porch: Composite, Concrete, Wood Deck, See Prop Desc Remarks
- Fencing: Other,See Remarks
- Has view: Yes
- View description: Mountain(s), View of Pikes Peak
Lot
- Size: 1,629 Square Feet
- Features: Corner Lot, Level, See Remarks, Hiking Trail, Near Fire Station, Near Hospital, Near Park, Near Public Transit, Near Schools, Near Shopping Center, HOA Required $, Landscaped
Details
- Parcel number: 6325201019
Construction
Type & style
- Home type: Townhouse
- Property subtype: Townhouse
- Attached to another structure: Yes
Materials
- Stucco, Frame
- Roof: Composite Shingle
Condition
- Existing Home
- New construction: No
- Year built: 1985
Utilities & green energy
- Water: Municipal
- Utilities for property: Cable Connected, Electricity Connected, Phone Available
Community & HOA
Community
- Features: None
HOA
- Has HOA: Yes
- Services included: Common Utilities, Covenant Enforcement, Insurance, Lawn, Maintenance Grounds, Management, Snow Removal, Trash Removal
- HOA fee: $300 monthly
Location
- Region: Colorado Springs
Financial & listing details
- Price per square foot: $180/sqft
- Tax assessed value: $303,031
- Annual tax amount: $933
- Date on market: 3/10/2026
- Listing terms: Cash,Conventional,FHA,VA Loan
- Electric utility on property: Yes
Estimated market value
Not available
Estimated sales range
Not available
Not available
Price history
| Date | Event | Price |
|---|---|---|
| 6/24/2026 | Price change | $350,000-2.8%$180/sqft |
Source:  REcolorado as distributed by MLS GRID #5874480 Report a problem REcolorado as distributed by MLS GRID #5874480 Report a problem | ||
| 5/15/2026 | Price change | $360,000-1.4%$185/sqft |
Source:  elevateMLS #4251268 Report a problem elevateMLS #4251268 Report a problem | ||
| 4/30/2026 | Price change | $365,000-1.4%$188/sqft |
Source: elevateMLS #4251268 Report a problem | ||
| 3/10/2026 | Listed for sale | $370,000+2.8%$190/sqft |
Source: REcolorado as distributed by MLS GRID #5874480 Report a problem | ||
| 12/23/2025 | Listing removed | $360,000$185/sqft |
Source: elevateMLS #9707648 Report a problem | ||
| 10/14/2025 | Price change | $360,000-1.4%$185/sqft |
Source: elevateMLS #9707648 Report a problem | ||
| 9/2/2025 | Listed for sale | $365,000+2.8%$188/sqft |
Source: elevateMLS #9707648 Report a problem | ||
| 7/30/2025 | Listing removed | $355,000$183/sqft |
Source: elevateMLS #8260829 Report a problem | ||
| 6/18/2025 | Price change | $355,000-2.7%$183/sqft |
Source: elevateMLS #8260829 Report a problem | ||
| 4/14/2025 | Price change | $365,000-1.4%$188/sqft |
Source: elevateMLS #8260829 Report a problem | ||
| 3/17/2025 | Price change | $370,000-1.3%$190/sqft |
Source: elevateMLS #8260829 Report a problem | ||
| 2/14/2025 | Listed for sale | $375,000+100%$193/sqft |
Source: elevateMLS #8260829 Report a problem | ||
| 6/28/2017 | Sold | $187,500+1.4%$96/sqft |
Source: Public Record Report a problem | ||
| 5/27/2017 | Listed for sale | $185,000+22.5%$95/sqft |
Source: Coldwell Banker Residential Brokerage - Colorado Springs #7656922 Report a problem | ||
| 4/13/2017 | Sold | $151,000+51%$78/sqft |
Source: Agent Provided Report a problem | ||
| 1/19/1996 | Sold | $100,000$51/sqft |
Source: Public Record Report a problem | ||
Public tax history
| Year | Property taxes | Tax assessment |
|---|---|---|
| 2024 | $777 -11.4% | $20,300 |
| 2023 | $877 -7.8% | $20,300 +29.5% |
| 2022 | $951 | $15,670 -2.8% |
| 2021 | -- | $16,120 +19.4% |
| 2020 | $916 +0.5% | $13,500 |
| 2019 | $911 +25% | $13,500 +28.7% |
| 2018 | $729 -5.3% | $10,490 |
| 2017 | $770 +5.6% | $10,490 -2.4% |
| 2016 | $729 +17% | $10,750 |
| 2015 | $623 -3.7% | $10,750 |
| 2014 | $647 | $10,750 |
| 2013 | -- | -- |
| 2012 | -- | $10,990 |
| 2011 | $690 | $10,990 -6% |
| 2010 | -- | $11,690 |
| 2009 | -- | $11,690 -0.5% |
| 2008 | -- | $11,750 |
| 2006 | -- | $11,750 +9.4% |
| 2004 | -- | $10,740 |
| 2003 | $605 +3.7% | $10,740 +1% |
| 2002 | $583 +5.6% | $10,630 +11.8% |
| 2001 | $552 | $9,510 |
Find assessor info on the county website
Monthly payment
Est. payment
Payment breakdown
Explore the cost of this home by adjusting the details. Changes won't be saved.Climate risks
Neighborhood: East Colorado Springs
Nearby schools
GreatSchools rating
- 7/10Rudy Elementary SchoolGrades: PK-5Distance: 0.4 mi
- 5/10Sabin Middle SchoolGrades: 6-8Distance: 1.4 mi
- 3/10Doherty High SchoolGrades: 9-12Distance: 0.6 mi
Schools provided by the listing agent
- Elementary: Rudy
- Middle: Sabin
- High: Doherty
- District: Colorado Springs 11
Source: elevateMLS. This data may not be complete. We recommend contacting the local school district to confirm school assignments for this home.
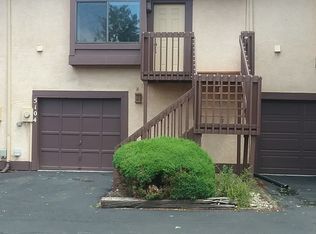
- $233,5002 bd1 ba1k sqft5104 Rainbow Harbour Cir, Colorado Springs, CO 80917Off Market
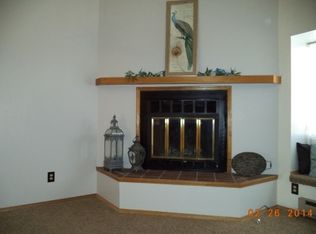
- $233,4002 bd1 ba995 sqft5106 Rainbow Harbour Cir, Colorado Springs, CO 80917Off Market
- $232,3002 bd1 ba995 sqft5054 Rainbow Harbour Cir, Colorado Springs, CO 80917Off Market
- $219,7001 bd1 ba1k sqft5108 Rainbow Harbour Cir, Colorado Springs, CO 80917Off Market
- $239,5002 bd1 ba995 sqft5052 Rainbow Harbour Cir, Colorado Springs, CO 80917Off Market
- $429,0003 bd3 ba2.5k sqft5147 Peak Villa Hts, Colorado Springs, CO 80917Off Market
- $243,9002 bd1 ba995 sqft5110 Rainbow Harbour Cir, Colorado Springs, CO 80917Off Market
- $216,5001 bd1 ba971 sqft5103 Rainbow Harbour Cir, Colorado Springs, CO 80917Off Market
A local agent can set up tours, give advice and negotiate with sellers.
Similar homes
- $344,0002 bd3 ba1.2k sqft4317 Sammers Vw, Colorado Springs, CO 80917For Sale

 MLS ID #8397836, Jeffrey Johnson, Keller Williams Premier Realty. elevateMLS
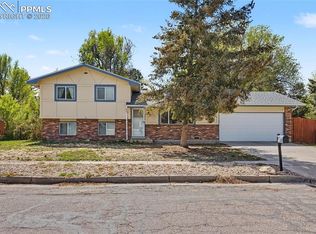
 - $370,0003 bd2 ba1.5k sqft3696 Haven Cir, Colorado Springs, CO 80917For Sale
 MLS ID #9038425, Lela Nemmers GRI SFR , Keller Williams Clients Choice Realty. elevateMLS
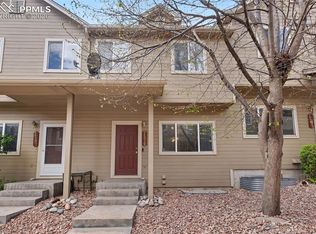
 - $355,0003 bd3 ba1.7k sqft2579 Malpaso Point, Colorado Springs, CO 80922For Sale
 MLS ID #1517032, Cheryl Pixley ABR CDPE CRS EPRO GRI , REMAX PROPERTIES. elevateMLS
 - $349,9003 bd4 ba2k sqft3419 Trenary Ln, Colorado Springs, CO 80918For Sale
 MLS ID #2295134, Carmen Boles DSC MRP RENE , The Platinum Group. elevateMLS
 - $340,0003 bd3 ba1.8k sqft6907 Gayle Lyn Ln, Colorado Springs, CO 80919For SaleMLS ID #3911116, Creedance Weiss, Your Castle Real Estate LLC. elevateMLS
- $340,0003 bd4 ba1.9k sqft6806 Los Reyes Cir, Colorado Springs, CO 80918For SaleMLS ID #2671809, Patrick Manchester, Manchester Properties, LLC. elevateMLS
- $405,0004 bd3 ba1.8k sqft4173 Siferd Blvd, Colorado Springs, CO 80917For SaleMLS ID #9889266, Jennifer Watton ABR EPRO GRI MRP PSA , Welcome Home CO, Inc.. elevateMLS
- $359,9003 bd4 ba2k sqft3427 Trenary Ln, Colorado Springs, CO 80918For SaleMLS ID #1447367, Vicki Maloney MRP , Keller Williams Partners. elevateMLS
- $310,0003 bd3 ba1.8k sqft2440 Hamlet Ln APT B, Colorado Springs, CO 80918For SaleMLS ID #4210244, Jeffrey Johnson, Keller Williams Premier Realty. elevateMLS
- $345,0002 bd2 ba1.2k sqft6179 Little Pine Cir, Colorado Springs, CO 80918For SaleMLS ID #3531837, Thomas Hoang, Home at 6035 LLC. elevateMLS
- $335,0002 bd2 ba1.2k sqft6142 Lehman Dr, Colorado Springs, CO 80918For SaleMLS ID #2467809, Patrick Ingrassia, Homesmart Realty. elevateMLS
- $329,9002 bd3 ba1.7k sqft2611 Malpaso Point, Colorado Springs, CO 80922For SaleMLS ID #5606703, Kevin David Bristow, REMAX PROPERTIES. elevateMLS
- $369,0003 bd4 ba2k sqft3469 Trenary Ln, Colorado Springs, CO 80918For SaleMLS ID #1372770, Kristi Moon MRP , REMAX PROPERTIES. elevateMLS
- $340,0004 bd2 ba1.9k sqft1413 Mears Dr, Colorado Springs, CO 80915For SaleMLS ID #2805339, Siobhan Celusta, Exp Realty LLC. elevateMLS
- $375,0003 bd2 ba1.3k sqft2257 Whitewood Dr, Colorado Springs, CO 80910For SaleMLS ID #9031178, Steven Lontz, Homefront Realty. elevateMLS
- $225,0002 bd2 ba1k sqft3808 Oro Blanco Dr, Colorado Springs, CO 80917For SaleMLS ID #7119514, Nate Koldenhoven, ERA Shields Real Estate. elevateMLS
- $360,0002 bd2 ba1.2k sqft2347 Dublin Blvd, Colorado Springs, CO 80918For SaleMLS ID #8727404, Payton Wright, Home at 6035 LLC. elevateMLS
- $390,0003 bd3 ba2.4k sqft6838 Los Reyes Cir, Colorado Springs, CO 80918For SaleMLS ID #4822577, Dean Weissman, The Platinum Group. elevateMLS
- $345,0003 bd1 ba1k sqft2016 Winston Rd, Colorado Springs, CO 80909For SaleMLS ID #2148114, Mercede Ragghianti ABR GRI SRES , Redfin Corporation. elevateMLS
- $279,9003 bd2 ba1.6k sqft5502 Sunshade Point, Colorado Springs, CO 80918For SaleMLS ID #5870927, Brandon Burnett GRI MRP , Better Homes and Gardens Real Estate Kenney & Company. elevateMLS
