Discover this fantastic main-level living townhome, offering over 1,200 square feet of comfort and convenience! Perfectly situated near shopping, hiking trails, parks, and I-25, this home is ideal for those seeking a vibrant lifestyle. Step inside to a cozy living room featuring a beautiful wood-burning fireplace and a charming wood accent wall, perfect for relaxation or entertaining. The kitchen boasts a breakfast bar, ample counterspace, and a pantry, making it a delightful space for cooking and dining. Just off the kitchen, the adjacent dining area seamlessly extends to a large fenced patio—perfect for outdoor gatherings or enjoying your morning coffee. Retreat to the spacious primary bedroom, complete with an attached full bath and a generous walk-in closet. An additional well-appointed bedroom and a convenient 3/4 bath in the hall offer privacy and comfort for family or guests. A dedicated laundry room houses a newer water heater and furnace, ensuring all your essentials are easily accessible. The attached two-car garage features a newer insulated garage door for convenience and energy efficiency. Additional insulation in the attic enhances energy savings, allowing for worry-free living. New Carpet throughout as well. The mature landscaping and well-maintained complex add to the lovely atmosphere, making this townhome a true joy to call home. Don’t miss out on this wonderful opportunity—schedule a showing today!
For sale
$335,000
6142 Lehman Dr, Colorado Springs, CO 80918
2beds
1,292sqft
:
Get pre-qualified$2,375/mo
Townhouse
Built in 1982
1,746 Square Feet Lot
$-- Zestimate®
$259/sqft
$321/mo HOA
What's special
Dedicated laundry roomMature landscapingNewer insulated garage doorSpacious primary bedroomBeautiful wood-burning fireplaceGenerous walk-in closetAttached two-car garage
- 35 days |
- 200 |
- 9 |
Zillow last checked:
Listing updated:
Listed by:
Patrick Ingrassia 303-888-0404,
Homesmart Realty
Source: elevateMLS,MLS#: 2467809
Facts & features
Interior
Bedrooms & bathrooms
- Bedrooms: 2
- Bathrooms: 2
- Full bathrooms: 1
- 3/4 bathrooms: 1
Other
- Level: Main
- Area: 168 Square Feet
- Dimensions: 14 x 12
Heating
- Forced Air
Cooling
- Ceiling Fan(s), Central Air
Appliances
- Included: Dishwasher, Disposal, Dryer, Microwave, Range, Refrigerator, Washer
- Laundry: Main Level
Features
- Flooring: Carpet, Tile
- Has basement: No
- Number of fireplaces: 1
- Fireplace features: One
- Common walls with other units/homes: End Unit
Interior area
- Total structure area: 1,292
- Total interior livable area: 1,292 sqft
- Finished area above ground: 1,292
- Finished area below ground: 0
Video & virtual tour
Property
Parking
- Total spaces: 2
- Parking features: Attached
- Attached garage spaces: 2
Lot
- Size: 1,746 Square Feet
- Features: Corner Lot, Level, Hiking Trail, Near Fire Station, Near Hospital, Near Park, Near Public Transit, Near Shopping Center, HOA Required $, Landscaped
Details
- Parcel number: 6316212009
Construction
Type & style
- Home type: Townhouse
- Architectural style: Ranch
- Property subtype: Townhouse
- Attached to another structure: Yes
Materials
- Stucco, Frame
- Foundation: Slab
- Roof: Composite Shingle
Condition
- Existing Home
- New construction: No
- Year built: 1982
Utilities & green energy
- Water: Municipal
- Utilities for property: Cable Available, Electricity Connected, Natural Gas Connected
Community & HOA
HOA
- Has HOA: Yes
- Services included: Common Utilities, Covenant Enforcement, Maintenance Grounds, Snow Removal, Trash Removal
- HOA fee: $321 monthly
Location
- Region: Colorado Springs
Financial & listing details
- Price per square foot: $259/sqft
- Tax assessed value: $356,288
- Annual tax amount: $972
- Date on market: 7/8/2026
- Listing terms: Cash,Conventional,FHA,VA Loan
- Electric utility on property: Yes
Estimated market value
Not available
Estimated sales range
Not available
Not available
Price history
| Date | Event | Price |
|---|---|---|
| 7/8/2026 | Listed for sale | $335,000$259/sqft |
Source:  elevateMLS #2467809 Report a problem elevateMLS #2467809 Report a problem | ||
| 10/5/2025 | Listing removed | $1,850$1/sqft |
Source: Zillow Rentals Report a problem | ||
| 9/23/2025 | Listing removed | $335,000$259/sqft |
Source: elevateMLS #2467809 Report a problem | ||
| 9/20/2025 | Listed for rent | $1,850+32.6%$1/sqft |
Source: Zillow Rentals Report a problem | ||
| 9/3/2025 | Price change | $335,000-1.5%$259/sqft |
Source: elevateMLS #2467809 Report a problem | ||
| 8/22/2025 | Listed for sale | $340,000-2.9%$263/sqft |
Source: elevateMLS #2467809 Report a problem | ||
| 5/28/2025 | Listing removed | $350,000$271/sqft |
Source: elevateMLS #6776611 Report a problem | ||
| 3/7/2025 | Listed for sale | $350,000$271/sqft |
Source: elevateMLS #6776611 Report a problem | ||
| 1/30/2025 | Listing removed | $350,000$271/sqft |
Source: elevateMLS #8394826 Report a problem | ||
| 1/21/2025 | Price change | $350,000-1.4%$271/sqft |
Source: elevateMLS #8394826 Report a problem | ||
| 11/15/2024 | Listed for sale | $355,000+9.2%$275/sqft |
Source: elevateMLS #8394826 Report a problem | ||
| 1/3/2023 | Sold | $325,000-1.2%$252/sqft |
Source: Public Record Report a problem | ||
| 11/26/2022 | Contingent | $329,000$255/sqft |
Source: elevateMLS #7915189 Report a problem | ||
| 11/16/2022 | Listed for sale | $329,000+143.7%$255/sqft |
Source: elevateMLS #7915189 Report a problem | ||
| 3/16/2021 | Listing removed | -- |
Source: Owner Report a problem | ||
| 9/1/2017 | Listing removed | $1,395$1/sqft |
Source: Owner Report a problem | ||
| 8/29/2017 | Listed for rent | $1,395-5.4%$1/sqft |
Source: Owner Report a problem | ||
| 6/25/2017 | Listing removed | $1,475$1/sqft |
Source: Owner Report a problem | ||
| 6/20/2017 | Price change | $1,475-16.9%$1/sqft |
Source: Owner Report a problem | ||
| 6/16/2017 | Listed for rent | $1,775$1/sqft |
Source: Owner Report a problem | ||
| 5/5/2004 | Sold | $135,000$104/sqft |
Source: Public Record Report a problem | ||
Public tax history
| Year | Property taxes | Tax assessment |
|---|---|---|
| 2024 | $972 -11.2% | $23,880 |
| 2023 | $1,095 -7.8% | $23,880 +22.1% |
| 2022 | $1,187 | $19,560 -2.8% |
| 2021 | -- | $20,120 +19.1% |
| 2020 | $1,146 +0.5% | $16,890 |
| 2019 | $1,140 +22.2% | $16,890 +25.8% |
| 2018 | $933 -5.3% | $13,430 |
| 2017 | $985 +5.6% | $13,430 +1.4% |
| 2016 | $933 +21.6% | $13,240 |
| 2015 | $768 +9% | $13,240 +13.2% |
| 2014 | $704 | $11,700 |
| 2013 | -- | -- |
| 2012 | -- | $11,700 |
| 2011 | $702 | $11,700 -1.7% |
| 2010 | -- | $11,900 |
| 2009 | -- | $11,900 +6.3% |
| 2008 | -- | $11,190 |
| 2006 | -- | $11,190 +3.6% |
| 2004 | -- | $10,800 |
| 2003 | $618 +3.7% | $10,800 -0.6% |
| 2002 | $596 +1.5% | $10,860 +7.4% |
| 2001 | $587 | $10,110 |
Find assessor info on the county website
Monthly payment
Est. payment
Payment breakdown
Explore the cost of this home by adjusting the details. Changes won't be saved.Climate risks
Neighborhood: Northeast Colorado Springs
Nearby schools
GreatSchools rating
- 8/10King Elementary SchoolGrades: PK-5Distance: 1.1 mi
- 6/10Russell Middle SchoolGrades: 6-8Distance: 2.1 mi
- 4/10Coronado High SchoolGrades: 9-12Distance: 4.8 mi
Schools provided by the listing agent
- District: Colorado Springs 11
Source: elevateMLS. This data may not be complete. We recommend contacting the local school district to confirm school assignments for this home.
- $281,2002 bd-- ba977 sqft6144 Lehman Dr, Colorado Springs, CO 80918Off Market
- $314,3002 bd2 ba1.2k sqft6140 Lehman Dr, Colorado Springs, CO 80918Off Market

- $301,9002 bd1 ba1.1k sqft6146 Lehman Dr, Colorado Springs, CO 80918Off Market
- $355,0002 bd2 ba1.2k sqft6152 Lehman Dr, Colorado Springs, CO 80918Sold
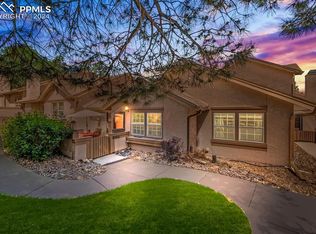
- $288,9002 bd1 ba937 sqft6150 Lehman Dr, Colorado Springs, CO 80918Off Market
- $293,1002 bd2 ba1.2k sqft6154 Lehman Dr, Colorado Springs, CO 80918Off Market
- $305,6002 bd2 ba1.1k sqft6148 Lehman Dr, Colorado Springs, CO 80918Off Market
- $531,7004 bd3 ba1.6k sqft5970 Leewood Dr, Colorado Springs, CO 80918Off Market
A local agent can set up tours, give advice and negotiate with sellers.
Similar homes
- $345,0002 bd2 ba1.2k sqft6179 Little Pine Cir, Colorado Springs, CO 80918For Sale

 MLS ID #3531837, Thomas Hoang, Home at 6035 LLC. elevateMLS
 - $360,0002 bd2 ba1.2k sqft2347 Dublin Blvd, Colorado Springs, CO 80918For Sale
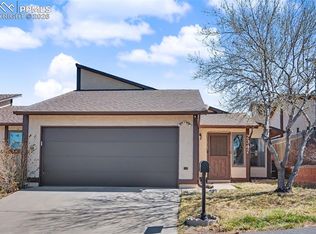 MLS ID #8727404, Payton Wright, Home at 6035 LLC. elevateMLS
 - $340,0003 bd4 ba1.9k sqft6806 Los Reyes Cir, Colorado Springs, CO 80918For Sale
 MLS ID #2671809, Patrick Manchester, Manchester Properties, LLC. elevateMLS
 - $295,0002 bd2 ba1.5k sqft6269 Colony Cir, Colorado Springs, CO 80919For Sale
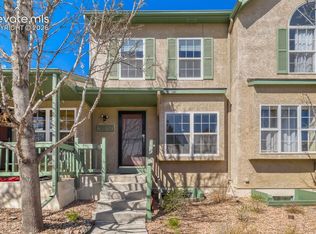 MLS ID #4110028, Nathan Johnson MRP GRI CRS ABR , RE/MAX Real Estate Group LLC. elevateMLS
 - $310,0003 bd3 ba1.8k sqft2440 Hamlet Ln APT B, Colorado Springs, CO 80918For SaleMLS ID #4210244, Jeffrey Johnson, Keller Williams Premier Realty. elevateMLS
- $280,0002 bd2 ba1.8k sqft2510 Hamlet Ln APT C, Colorado Springs, CO 80918For SaleMLS ID #9475201, Jeff Gaddis CNE , Progressive Property Group LLC. elevateMLS
- $248,5002 bd2 ba1.2k sqft2579 Hatch Cir, Colorado Springs, CO 80918For SaleMLS ID #3577056, Denáe Howell MRP , House Hunters, LLC. elevateMLS
- $339,0002 bd3 ba1.2k sqft4317 Sammers Vw, Colorado Springs, CO 80917For SaleMLS ID #8397836, Jeffrey Johnson, Keller Williams Premier Realty. elevateMLS
- $445,0003 bd2 ba1.2k sqft2955 Reuben Dr, Colorado Springs, CO 80918For SaleMLS ID #8275985, Chantel Parker, The Cutting Edge. elevateMLS
- $299,0003 bd3 ba1.6k sqft6987 Gayle Lyn Ln, Colorado Springs, CO 80919For SaleMLS ID #5732150, Shaina Glenn, Shaina Glenn Real Estate. elevateMLS
- $250,0002 bd2 ba1.4k sqft406 Valley Hi Cir APT B, Colorado Springs, CO 80910For SaleMLS ID #6201991, Angela Kibbee, Mountain Sky Realty. elevateMLS
- $299,0002 bd2 ba1.2k sqft1420 Territory Trl, Colorado Springs, CO 80919For SaleMLS ID #6676573, Mary Biga ABR AHWD MRP , Davidson Biga Realty, Inc.. elevateMLS
- $279,9003 bd2 ba1.6k sqft5502 Sunshade Point, Colorado Springs, CO 80918For SaleMLS ID #5870927, Brandon Burnett GRI MRP , Better Homes and Gardens Real Estate Kenney & Company. elevateMLS
- $289,9002 bd3 ba1.8k sqft4671 Winewood Village Dr, Colorado Springs, CO 80917For SaleMLS ID #4583106, Nathan Van Wingerden, REMAX PROPERTIES. elevateMLS
- $265,0002 bd2 ba1.2k sqft4699 Barnes Rd, Colorado Springs, CO 80917For SaleMLS ID #5717891, Ricky Allen ABR CDPE CRS GREEN GRI , REMAX PROPERTIES. elevateMLS
- $315,0003 bd2 ba1.5k sqft539 Rolling Hills Dr, Colorado Springs, CO 80919For SaleMLS ID #2981283, Gregory Luczak, Coldwell Banker Realty. elevateMLS
- $365,0003 bd2 ba1.5k sqft3696 Haven Cir, Colorado Springs, CO 80917For SaleMLS ID #9038425, Lela Nemmers GRI SFR , Keller Williams Clients Choice Realty. elevateMLS
- $275,0002 bd2 ba1.7k sqft3131 Hearthridge Cir, Colorado Springs, CO 80918For SaleMLS ID #2585634, Aimee Fletcher CLHMS GRI , Exp Realty LLC. elevateMLS
- $335,0002 bd2 ba1.3k sqft620 San Gabriel Pl, Colorado Springs, CO 80906For SaleMLS ID #7967575, Yanshuang Tan, HomeSmart. elevateMLS
- $279,9002 bd2 ba972 sqft2622 Bannister Ct, Colorado Springs, CO 80920For SaleMLS ID #5039885, Michael Moffat, Keller Williams Clients Choice Realty. elevateMLS
