Conveniently located near I-25 and Woodmen, this spacious west-side townhome offers easy access to hiking, shopping, award-winning schools, and everything Colorado Springs has to offer. Just two blocks from the beloved Santa Fe Trail, outdoor adventure is always close to home. Tucked away in a desirable location, this property features three generously sized bedrooms, including a large primary suite complete with a private balcony, oversized walk-in closet, and spacious en-suite bathroom. The upstairs laundry room is thoughtfully placed near all three bedrooms for added convenience. The second bedroom also features an enclosed balcony, creating the perfect space to enjoy Colorado’s beauty year-round. The inviting living room boasts a cozy wood-burning fireplace, ideal for chilly winter evenings, while the spacious kitchen offers abundant counter space, an island, and seamless flow into the dining area. Large sliding glass doors fill the space with natural light and create a bright, welcoming atmosphere. Whether you’re searching for your next home or a fantastic investment opportunity, this townhome combines an excellent layout with an unbeatable location. Don’t miss your chance to make it yours!
For sale
$315,000
6987 Gayle Lyn Ln, Colorado Springs, CO 80919
3beds
1,628sqft
:
Get pre-qualified$2,404/mo
Townhouse
Built in 1982
1,276 Square Feet Lot
$-- Zestimate®
$193/sqft
$453/mo HOA
What's special
Private balconyLarge primary suiteThree generously sized bedroomsCozy wood-burning fireplaceSpacious en-suite bathroomOversized walk-in closetSpacious kitchen
- 73 days |
- 228 |
- 11 |
Zillow last checked:
Listing updated:
Listed by:
Shaina Glenn 719-650-7830,
Shaina Glenn Real Estate
Source: elevateMLS,MLS#: 5732150
Facts & features
Interior
Bedrooms & bathrooms
- Bedrooms: 3
- Bathrooms: 3
- Full bathrooms: 1
- 3/4 bathrooms: 1
- 1/2 bathrooms: 1
Other
- Level: Upper
- Area: 195 Square Feet
- Dimensions: 15 x 13
Heating
- Forced Air
Cooling
- Central Air
Appliances
- Included: Cooktop, Dishwasher, Disposal, Refrigerator
- Laundry: Electric Hook-up, Upper Level
Features
- Flooring: Luxury Vinyl
- Has basement: No
- Common walls with other units/homes: 2+ Common Walls
Interior area
- Total structure area: 1,628
- Total interior livable area: 1,628 sqft
- Finished area above ground: 1,628
- Finished area below ground: 0
Video & virtual tour
Property
Parking
- Total spaces: 2
- Parking features: Attached, Even with Main Level, Garage Door Opener, Concrete Driveway
- Attached garage spaces: 2
Features
- Levels: Two
- Stories: 2
- Entry location: Ground Floor
- Fencing: None
Lot
- Size: 1,276 Square Feet
- Features: See Remarks, Hiking Trail, Near Fire Station, Near Hospital, Near Park, Near Public Transit, Near Schools, Near Shopping Center, HOA Required $, Rear Landscaped
Details
- Parcel number: 6307407063
Construction
Type & style
- Home type: Townhouse
- Property subtype: Townhouse
- Attached to another structure: Yes
Materials
- Stucco, Frame
- Foundation: Slab
- Roof: Composite Shingle
Condition
- Existing Home
- New construction: No
- Year built: 1982
Utilities & green energy
- Water: Municipal
- Utilities for property: Electricity Connected, Natural Gas Connected
Community & HOA
HOA
- Has HOA: Yes
- Services included: Covenant Enforcement, Insurance, Maintenance Grounds, Maintenance Structure, Management, Snow Removal, Trash Removal
- HOA fee: $453 monthly
Location
- Region: Colorado Springs
Financial & listing details
- Price per square foot: $193/sqft
- Tax assessed value: $294,528
- Annual tax amount: $939
- Date on market: 5/16/2026
- Listing terms: Cash,Conventional,FHA,VA Loan
- Electric utility on property: Yes
Estimated market value
Not available
Estimated sales range
Not available
Not available
Price history
| Date | Event | Price |
|---|---|---|
| 5/16/2026 | Listed for sale | $315,000+125%$193/sqft |
Source:  elevateMLS #5732150 Report a problem elevateMLS #5732150 Report a problem | ||
| 3/14/2014 | Sold | $140,000-7.3%$86/sqft |
Source: Public Record Report a problem | ||
| 1/4/2014 | Price change | $150,950-1%$93/sqft |
Source: RE/MAX ADVANTAGE #752045 Report a problem | ||
| 11/26/2013 | Price change | $152,500-1.3%$94/sqft |
Source: RE/MAX ADVANTAGE #752045 Report a problem | ||
| 10/26/2013 | Price change | $154,500-1.3%$95/sqft |
Source: RE/MAX ADVANTAGE #752045 Report a problem | ||
| 10/9/2013 | Price change | $156,500-1.3%$96/sqft |
Source: RE/MAX ADVANTAGE #752045 Report a problem | ||
| 9/20/2013 | Listed for sale | $158,500+72.3%$97/sqft |
Source: RE/MAX ADVANTAGE #752045 Report a problem | ||
| 4/22/1994 | Sold | $92,000$57/sqft |
Source: Public Record Report a problem | ||
Public tax history
| Year | Property taxes | Tax assessment |
|---|---|---|
| 2024 | $870 -21% | $19,740 |
| 2023 | $1,102 -10% | $19,740 +18.5% |
| 2022 | $1,225 | $16,660 -2.8% |
| 2021 | -- | $17,140 +26.4% |
| 2020 | $1,044 +1.1% | $13,560 |
| 2019 | $1,033 +17.6% | $13,560 +19.3% |
| 2018 | $878 -0.4% | $11,370 |
| 2017 | $881 +0.4% | $11,370 +5.4% |
| 2016 | $878 +5.2% | $10,790 |
| 2015 | $834 +101.9% | $10,790 +0.7% |
| 2014 | $413 | $10,710 |
| 2013 | -- | -- |
| 2012 | -- | $11,400 |
| 2011 | $952 | $11,400 -8.1% |
| 2010 | -- | $12,410 |
| 2009 | -- | $12,410 +4.1% |
| 2008 | -- | $11,920 |
| 2006 | -- | $11,920 +12.8% |
| 2004 | -- | $10,570 |
| 2003 | $823 +2.7% | $10,570 -2.4% |
| 2002 | $801 -7% | $10,830 -3.4% |
| 2001 | $862 | $11,210 |
Find assessor info on the county website
Monthly payment
Est. payment
Payment breakdown
Explore the cost of this home by adjusting the details. Changes won't be saved.Climate risks
Neighborhood: Northwest Colorado Springs
Nearby schools
GreatSchools rating
- 8/10Rockrimmon Elementary SchoolGrades: K-5Distance: 0.5 mi
- 7/10Eagleview Middle SchoolGrades: 6-8Distance: 1.8 mi
- 8/10Air Academy High SchoolGrades: 9-12Distance: 2.9 mi
Schools provided by the listing agent
- District: Academy-20
Source: elevateMLS. This data may not be complete. We recommend contacting the local school district to confirm school assignments for this home.
- $304,2002 bd2 ba1.7k sqft6989 Gayle Lyn Ln, Colorado Springs, CO 80919Off Market

- $304,0003 bd3 ba1.6k sqft6985 Gayle Lyn Ln, Colorado Springs, CO 80919Off Market

- $320,0002 bd3 ba1.7k sqft6983 Gayle Lyn Ln, Colorado Springs, CO 80919Sold
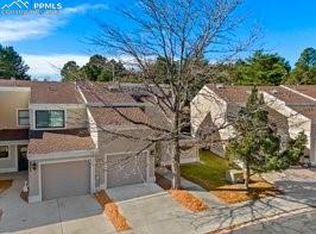
- $301,7003 bd3 ba1.8k sqft6979 Gayle Lyn Ln, Colorado Springs, CO 80919Off Market

- $340,0003 bd3 ba1.8k sqft6907 Gayle Lyn Ln, Colorado Springs, CO 80919For Sale
- $295,5003 bd3 ba1.8k sqft6913 Gayle Lyn Ln, Colorado Springs, CO 80919Off Market
- $281,6002 bd3 ba1.7k sqft6911 Gayle Lyn Ln, Colorado Springs, CO 80919Off Market
- $298,7003 bd3 ba1.6k sqft6905 Gayle Lyn Ln, Colorado Springs, CO 80919Off Market
A local agent can set up tours, give advice and negotiate with sellers.
Similar homes
- $315,0003 bd3 ba1.8k sqft6924 Gayle Lyn Ln, Colorado Springs, CO 80919For Sale
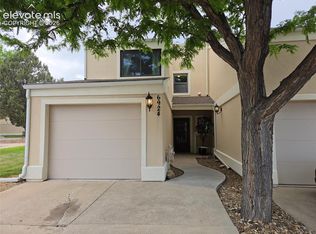
 MLS ID #3023735, Chris Culp GRI , The Cutting Edge. elevateMLS
 - $299,0003 bd3 ba1.8k sqft210 W Rockrimmon Blvd APT G, Colorado Springs, CO 80919For Sale
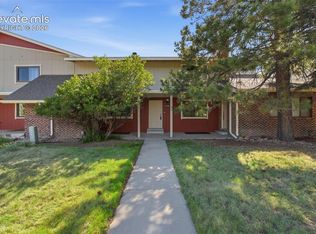 MLS ID #8937923, Mercede Ragghianti ABR GRI SRES , Redfin Corporation. elevateMLS
 - $340,0003 bd3 ba1.8k sqft6965 Gayle Lyn Ln, Colorado Springs, CO 80919For Sale
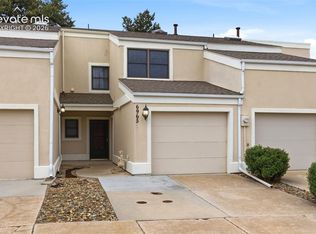 MLS ID #2263591, Jillian Cazares ABR , Engel & Voelkers Pikes Peak. elevateMLS
 - $349,0003 bd4 ba1.9k sqft2046 Palm Dr, Colorado Springs, CO 80918For Sale
 MLS ID #5703165, Matt Tolooee, Metro Real Estate Group. elevateMLS
 - $300,0003 bd2 ba1.7k sqft3540 Pacific Dr, Colorado Springs, CO 80910For SaleMLS ID #5520323, Jerrod Butler ABR GRI MRP SFR , Wish Realty LLC. elevateMLS
- $279,0003 bd2 ba1k sqft7580 Topango Ct, Colorado Springs, CO 80920For SaleMLS ID #1828861, Rachel Smith, WHS Real Estate LLC. elevateMLS
- $349,9003 bd4 ba2k sqft3419 Trenary Ln, Colorado Springs, CO 80918For SaleMLS ID #2295134, Carmen Boles DSC MRP RENE , The Platinum Group. elevateMLS
- $250,0002 bd2 ba1k sqft5561 Dunbar Ct, Colorado Springs, CO 80918For SaleMLS ID #8385101, Mercede Ragghianti ABR GRI SRES , Redfin Corporation. elevateMLS
- $419,0003 bd2 ba1.7k sqft2343 Silent Rain Dr, Colorado Springs, CO 80919For SaleMLS ID #7591048, Ashley Blasius ABR MRP , Cornerstone Real Estate Team. elevateMLS
- $364,0003 bd4 ba1.8k sqft2310 E La Salle St Unit 106, Colorado Springs, CO 80909For SaleMLS ID #2663692, Kerri Kilgore CRS MRP SFR SRES , Realty One Group Apex. elevateMLS
- $350,0003 bd4 ba2k sqft3461 Trenary Ln, Colorado Springs, CO 80918For SaleMLS ID #3714419, Ramona Williams, Exp Realty LLC. elevateMLS
- $265,0002 bd2 ba1.2k sqft4699 Barnes Rd, Colorado Springs, CO 80917For SaleMLS ID #5717891, Ricky Allen ABR CDPE CRS GREEN GRI , REMAX PROPERTIES. elevateMLS
- $320,0003 bd2 ba1k sqft1235 Quivira Dr, Colorado Springs, CO 80910For SaleMLS ID #5971149, Brandon Lecocq ABR MRP SFR , Epique Realty. elevateMLS
- $330,0003 bd1 ba1k sqft7010 Shoshone Way, Colorado Springs, CO 80915For SaleMLS ID #2115253, Patrick Muldoon, Muldoon Associates Inc. elevateMLS
- $369,0003 bd4 ba2k sqft3469 Trenary Ln, Colorado Springs, CO 80918For SaleMLS ID #1372770, Kristi Moon MRP , REMAX PROPERTIES. elevateMLS
- $294,5003 bd1 ba931 sqft2429 W Anjelina Cir, Colorado Springs, CO 80916For SaleMLS ID #8621070, Anthony Deppe, RE/MAX Real Estate Group LLC. elevateMLS
- $460,0003 bd4 ba1.9k sqft2667 Lear Dr, Colorado Springs, CO 80920For SaleMLS ID #3442308, Mary Ellen Lynch GRI , REMAX PROPERTIES. elevateMLS
- $269,9002 bd2 ba985 sqft36 Stovel Cir, Colorado Springs, CO 80916For SaleMLS ID #8161269, Tiffany Canady MRP , Real Broker, LLC DBA Real. elevateMLS
- $250,0003 bd2 ba1.2k sqft3412 Atlantic Dr, Colorado Springs, CO 80910For SaleMLS ID #3279489, Leisha White, Redfin Corporation. elevateMLS
- $325,9003 bd1 ba1.1k sqft2415 N Meade Ave, Colorado Springs, CO 80907For SaleMLS ID #9050573, Thomas Brunk GRI , MB-Brunk and Brunk Inc. elevateMLS
