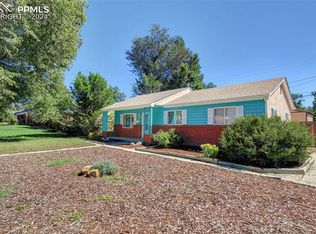
Welcome home to this charming brick rancher nestled in the desirable Belleville subdivision. Brand new furnishings !! This well-maintained home showcases beautiful gleaming hardwood floors throughout, including all three bedrooms, and offers a bright, functional floor plan filled with natural light and timeless appeal. The spacious living room flows seamlessly into the dining area, creating an inviting layout that’s perfect for both everyday living and entertaining. Thoughtfully designed for comfort and convenience, the home offers a warm and welcoming feel from the moment you step inside. Outside, enjoy Colorado living at its best with a covered front porch, a covered back patio, and a large fully fenced backyard- ideal for pets, play, gardening, or relaxing in the sunshine. A detached oversized garage provides additional parking and storage options. With three bedrooms, generous living spaces, and a central Colorado Springs location, this home blends character, comfort, and practicality. Conveniently located near schools, shopping, dining, parks, and major commuter routes, it offers easy access to everything the city has to offer! Schedule your showing today!
Pending
Price cut: $16.9K (7/28)
$309,000
2415 N Meade Ave, Colorado Springs, CO 80907
3beds
1,103sqft
Single Family Residence
Built in 1954
5,998 Square Feet Lot
$-- Zestimate®
$280/sqft
$-- HOA
What's special
Covered front porchThree bedroomsCovered back patioGenerous living spacesWarm and welcoming feel
- 87 days
- 152
- 7
Likely to sell faster than
Zillow last checked:
Listing updated:
Listed by:
Thomas Brunk GRI 719-330-0286,
MB-Brunk and Brunk Inc,
Brenda Brunk GRI 719-338-9309
Source: elevateMLS,MLS#: 9050573
Facts & features
Interior
Bedrooms & bathrooms
- Bedrooms: 3
- Bathrooms: 1
- Full bathrooms: 1
Other
- Level: Main
- Area: 120 Square Feet
- Dimensions: 10 x 12
Heating
- Forced Air
Cooling
- Ceiling Fan(s)
Appliances
- Included: 220v in Kitchen, Dryer, Range, Refrigerator, Washer
- Laundry: Electric Hook-up
Features
- High Speed Internet
- Flooring: Vinyl/Linoleum, Wood
- Windows: Window Coverings
- Has basement: No
- Has fireplace: No
- Fireplace features: None
Interior area
- Total structure area: 1,103
- Total interior livable area: 1,103 sqft
- Finished area above ground: 1,103
- Finished area below ground: 0
Property
Parking
- Total spaces: 1
- Parking features: Detached
- Garage spaces: 1
Features
- Fencing: Back Yard
Lot
- Size: 5,998 Square Feet
- Features: Level, Hiking Trail, Near Fire Station, Near Hospital, Near Park, Near Public Transit, Near Schools, Near Shopping Center, Landscaped
Details
- Parcel number: 6405101008
Construction
Type & style
- Home type: SingleFamily
- Architectural style: Ranch
- Property subtype: Single Family Residence
Materials
- Brick, Wood Siding, Framed on Lot
- Foundation: Not Applicable
- Roof: Composite Shingle
Condition
- Existing Home
- New construction: No
- Year built: 1954
Utilities & green energy
- Water: Municipal
- Utilities for property: Cable Available, Electricity Available, Natural Gas Available
Community & HOA
Location
- Region: Colorado Springs
Financial & listing details
- Price per square foot: $280/sqft
- Tax assessed value: $376,643
- Annual tax amount: $1,123
- Date on market: 6/12/2026
- Listing terms: Cash,Conventional,FHA,VA Loan
- Electric utility on property: Yes
Estimated market value
Not available
Estimated sales range
Not available
Not available
Price history
| Date | Event | Price |
|---|---|---|
| 8/12/2026 | Pending sale | $309,000$280/sqft |
Source:  elevateMLS #9050573 Report a problem elevateMLS #9050573 Report a problem | ||
| 7/28/2026 | Price change | $309,000-5.2%$280/sqft |
Source: elevateMLS #9050573 Report a problem | ||
| 6/12/2026 | Listed for sale | $325,900+37.5%$295/sqft |
Source: elevateMLS #9050573 Report a problem | ||
| 6/1/2020 | Sold | $237,000$215/sqft |
Source: Public Record Report a problem | ||
Public tax history
| Year | Property taxes | Tax assessment |
|---|---|---|
| 2025 | $1,123 +10.9% | $26,550 +7.8% |
| 2024 | $1,013 -2.3% | $24,630 |
| 2023 | $1,036 -7.8% | $24,630 +33% |
| 2022 | $1,124 | $18,520 -2.8% |
| 2021 | -- | $19,050 +18.8% |
| 2020 | $1,088 +0.5% | $16,030 |
| 2019 | $1,082 +14.3% | $16,030 +17.7% |
| 2018 | $947 -5.3% | $13,620 |
| 2017 | $999 +5.6% | $13,620 +7.9% |
| 2016 | $947 +29.4% | $12,620 |
| 2015 | $732 +2.1% | $12,620 +6% |
| 2014 | $717 | $11,910 |
| 2013 | -- | -- |
| 2012 | -- | $11,670 |
| 2011 | $733 | $11,670 -6% |
| 2010 | -- | $12,420 |
| 2009 | -- | $12,420 +2.1% |
| 2008 | -- | $12,170 |
| 2006 | -- | $12,170 +20.3% |
| 2004 | -- | $10,120 |
| 2003 | $610 +3.7% | $10,120 -5.6% |
| 2002 | $588 -2.7% | $10,720 +3% |
| 2001 | $604 | $10,410 |
Find assessor info on the county website
Monthly payment
Est. payment
Payment breakdown
Explore the cost of this home by adjusting the details. Changes won't be saved.Climate risks
Neighborhood: Central Colorado Springs
Nearby schools
Schools provided by the listing agent
- District: Colorado Springs 11
Source: elevateMLS. This data may not be complete. We recommend contacting the local school district to confirm school assignments for this home.
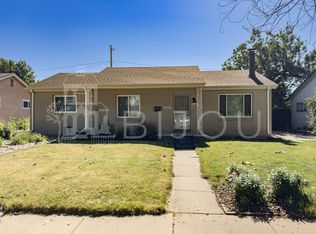
- $347,2003 bd1 ba1.1k sqft2419 N Meade Ave, Colorado Springs, CO 80907Off Market

- $349,0003 bd1 ba1.1k sqft2411 N Meade Ave, Colorado Springs, CO 80907Sold
- $444,2004 bd2 ba2.2k sqft2423 N Meade Ave, Colorado Springs, CO 80907Off Market

- $352,9003 bd1 ba1.1k sqft2407 N Meade Ave, Colorado Springs, CO 80907Off Market
Similar homes
- $305,0003 bd1 ba1k sqft32 Dudley Ave, Colorado Springs, CO 80909For Sale

 MLS ID #8196646, Kacy Gudzune, Orchard Brokerage LLC. elevateMLS
 - $310,0002 bd1 ba660 sqft3119 N Arcadia St, Colorado Springs, CO 80907For Sale
 MLS ID #5586350, Derek Wagner, Keller Williams Premier Realty. elevateMLS
 - $299,0003 bd1 ba948 sqft6 N Garo Ave, Colorado Springs, CO 80909For Sale
 MLS ID #8124511, Kacy Gudzune, Orchard Brokerage LLC. elevateMLS
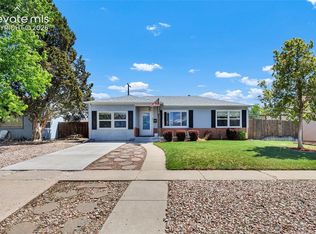
 - $384,0003 bd2 ba1.1k sqft2305 N Logan Ave, Colorado Springs, CO 80907For Sale
 MLS ID #5705987, Dustin Wager, Legends Real Estate. elevateMLS
 - $302,0003 bd2 ba1.6k sqft1019 Holmes Dr, Colorado Springs, CO 80909For SaleMLS ID #3998991, Patrick Muldoon, Muldoon Associates Inc. elevateMLS
- $291,0003 bd1 ba991 sqft1636 Happiness Dr, Colorado Springs, CO 80909For SaleMLS ID #3488125, Tara Jones, Opendoor Brokerage LLC. elevateMLS
- $310,0003 bd2 ba1k sqft1235 Quivira Dr, Colorado Springs, CO 80910For SaleMLS ID #5971149, Brandon Lecocq ABR MRP SFR , Epique Realty. elevateMLS
- $285,0003 bd1 ba972 sqft2581 E San Miguel St, Colorado Springs, CO 80909For SaleMLS ID #2669650, Brandon Orr, ERA Shields Real Estate. elevateMLS
- $339,0003 bd1 ba1k sqft2016 Winston Rd, Colorado Springs, CO 80909For SaleMLS ID #2148114, Mercede Ragghianti ABR GRI SRES , Redfin Corporation. elevateMLS
- $319,5003 bd2 ba1.4k sqft731 Bonfoy Ave, Colorado Springs, CO 80909For SaleMLS ID #2829374, Cole Underwood GRI , REMAX PROPERTIES. elevateMLS
- $307,0003 bd1 ba936 sqft2736 Ben Ct, Colorado Springs, CO 80909For SaleMLS ID #7286767, Nathan Johnson MRP GRI CRS ABR , RE/MAX Real Estate Group LLC. elevateMLS
- $308,0003 bd1 ba894 sqft1917 S Prospect Ave, Colorado Springs, CO 80905For SaleMLS ID #6409943, Laura Gallant ABR C2EX MRP RENE SFR SRES , The Platinum Group. elevateMLS
- $299,9003 bd1 ba913 sqft110 N Brentwood Dr, Colorado Springs, CO 80909For SaleMLS ID #6254061, Al Palmonari MRP , Venterra Real Estate LLC. elevateMLS
- $315,0003 bd1 ba1k sqft631 E Willamette Ave, Colorado Springs, CO 80903For SaleMLS ID #4369980, Lorian Harris, ProSales Properties. elevateMLS
- $319,9003 bd1 ba1k sqft112 N Roosevelt St, Colorado Springs, CO 80909For SaleMLS ID #1638081, John Harding MRP , RE/MAX Real Estate Group LLC. elevateMLS
- $340,0003 bd2 ba1.3k sqft627 Lansing Dr, Colorado Springs, CO 80909For SaleMLS ID #9603332, Chad William Lauber, Coldwell Banker Realty. elevateMLS
- $314,9002 bd1 ba943 sqft3102 E San Miguel St, Colorado Springs, CO 80909For SaleMLS ID #5348985, Carmen Boles DSC MRP RENE , The Platinum Group. elevateMLS
- $325,0003 bd1 ba894 sqft2436 Launcelot Ct, Colorado Springs, CO 80904For SaleMLS ID #1048678, Elizabeth Villegas, Elizabeth Villegas. elevateMLS
- $335,0003 bd2 ba1.5k sqft204 Byron Dr, Colorado Springs, CO 80910For SaleMLS ID #9350911, Kari Simpson GRI SFR , Springs Premier Brokerage LLC. elevateMLS
- $287,0003 bd1 ba966 sqft702 Erie Rd, Colorado Springs, CO 80910For SaleMLS ID #9306192, Haley Levick, Venterra Real Estate LLC. elevateMLS
