Beautifully updated and move-in ready, this exceptional home sits on a large lot in a quiet, established neighborhood just two blocks from Evans Elementary School. Recent improvements include new interior paint, new exterior paint, and new luxury vinyl plank flooring throughout, creating a fresh, modern feel from the moment you arrive. The stylishly remodeled kitchen features contemporary shaker cabinetry, attractive countertops, and stainless steel appliances, offering both functionality and timeless appeal. The updated bathroom boasts dual vanities and a luxurious jetted soaking tub, providing a spa-like retreat. The expansive lot extends beyond the existing fence line, offering additional outdoor space and flexibility. A separately fenced rear section provides the perfect area for a dog run, garden, or additional recreational space. Ideally located in eastern Colorado Springs, this home is just minutes from Peterson Space Force Base, shopping, dining, entertainment, and major commuter routes. Combining tasteful updates, generous outdoor space, and a convenient location, this home is an outstanding opportunity you won't want to miss. Schedule your showing today!
Pending
Price cut: $10K (9/16)
$302,500
7010 Shoshone Way, Colorado Springs, CO 80915
3beds
1,064sqft
Single Family Residence
Built in 1982
9,700 Square Feet Lot
$-- Zestimate®
$284/sqft
$-- HOA
What's special
Contemporary shaker cabinetrySeparately fenced rear sectionLarge lotNew exterior paintNew interior paintStainless steel appliancesUpdated bathroom
- 82 days
- 450
- 49
Zillow last checked:
Listing updated:
Listed by:
Patrick Muldoon 719-491-1163,
Muldoon Associates Inc,
Kirk Macklem ABR AHWD C2EX EPRO GRI MRP PPRES PSA 719-671-3648
Source: elevateMLS,MLS#: 2115253
Facts & features
Interior
Bedrooms & bathrooms
- Bedrooms: 3
- Bathrooms: 1
- Full bathrooms: 1
Other
- Level: Main
- Area: 132 Square Feet
- Dimensions: 12 x 11
Heating
- Forced Air, Natural Gas
Cooling
- Ceiling Fan(s)
Appliances
- Included: 220v in Kitchen, Dishwasher, Disposal, Dryer, Microwave, Range, Refrigerator, Washer
- Laundry: Electric Hook-up, Main Level
Features
- High Speed Internet
- Flooring: Luxury Vinyl
- Has basement: No
Interior area
- Total structure area: 1,064
- Total interior livable area: 1,064 sqft
- Finished area above ground: 1,064
- Finished area below ground: 0
Video & virtual tour
Property
Parking
- Total spaces: 2
- Parking features: Attached, Garage Door Opener, Concrete Driveway
- Attached garage spaces: 2
Features
- Patio & porch: Concrete
- Fencing: Back Yard
Lot
- Size: 9,700 Square Feet
- Features: Cul-De-Sac, Level, Near Fire Station, Near Park, Near Schools, Near Shopping Center
Details
- Parcel number: 5405305044
Construction
Type & style
- Home type: SingleFamily
- Architectural style: Ranch
- Property subtype: Single Family Residence
Materials
- Wood Siding, Framed on Lot
- Foundation: Crawl Space, Slab
- Roof: Composite Shingle
Condition
- Existing Home
- New construction: No
- Year built: 1982
Utilities & green energy
- Water: Municipal
- Utilities for property: Cable Available, Electricity Connected, Natural Gas Connected
Community & HOA
Location
- Region: Colorado Springs
Financial & listing details
- Price per square foot: $284/sqft
- Tax assessed value: $340,155
- Annual tax amount: $1,644
- Date on market: 7/17/2026
- Listing terms: Cash,Conventional,FHA,VA Loan
- Electric utility on property: Yes
Estimated market value
Not available
Estimated sales range
Not available
Not available
Price history
| Date | Event | Price |
|---|---|---|
| 9/29/2026 | Pending sale | $302,500$284/sqft |
Source:  elevateMLS #2115253 Report a problem elevateMLS #2115253 Report a problem | ||
| 9/16/2026 | Price change | $302,500-3.2%$284/sqft |
Source: elevateMLS #2115253 Report a problem | ||
| 8/26/2026 | Price change | $312,500-3.1%$294/sqft |
Source: elevateMLS #2115253 Report a problem | ||
| 8/4/2026 | Listed for sale | $322,500-15.1%$303/sqft |
Source: elevateMLS #2115253 Report a problem | ||
| 6/1/2022 | Sold | $380,000+15.2%$357/sqft |
Source: Public Record Report a problem | ||
| 4/28/2022 | Listed for sale | $330,000+28.9%$310/sqft |
Source: elevateMLS #6063680 Report a problem | ||
| 1/6/2020 | Sold | $256,000$241/sqft |
Source: Public Record Report a problem | ||
| 12/10/2019 | Price change | $256,000+2.4%$241/sqft |
Source: Colorado Investments And Homes #5685277 Report a problem | ||
| 12/10/2019 | Pending sale | $250,000$235/sqft |
Source: Colorado Investments And Homes #5685277 Report a problem | ||
| 12/5/2019 | Listed for sale | $250,000+62.3%$235/sqft |
Source: Colorado Investments And Homes #5685277 Report a problem | ||
| 10/17/2016 | Sold | $154,000$145/sqft |
Source: Public Record Report a problem | ||
Public tax history
| Year | Property taxes | Tax assessment |
|---|---|---|
| 2025 | $1,444 +7.7% | $23,980 -0.2% |
| 2024 | $1,341 +9% | $24,040 |
| 2023 | $1,230 -3.4% | $24,040 +37% |
| 2022 | $1,273 | $17,550 -2.8% |
| 2021 | -- | $18,060 +28% |
| 2020 | $999 +0.9% | $14,110 |
| 2019 | $990 +30.6% | $14,110 +33.4% |
| 2018 | $758 +0.4% | $10,580 |
| 2017 | $754 -0.4% | $10,580 +0.9% |
| 2016 | $758 +0.9% | $10,490 |
| 2015 | $751 +18.6% | $10,490 +20.7% |
| 2014 | $633 | $8,690 |
| 2013 | -- | -- |
| 2012 | -- | $10,080 |
| 2011 | $717 | $10,080 -4.2% |
| 2010 | -- | $10,520 |
| 2009 | -- | $10,520 -1% |
| 2008 | -- | $10,630 |
| 2006 | -- | $10,630 +22.2% |
| 2004 | -- | $8,700 |
| 2003 | $619 +1.3% | $8,700 -8.4% |
| 2002 | $611 -0.8% | $9,500 +3.6% |
| 2001 | $616 | $9,170 |
Find assessor info on the county website
Monthly payment
Est. payment
Payment breakdown
Explore the cost of this home by adjusting the details. Changes won't be saved.Climate risks
Neighborhood: Cimarron Hills
Nearby schools
Schools provided by the listing agent
- District: District 49
Source: elevateMLS. This data may not be complete. We recommend contacting the local school district to confirm school assignments for this home.
- $308,9003 bd1 ba1k sqft7020 Shoshone Way, Colorado Springs, CO 80915Off Market
- $384,4005 bd2 ba1.7k sqft1655 Peterson Rd, Colorado Springs, CO 80915Off Market
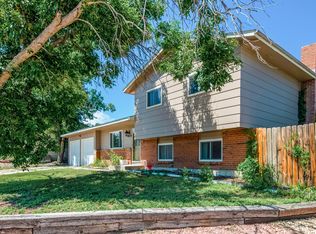
- $350,5003 bd0 ba1.3k sqft7005 Shoshone Way, Colorado Springs, CO 80915Off Market
- $321,2003 bd1 ba766 sqft1645 Peterson Rd, Colorado Springs, CO 80915Off Market
Similar homes
- $316,0003 bd1 ba1.1k sqft6830 Chippewa Rd, Colorado Springs, CO 80915For Sale

 MLS ID #6975478, Brittany Schlesinger, Engel & Voelkers Pikes Peak. elevateMLS
 - $374,9003 bd2 ba1.4k sqft1945 Mineola St, Colorado Springs, CO 80915For Sale
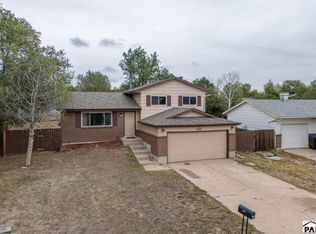 MLS ID #242617, Jami Baker Orr Team, Keller Williams Performance Realty. PAR
 - $319,9992 bd1 ba927 sqft6805 Parkridge Ct, Colorado Springs, CO 80915For Sale
 MLS ID #4632989, Crystal Sisler, Exp Realty LLC. elevateMLS
 - $349,5003 bd1 ba940 sqft6830 Parkridge Ct, Colorado Springs, CO 80915For Sale
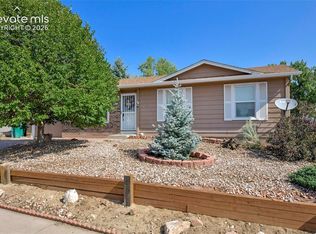 MLS ID #1019650, Nicollette Gorden AHWD GRI MRP , The Cutting Edge. elevateMLS
 - $370,0003 bd2 ba1.2k sqft7115 White Mountain Dr, Colorado Springs, CO 80915For SaleMLS ID #1281852, Iryna Ivanyshyn MRP , Serhant Colorado LLC. elevateMLS
- $299,9002 bd1 ba811 sqft5768 Hermit Pass Dr, Colorado Springs, CO 80917For SaleMLS ID #8226532, Thomas Duke, REMAX PROPERTIES. elevateMLS
- $295,0003 bd2 ba1.2k sqft5248 Solar Ridge Dr, Colorado Springs, CO 80917For SaleMLS ID #3973281, Dean Weissman, The Platinum Group. elevateMLS
- $299,9993 bd1 ba888 sqft3928 E Pikes Peak Ave, Colorado Springs, CO 80909For SaleMLS ID #1542850, Brandon Karns, The Warner Group. elevateMLS
- $299,0003 bd1 ba936 sqft2505 Frontier Dr, Colorado Springs, CO 80911For SaleMLS ID #7289708, Ali Muno, Timber & Trail Real Estate LLC. elevateMLS
- $392,5003 bd2 ba1.5k sqft1480 Shadberry Ct, Colorado Springs, CO 80915For SaleMLS ID #3896361, Laura Gallant ABR C2EX MRP RENE SFR SRES , The Platinum Group. elevateMLS
- $424,9993 bd3 ba1.3k sqft2160 Ambleside Dr, Colorado Springs, CO 80915For SaleMLS ID #5418227, Jerrell Young, The Platinum Group. elevateMLS
- $335,0003 bd2 ba1.5k sqft204 Byron Dr, Colorado Springs, CO 80910For SaleMLS ID #9350911, Kari Simpson GRI SFR , Springs Premier Brokerage LLC. elevateMLS
- $310,0003 bd2 ba1k sqft1235 Quivira Dr, Colorado Springs, CO 80910For SaleMLS ID #5971149, Brandon Lecocq ABR MRP SFR , Epique Realty. elevateMLS
- $365,0004 bd2 ba1.4k sqft4520 Del Verde Dr, Colorado Springs, CO 80918For SaleMLS ID #5015998, Tina Herron, RE/MAX Real Estate Group LLC. elevateMLS
- $320,0003 bd1 ba957 sqft2149 Whitewood Dr, Colorado Springs, CO 80910For SaleMLS ID #4192010, Chelsea Huntz, Real Broker, LLC DBA Real. elevateMLS
- $330,0003 bd1 ba882 sqft1120 Maxwell St, Colorado Springs, CO 80906For SaleMLS ID #1904451, Dan Culbertson, Keller Williams Partners. elevateMLS
- $325,0003 bd1 ba1.2k sqft2818 Merry Ln, Colorado Springs, CO 80909For SaleMLS ID #3671211, Mary Ellen Lynch GRI , REMAX PROPERTIES. elevateMLS
- $299,9003 bd1 ba936 sqft2736 Ben Ct, Colorado Springs, CO 80909For SaleMLS ID #7286767, Nathan Johnson MRP GRI CRS ABR , RE/MAX Real Estate Group LLC. elevateMLS
- $310,0003 bd1 ba936 sqft64 Security Blvd, Colorado Springs, CO 80911For SaleMLS ID #7107532, Frank Griffin SRS SRES SFR RSPS RENE PSA MRP GRI EPRO CRETS AHWD ABR , Flat Rate Realty Group LLC. elevateMLS
- $325,0003 bd1 ba894 sqft2436 Launcelot Ct, Colorado Springs, CO 80904For SaleMLS ID #1048678, Elizabeth Villegas, Elizabeth Villegas. elevateMLS
