Nestled in the heart of Security, this updated, low-maintenance ranch-style home offers effortless living with a durable stucco exterior, a beautifully designed low-upkeep front yard, and fresh neutral-toned paint throughout—creating a modern, move-in-ready feel from the moment you arrive. Situated just about. 6 minutes from Fort Carson, this location is ideal for military personnel or base employees seeking a short, stress-free commute, while everyday essentials are even closer with shopping and dining at Mesa Ridge Shopping Center and Widefield Square Shopping Center just minutes away. Families will appreciate the highly rated Widefield School District 3, and outdoor enthusiasts can enjoy nearby Fountain Creek Regional Park and Widefield Community Park. Inside, brand-new luxury vinyl plank flooring flows seamlessly throughout the entire home, complemented by tastefully updated finishes in the kitchen and bathroom, with 3 spacious bedrooms and 1 well-appointed bath offering comfort and everyday functionality. The oversized backyard is a rare find—large enough to accommodate a tennis court, garden oasis, or your dream outdoor entertaining space—and there's even dedicated side parking for your RV. Be sure to take the 3D tour for a complete virtual walkthrough and see every detail up close. Relax, unwind, and discover all this home has to offer—don't miss this fantastic opportunity in one of Security-Widefield's most beloved neighborhoods.
For sale
$310,000
64 Security Blvd, Colorado Springs, CO 80911
3beds
936sqft
Single Family Residence
Built in 1958
0.38 Acres Lot
$-- Zestimate®
$331/sqft
$-- HOA
What's special
Oversized backyardDurable stucco exteriorUpdated low-maintenance ranch-style homeFresh neutral-toned paint throughout
- 33 days
- 159
- 10
Zillow last checked:
Listing updated:
Listed by:
Frank Griffin SRS SRES SFR RSPS RENE PSA MRP GRI EPRO CRETS AHWD ABR 719-283-9098,
Flat Rate Realty Group LLC
Source: elevateMLS,MLS#: 7107532
Facts & features
Interior
Bedrooms & bathrooms
- Bedrooms: 3
- Bathrooms: 1
- Full bathrooms: 1
Heating
- Forced Air
Cooling
- None
Appliances
- Included: 220v in Kitchen, Dishwasher, Oven, Range, Refrigerator
- Laundry: Electric Hook-up, Main Level
Features
- See Prop Desc Remarks
- Flooring: Luxury Vinyl
- Has basement: No
- Has fireplace: No
- Fireplace features: None
Interior area
- Total structure area: 936
- Total interior livable area: 936 sqft
- Finished area above ground: 936
- Finished area below ground: 0
Property
Parking
- Total spaces: 1
- Parking features: Attached, Garage Door Opener, See Remarks, Concrete Driveway, RV Access/Parking
- Attached garage spaces: 1
Features
- Patio & porch: See Prop Desc Remarks
- Fencing: Back Yard
Lot
- Size: 0.38 Acres
- Features: Level, Near Shopping Center, Front Landscaped
Details
- Additional structures: See Remarks
- Parcel number: 6513302043
Construction
Type & style
- Home type: SingleFamily
- Architectural style: Ranch
- Property subtype: Single Family Residence
Materials
- Stucco, Frame
- Foundation: Other
- Roof: Composite Shingle
Condition
- Existing Home
- New construction: No
- Year built: 1958
Utilities & green energy
- Water: Municipal
- Utilities for property: Electricity Connected, Natural Gas Connected
Community & HOA
Location
- Region: Colorado Springs
Financial & listing details
- Price per square foot: $331/sqft
- Tax assessed value: $315,768
- Annual tax amount: $1,370
- Date on market: 9/5/2026
- Listing terms: Cash,Conventional,FHA,VA Loan
- Electric utility on property: Yes
Estimated market value
Not available
Estimated sales range
Not available
Not available
Price history
| Date | Event | Price |
|---|---|---|
| 9/5/2026 | Listed for sale | $310,000$331/sqft |
Source:  elevateMLS #7107532 Report a problem elevateMLS #7107532 Report a problem | ||
| 8/31/2026 | Listing removed | $310,000$331/sqft |
Source: elevateMLS #2537058 Report a problem | ||
| 8/7/2026 | Price change | $310,000-4.6%$331/sqft |
Source: elevateMLS #2537058 Report a problem | ||
| 5/1/2026 | Listed for sale | $324,900+242%$347/sqft |
Source: elevateMLS #2537058 Report a problem | ||
| 2/18/2022 | Listing removed | -- |
Source: Zillow Rental Network Premium Report a problem | ||
| 2/2/2022 | Listed for rent | $1,495$2/sqft |
Source: Zillow Rental Network Premium Report a problem | ||
| 8/25/2021 | Listing removed | -- |
Source: Zillow Rental Network Premium Report a problem | ||
| 8/17/2021 | Listed for rent | $1,495+7.2%$2/sqft |
Source: Zillow Rental Network Premium Report a problem | ||
| 7/21/2020 | Listing removed | $1,395$1/sqft |
Source: All Seasons LLC Report a problem | ||
| 7/3/2020 | Listed for rent | $1,395+16.7%$1/sqft |
Source: All Seasons LLC Report a problem | ||
| 12/30/2017 | Listing removed | $1,195$1/sqft |
Source: Zillow Rental Network Report a problem | ||
| 12/14/2017 | Price change | $1,195+3.9%$1/sqft |
Source: All Seasons LLC Report a problem | ||
| 12/12/2017 | Listed for rent | $1,150$1/sqft |
Source: Denise Rogers Report a problem | ||
| 3/10/2016 | Sold | $95,000-5%$101/sqft |
Source: Public Record Report a problem | ||
| 10/29/2012 | Sold | $100,000$107/sqft |
Source: Public Record Report a problem | ||
Public tax history
| Year | Property taxes | Tax assessment |
|---|---|---|
| 2025 | $1,370 +4.9% | $22,260 |
| 2024 | $1,306 +17.1% | $22,260 |
| 2023 | $1,115 -7.3% | $22,260 +49% |
| 2022 | $1,203 | $14,940 -2.8% |
| 2021 | -- | $15,370 +43.8% |
| 2020 | $861 +0.6% | $10,690 |
| 2019 | $856 +7.9% | $10,690 +17% |
| 2018 | $793 +1.1% | $9,140 |
| 2017 | $785 -1.1% | $9,140 +3.7% |
| 2016 | $793 +26.7% | $8,810 |
| 2015 | $626 +12% | $8,810 +14.4% |
| 2014 | $559 | $7,700 |
| 2013 | -- | -- |
| 2012 | -- | $7,700 |
| 2011 | $627 | $7,700 -12.6% |
| 2010 | -- | $8,810 |
| 2009 | -- | $8,810 -1% |
| 2008 | -- | $8,900 |
| 2006 | -- | $8,900 +17.7% |
| 2004 | -- | $7,560 |
| 2003 | $600 +7.1% | $7,560 -10% |
| 2002 | $560 -1.2% | $8,400 +5.1% |
| 2001 | $567 | $7,990 |
Find assessor info on the county website
Monthly payment
Est. payment
Payment breakdown
Explore the cost of this home by adjusting the details. Changes won't be saved.Climate risks
Neighborhood: 80911
Nearby schools
Schools provided by the listing agent
- District: Widefield-3
Source: elevateMLS. This data may not be complete. We recommend contacting the local school district to confirm school assignments for this home.
- $324,4003 bd1 ba1.2k sqft60 Security Blvd, Colorado Springs, CO 80911Off Market

- $295,6002 bd1 ba936 sqft72 Security Blvd, Colorado Springs, CO 80911Off Market
- $328,0003 bd1 ba1.2k sqft56 Security Blvd, Colorado Springs, CO 80911Sold
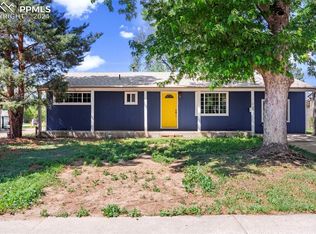
- $356,0004 bd2 ba1.9k sqft76 Security Blvd, Colorado Springs, CO 80911Off Market
Similar homes
- $299,0003 bd1 ba936 sqft2505 Frontier Dr, Colorado Springs, CO 80911For Sale

 MLS ID #7289708, Ali Muno, Timber & Trail Real Estate LLC. elevateMLS
 - $315,0003 bd1 ba925 sqft73 Jasper Dr, Colorado Springs, CO 80911For Sale
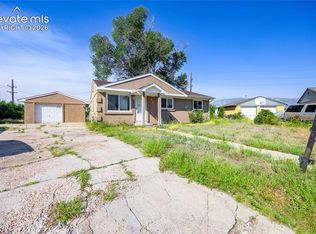 MLS ID #6506748, Amanda Luciano, Trent Properties Group. elevateMLS
 - $315,0003 bd2 ba1k sqft213 Jasper Dr, Colorado Springs, CO 80911For Sale
 MLS ID #8409196, Daniel Stephens MRP , RE/MAX Real Estate Group LLC. elevateMLS
 - $329,9003 bd2 ba1.1k sqft253 Sherri Dr, Colorado Springs, CO 80911For Sale
 MLS ID #3707936, Carol Lyn Lucas GRI , HomeSmart. elevateMLS
 - $330,0003 bd2 ba1.1k sqft1100 Rosemont Dr, Colorado Springs, CO 80911For SaleMLS ID #3349490, Belinda Briggs AHWD , Berkshire Hathaway HomeServices Synergy Realty Group. elevateMLS
- $300,0003 bd1 ba1k sqft137 Steven Dr, Colorado Springs, CO 80911For SaleMLS ID #1497609, Megan O'connor, Real Broker, LLC DBA Real. elevateMLS
- $310,0003 bd1 ba931 sqft3665 Dogwood Dr, Colorado Springs, CO 80910For SaleMLS ID #1061728, Nicholas Monge, Exp Realty LLC. elevateMLS
- $290,0003 bd1 ba1.2k sqft72 Doris Dr, Colorado Springs, CO 80911For SaleMLS ID #6784523, Tara Jones, Opendoor Brokerage LLC. elevateMLS
- $360,0003 bd1 ba968 sqft524 Acoma Dr, Colorado Springs, CO 80911For SaleMLS ID #3549815, Lorie Skabo, HomeSmart. elevateMLS
- $315,0004 bd2 ba1.1k sqft203 Red Finch Ln, Fountain, CO 80817For SaleMLS ID #3723687, Jennifer Ashley, Keller Williams Partners. elevateMLS
- $330,0003 bd1 ba882 sqft1120 Maxwell St, Colorado Springs, CO 80906For SaleMLS ID #1904451, Dan Culbertson, Keller Williams Partners. elevateMLS
- $309,0003 bd1 ba976 sqft417 Linda Vista Dr, Fountain, CO 80817For SaleMLS ID #3278732, Frank Griffin SRS SRES SFR RSPS RENE PSA MRP GRI EPRO CRETS AHWD ABR , Flat Rate Realty Group LLC. elevateMLS
- $295,9002 bd1 ba898 sqft7155 Woody Creek Dr, Colorado Springs, CO 80911For SaleMLS ID #6381915, Carey Chamberlin, The Platinum Group. elevateMLS
- $330,0003 bd2 ba975 sqft1810 Bonita Dr, Fountain, CO 80817For SaleMLS ID #9215912, Dillon Lanzl, Dillon Lanzl. elevateMLS
- $249,9002 bd1 ba1k sqft149 Everett Dr, Colorado Springs, CO 80911For SaleMLS ID #2044771, Jeff Gaddis CNE , Progressive Property Group LLC. elevateMLS
- $300,0003 bd1 ba1k sqft425 Linda Vista Dr, Fountain, CO 80817For SaleMLS ID #8519896, Richard Gingras REOS , Keller Williams Partners. elevateMLS
- $299,0002 bd1 ba864 sqft6770 Goldfield Dr, Colorado Springs, CO 80911For SaleMLS ID #6522906, Robert Keyes, You 1st Realty. elevateMLS
- $320,0003 bd1 ba957 sqft2149 Whitewood Dr, Colorado Springs, CO 80910For SaleMLS ID #4192010, Chelsea Huntz, Real Broker, LLC DBA Real. elevateMLS
- $299,9993 bd1 ba888 sqft3928 E Pikes Peak Ave, Colorado Springs, CO 80909For SaleMLS ID #1542850, Brandon Karns, The Warner Group. elevateMLS
- $310,0003 bd2 ba1k sqft1235 Quivira Dr, Colorado Springs, CO 80910For SaleMLS ID #5971149, Brandon Lecocq ABR MRP SFR , Epique Realty. elevateMLS
