Pikes Peak views and NO HOA! Welcome to this low-maintenance ranch-style home featuring an efficient 3-bedroom, 1-bathroom floor plan. Key highlights include new water heater (July 2026), new roof (May 2025), all new kitchen appliances (Aug 2026), fresh exterior paint (Aug 2026) and portions of interior painted, new garage door and motor (Aug 2026), natural gas heating, and an attached 1-car garage. The open living area flows seamlessly into a spacious backyard with a patio framed by sweeping, mountain views. Situated in the Conley subdivision of Fountain with absolutely no HOA fees, this property offers convenience to Mesa Ridge Parkway dining, shopping, local parks, and easy commute access to Fort Carson and I-25.
Under contract
$295,000
335 Maram Way, Fountain, CO 80817
3beds
929sqft
Single Family Residence
Built in 1983
5,998 Square Feet Lot
$-- Zestimate®
$318/sqft
$-- HOA
What's special
Pikes peak viewsNatural gas heating
- 64 days
- 307
- 39
Zillow last checked:
Listing updated:
Listed by:
Jerome Hanson ABR MRP RENE SRS 719-967-3015,
Hanson Realty
Source: elevateMLS,MLS#: 7674905
Facts & features
Interior
Bedrooms & bathrooms
- Bedrooms: 3
- Bathrooms: 1
- Full bathrooms: 1
Other
- Level: Main
- Area: 140 Square Feet
- Dimensions: 10 x 14
Heating
- Forced Air, Natural Gas
Cooling
- Evaporative Cooling
Appliances
- Included: Disposal, Microwave, Oven, Range, Refrigerator
Features
- Has basement: No
Interior area
- Total structure area: 929
- Total interior livable area: 929 sqft
- Finished area above ground: 929
- Finished area below ground: 0
Video & virtual tour
Property
Parking
- Total spaces: 1
- Parking features: Attached
- Attached garage spaces: 1
Features
- Patio & porch: Concrete, Covered
- Has view: Yes
- View description: Mountain(s)
Lot
- Size: 5,998 Square Feet
- Features: Cul-De-Sac
Details
- Additional structures: Storage
- Parcel number: 5530401006
Construction
Type & style
- Home type: SingleFamily
- Architectural style: Ranch
- Property subtype: Single Family Residence
Materials
- Wood Siding, Framed on Lot, Frame
- Foundation: Crawl Space
- Roof: Composite Shingle
Condition
- Existing Home
- New construction: No
- Year built: 1983
Utilities & green energy
- Water: Municipal
- Utilities for property: Cable Available, Electricity Connected, Natural Gas Connected
Community & HOA
Location
- Region: Fountain
Financial & listing details
- Price per square foot: $318/sqft
- Tax assessed value: $307,995
- Annual tax amount: $1,258
- Date on market: 8/13/2026
- Listing terms: Cash,Conventional,FHA,VA Loan,See Show/Agent Remarks
- Electric utility on property: Yes
Estimated market value
Not available
Estimated sales range
Not available
Not available
Price history
| Date | Event | Price |
|---|---|---|
| 10/12/2026 | Contingent | $295,000$318/sqft |
Source:  elevateMLS #7674905 Report a problem elevateMLS #7674905 Report a problem | ||
| 8/13/2026 | Listed for sale | $295,000+169.4%$318/sqft |
Source: elevateMLS #7674905 Report a problem | ||
| 5/30/2001 | Sold | $109,500+25.1%$118/sqft |
Source: Public Record Report a problem | ||
| 7/13/1999 | Sold | $87,500$94/sqft |
Source: Public Record Report a problem | ||
Public tax history
| Year | Property taxes | Tax assessment |
|---|---|---|
| 2025 | $1,113 +14.8% | $21,720 -2.5% |
| 2024 | $970 +20.9% | $22,280 |
| 2023 | $802 +7.5% | $22,280 +62% |
| 2022 | $746 | $13,750 -2.9% |
| 2021 | -- | $14,160 +34.7% |
| 2020 | $566 +1.9% | $10,510 |
| 2019 | $555 +21.1% | $10,510 +23.9% |
| 2018 | $458 -1.2% | $8,480 |
| 2017 | $464 +1.2% | $8,480 -0.2% |
| 2016 | $458 -0.3% | $8,500 |
| 2015 | $459 +4.6% | $8,500 +4.2% |
| 2014 | $439 | $8,160 |
| 2013 | -- | -- |
| 2012 | -- | $9,250 |
| 2011 | $551 | $9,250 -13% |
| 2010 | -- | $10,630 |
| 2009 | -- | $10,630 +2% |
| 2008 | -- | $10,420 |
| 2006 | -- | $10,420 +24.2% |
| 2004 | -- | $8,390 |
| 2003 | $451 +1.9% | $8,390 +2.4% |
| 2002 | $443 -3.7% | $8,190 +5.7% |
| 2001 | $460 | $7,750 |
Find assessor info on the county website
Monthly payment
Est. payment
Payment breakdown
Explore the cost of this home by adjusting the details. Changes won't be saved.Climate risks
Neighborhood: 80817
Nearby schools
Schools provided by the listing agent
- District: Ftn/Ft Carson 8
Source: elevateMLS. This data may not be complete. We recommend contacting the local school district to confirm school assignments for this home.
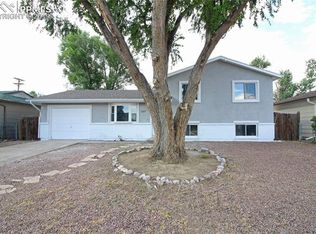

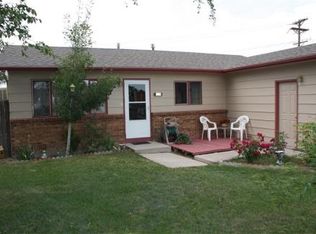
Similar homes
- $309,9004 bd2 ba1.1k sqft203 Red Finch Ln, Fountain, CO 80817For Sale

 MLS ID #3723687, Jennifer Ashley, Keller Williams Partners. elevateMLS
 - $300,0003 bd1 ba1k sqft425 Linda Vista Dr, Fountain, CO 80817For Sale
 MLS ID #8519896, Richard Gingras REOS , Keller Williams Partners. elevateMLS
 - $330,0003 bd2 ba975 sqft1810 Bonita Dr, Fountain, CO 80817For Sale
 MLS ID #9215912, Dillon Lanzl, Dillon Lanzl. elevateMLS
 - $299,0002 bd1 ba864 sqft6770 Goldfield Dr, Colorado Springs, CO 80911For Sale
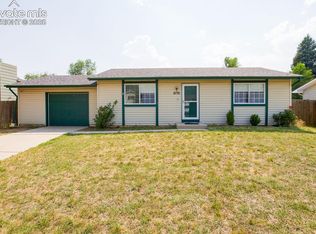 MLS ID #6522906, Robert Keyes, You 1st Realty. elevateMLS
 - $295,9002 bd1 ba898 sqft7155 Woody Creek Dr, Colorado Springs, CO 80911For SaleMLS ID #6381915, Carey Chamberlin, The Platinum Group. elevateMLS
- $300,0003 bd1 ba1k sqft137 Steven Dr, Colorado Springs, CO 80911For SaleMLS ID #1497609, Megan O'connor, Real Broker, LLC DBA Real. elevateMLS
- $299,0003 bd1 ba931 sqft3665 Dogwood Dr, Colorado Springs, CO 80910For SaleMLS ID #1061728, Nicholas Monge, Exp Realty LLC. elevateMLS
- $374,0003 bd2 ba1.2k sqft7608 Barn Owl Dr, Fountain, CO 80817For SaleMLS ID #1390881, Charla Lloyd, Homesmart Realty. elevateMLS
- $290,0003 bd1 ba1.2k sqft72 Doris Dr, Colorado Springs, CO 80911For SaleMLS ID #6784523, Tara Jones, Opendoor Brokerage LLC. elevateMLS
- $324,9003 bd2 ba1.1k sqft253 Sherri Dr, Colorado Springs, CO 80911For SaleMLS ID #3707936, Carol Lyn Lucas GRI , HomeSmart. elevateMLS
- $315,0003 bd1 ba925 sqft73 Jasper Dr, Colorado Springs, CO 80911For SaleMLS ID #6506748, Amanda Luciano, Trent Properties Group. elevateMLS
- $330,0003 bd2 ba1.1k sqft1100 Rosemont Dr, Colorado Springs, CO 80911For SaleMLS ID #3349490, Belinda Briggs AHWD , Berkshire Hathaway HomeServices Synergy Realty Group. elevateMLS
- $315,0003 bd1 ba1k sqft213 Jasper Dr, Colorado Springs, CO 80911For SaleMLS ID #8409196, Daniel Stephens MRP , RE/MAX Real Estate Group LLC. elevateMLS
- $289,0003 bd1 ba944 sqft1214 Burnham St, Colorado Springs, CO 80906For SaleMLS ID #2626832, Matt Moorman, Matthew Moorman. elevateMLS
- $269,0003 bd1 ba931 sqft3685 Dogwood Dr, Colorado Springs, CO 80910For SaleMLS ID #4228100, Jerrod Butler ABR GRI MRP SFR , Wish Realty LLC. elevateMLS
- $287,0003 bd1 ba931 sqft2429 W Anjelina Cir, Colorado Springs, CO 80916For SaleMLS ID #8621070, Anthony Deppe, RE/MAX Real Estate Group LLC. elevateMLS
- $280,0003 bd1 ba936 sqft2590 Faulkner Dr, Colorado Springs, CO 80916For SaleMLS ID #7884828, Tammi Stuart, Keller Williams Premier Realty. elevateMLS
- $330,0003 bd1 ba882 sqft1120 Maxwell St, Colorado Springs, CO 80906For SaleMLS ID #1904451, Dan Culbertson, Keller Williams Partners. elevateMLS
- $284,9993 bd1 ba888 sqft3928 E Pikes Peak Ave, Colorado Springs, CO 80909For SaleMLS ID #1542850, Brandon Karns, The Warner Group. elevateMLS
