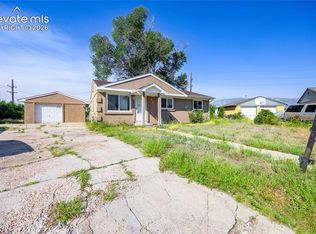
This charming ranch home offers the perfect blend of comfort, simplicity, and beautiful updates. The open concept design is extremely efficient with its living space and features two nicely sized bedrooms, one refreshed bathroom and an oversized one car garage – all ideal for easy living. As you enter the home, step inside to find a bright, welcoming layout with updated finishes that elevate the home’s footprint. The living and dining areas feel warm and open, leading into a nicely improved kitchen with modern touches like the granite countertops and subway tile backsplash that make cooking enjoyable every day. Both bedrooms offer comfortable space and natural light, while the bathroom has been tastefully updated for a clean, contemporary feel. The expansive, level back yard is a blank slate that is only limited by your imagination – a large detached garage, a gardener’s delight and/or a child’s lavish playground. Enjoy designing and making this space yours. This home is conveniently located and in close proximity to military posts/bases and all the shopping on the lower Powers corridor. As an added bonus, the CL IV roof is only two years old! This is perfect as a first home, a downsizing option, or an investment property — run, don’t walk, as this beauty won’t last long!
For sale
$305,000
6770 Goldfield Dr, Colorado Springs, CO 80911
2beds
864sqft
:
Get pre-qualified$1,870/mo
Single Family Residence
Built in 1980
8,751 Square Feet Lot
$-- Zestimate®
$353/sqft
$-- HOA
What's special
Oversized one car garageLarge detached garageGranite countertopsTwo nicely sized bedroomsNicely improved kitchenBright welcoming layoutSubway tile backsplash
- 22 days |
- 355 |
- 16 |
Likely to sell faster than
Zillow last checked:
Listing updated:
Listed by:
Robert Keyes 719-244-1693,
You 1st Realty
Source: elevateMLS,MLS#: 6522906
Facts & features
Interior
Bedrooms & bathrooms
- Bedrooms: 2
- Bathrooms: 1
- 3/4 bathrooms: 1
Other
- Level: Main
- Area: 126 Square Feet
- Dimensions: 14 x 9
Heating
- Forced Air
Cooling
- None, See Prop Desc Remarks
Appliances
- Included: Dishwasher, Disposal, Dryer, Microwave, Oven, Refrigerator, Washer
- Laundry: Main Level
Features
- Flooring: Luxury Vinyl
- Has basement: No
- Has fireplace: No
- Fireplace features: None
Interior area
- Total structure area: 864
- Total interior livable area: 864 sqft
- Finished area above ground: 864
- Finished area below ground: 0
Video & virtual tour
Property
Parking
- Total spaces: 1
- Parking features: Attached, Concrete Driveway
- Attached garage spaces: 1
Features
- Fencing: Back Yard
Lot
- Size: 8,751 Square Feet
- Features: Level, Front Landscaped
Details
- Parcel number: 5520101053
Construction
Type & style
- Home type: SingleFamily
- Architectural style: Ranch
- Property subtype: Single Family Residence
Materials
- Alum/Vinyl/Steel, Frame
- Foundation: Crawl Space
- Roof: Composite Shingle
Condition
- Existing Home
- New construction: No
- Year built: 1980
Utilities & green energy
- Water: Municipal
- Utilities for property: Cable Available, Electricity Connected, Natural Gas Connected
Community & HOA
Location
- Region: Colorado Springs
Financial & listing details
- Price per square foot: $353/sqft
- Tax assessed value: $330,051
- Annual tax amount: $1,680
- Date on market: 7/9/2026
- Listing terms: Cash,Conventional,FHA,VA Loan
- Electric utility on property: Yes
Estimated market value
Not available
Estimated sales range
Not available
Not available
Price history
| Date | Event | Price |
|---|---|---|
| 7/9/2026 | Listed for sale | $305,000-0.7%$353/sqft |
Source:  elevateMLS #6522906 Report a problem elevateMLS #6522906 Report a problem | ||
| 4/22/2024 | Sold | $307,000$355/sqft |
Source: elevateMLS #6433355 Report a problem | ||
| 3/23/2024 | Contingent | $307,000$355/sqft |
Source: elevateMLS #6433355 Report a problem | ||
| 3/21/2024 | Listed for sale | $307,000+52.4%$355/sqft |
Source: elevateMLS #6433355 Report a problem | ||
| 7/12/2018 | Sold | $201,500+3.3%$233/sqft |
Source: Public Record Report a problem | ||
| 6/5/2018 | Listed for sale | $195,000+96%$226/sqft |
Source: Pikes Peak REALTOR� Services Corp. #3839267 Report a problem | ||
| 9/8/2010 | Listing removed | $99,500$115/sqft |
Source: Scott Staeben Report a problem | ||
| 3/16/2010 | Listed for sale | $99,500+10.7%$115/sqft |
Source: Scott Staeben Report a problem | ||
| 11/1/2009 | Listing removed | $89,900$104/sqft |
Source: foreclosure.com Report a problem | ||
| 10/26/2009 | Listed for sale | $89,900-4.9%$104/sqft |
Source: foreclosure.com Report a problem | ||
| 6/30/2009 | Sold | $94,500-5%$109/sqft |
Source: Public Record Report a problem | ||
| 4/2/2009 | Listed for sale | $99,500-32.3%$115/sqft |
Source: Scott Staeben Report a problem | ||
| 11/20/2006 | Sold | $147,000+63.3%$170/sqft |
Source: Public Record Report a problem | ||
| 12/8/1999 | Sold | $90,000$104/sqft |
Source: Public Record Report a problem | ||
Public tax history
| Year | Property taxes | Tax assessment |
|---|---|---|
| 2024 | $1,216 +29.9% | $22,110 |
| 2023 | $936 -7.5% | $22,110 +64.6% |
| 2022 | $1,012 | $13,430 -2.7% |
| 2021 | -- | $13,800 +35.4% |
| 2020 | $762 +0.6% | $10,190 |
| 2019 | $757 +11.3% | $10,190 +20.2% |
| 2018 | $680 +1.2% | $8,480 |
| 2017 | $673 -1.1% | $8,480 +6.9% |
| 2016 | $680 +33% | $7,930 |
| 2015 | $512 +12.3% | $7,930 +14.4% |
| 2014 | $456 | $6,930 |
| 2013 | -- | -- |
| 2012 | -- | $6,930 |
| 2011 | $641 | $6,930 -30.4% |
| 2010 | -- | $9,960 |
| 2009 | -- | $9,960 -2.1% |
| 2008 | -- | $10,170 |
| 2006 | -- | $10,170 +30.2% |
| 2004 | -- | $7,810 |
| 2003 | $526 +7.4% | $7,810 -4.9% |
| 2002 | $490 -1.2% | $8,210 +5.4% |
| 2001 | $496 | $7,790 |
Find assessor info on the county website
Monthly payment
Est. payment
Payment breakdown
Explore the cost of this home by adjusting the details. Changes won't be saved.Climate risks
Neighborhood: 80911
Nearby schools
GreatSchools rating
- 5/10Sunrise Elementary SchoolGrades: K-5Distance: 0.4 mi
- 5/10Janitell Junior High SchoolGrades: 6-8Distance: 0.9 mi
- 5/10Mesa Ridge High SchoolGrades: 9-12Distance: 1.4 mi
Schools provided by the listing agent
- District: Widefield-3
Source: elevateMLS. This data may not be complete. We recommend contacting the local school district to confirm school assignments for this home.
- $375,0004 bd2 ba1.4k sqft6780 Goldfield Dr, Colorado Springs, CO 80911Sold

- $375,0004 bd2 ba1.8k sqft6760 Goldfield Dr, Colorado Springs, CO 80911Sold

- $372,8003 bd1 ba1.1k sqft6919 Millbrook Ln, Fountain, CO 80817Off Market
- $423,9005 bd3 ba2.4k sqft7348 Colonial Dr, Fountain, CO 80817Off Market

- $336,1003 bd2 ba824 sqft6750 Goldfield Dr, Colorado Springs, CO 80911Off Market
- $365,0003 bd2 ba1.3k sqft6790 Goldfield Dr, Colorado Springs, CO 80911Sold
- $324,9003 bd2 ba1.2k sqft6775 Goldfield Dr, Colorado Springs, CO 80911Sold
- $369,1003 bd2 ba1.3k sqft6765 Goldfield Dr, Colorado Springs, CO 80911Off Market
A local agent can set up tours, give advice and negotiate with sellers.
Similar homes
- $320,0002 bd1 ba898 sqft7155 Woody Creek Dr, Colorado Springs, CO 80911For Sale

 MLS ID #6381915, Carey Chamberlin, The Platinum Group. elevateMLS
 - $308,0003 bd1 ba1.2k sqft72 Doris Dr, Colorado Springs, CO 80911For Sale
 MLS ID #6784523, Tara Jones, Opendoor Brokerage LLC. elevateMLS
 - $335,0003 bd1 ba1k sqft141 Esther Dr, Colorado Springs, CO 80911For Sale
 MLS ID #5383975, Stephanie Jarboe, Better Homes and Gardens Real Estate Kenney & Company. elevateMLS
 - $325,0003 bd1 ba925 sqft73 Jasper Dr, Colorado Springs, CO 80911For Sale
 MLS ID #6506748, Amanda Luciano, Trent Properties Group. elevateMLS
 - $335,0003 bd2 ba975 sqft1810 Bonita Dr, Fountain, CO 80817For SaleMLS ID #9215912, Dillon Lanzl, Dillon Lanzl. elevateMLS
- $279,9003 bd1 ba960 sqft110 Easy St, Colorado Springs, CO 80911For SaleMLS ID #1840841, Lindsey Tysland, Colorado Home Resource. elevateMLS
- $319,7192 bd1 ba1k sqft322 W Illinois Ave, Fountain, CO 80817For SaleMLS ID #8295578, Shane Bruckner ABR , Nest Egg Realty, LLC. elevateMLS
- $320,0003 bd1 ba1k sqft125 Larch Dr, Colorado Springs, CO 80911For SaleMLS ID #9950554, Madison Lopez, LPT Realty LLC. elevateMLS
- $335,0003 bd1 ba933 sqft534 Blossom Field Rd, Fountain, CO 80817For SaleMLS ID #8839192, Jennifer Lloyd, Jennifer Mabel Lloyd. elevateMLS
- $319,9003 bd1 ba1.1k sqft421 Marquette Dr, Colorado Springs, CO 80911For SaleMLS ID #1381495, Elizabeth Chapin MRP , Faith and Freedom Realty LLC. elevateMLS
- $299,9992 bd2 ba1k sqft4835 Elm Grove Dr, Colorado Springs, CO 80911For SaleMLS ID #8765361, Jackie Shevock, Shevock Real Estate LLC. elevateMLS
- $322,7193 bd1 ba960 sqft2570 Anjelina Cir W, Colorado Springs, CO 80916For SaleMLS ID #8843361, Shane Bruckner ABR , Nest Egg Realty, LLC. elevateMLS
- $300,0003 bd1 ba1.1k sqft4546 Lancaster Dr, Colorado Springs, CO 80916For SaleMLS ID #5016339, Mercede Ragghianti ABR GRI SRES , Redfin Corporation. elevateMLS
- $329,9992 bd1 ba927 sqft6805 Parkridge Ct, Colorado Springs, CO 80915For SaleMLS ID #4632989, Crystal Sisler, Exp Realty LLC. elevateMLS
- $299,9993 bd1 ba931 sqft2540 Naples Dr, Colorado Springs, CO 80906For SaleMLS ID #1708276, Jorge Manjarez, VARA: The Real Estate Collective. elevateMLS
- $350,0003 bd1 ba1.1k sqft585 Blossom Field Rd, Fountain, CO 80817For SaleMLS ID #1875030, Olga Tsuber, Exp Realty LLC. elevateMLS
- $359,8773 bd2 ba1.2k sqft120 Fence Post Ct, Fountain, CO 80817For SaleMLS ID #4372040, Greg Zindorf, Greg W Zindorf. elevateMLS
- $379,9002 bd2 ba1.1k sqft403 Shield Rd, Fountain, CO 80817For SaleMLS ID #6635776, Jennifer Koslowsky ABR MRP SRES SRS , Coldwell Banker Realty. elevateMLS
- $330,0003 bd1 ba1k sqft7010 Shoshone Way, Colorado Springs, CO 80915For SaleMLS ID #2115253, Patrick Muldoon, Muldoon Associates Inc. elevateMLS
- $320,0003 bd2 ba1k sqft1235 Quivira Dr, Colorado Springs, CO 80910For SaleMLS ID #5971149, Brandon Lecocq ABR MRP SFR , Epique Realty. elevateMLS
