55 plus Community…. Welcome home to this beautifully remodeled and meticulously maintained 2-bedroom, 2-bath residence featuring a bright and inviting sunroom that adds valuable living space and year-round enjoyment. From the moment you arrive, you'll appreciate the exceptional pride of ownership and attention to detail that make this home truly stand out. The heart of the home is the stunning gourmet kitchen, thoughtfully designed for both everyday living and entertaining. Features include gorgeous granite countertops, a spacious center island, a farmhouse sink, premium Bosch smart appliances, soft-close cabinetry, and convenient pull-out shelving that maximizes storage and functionality. Both bathrooms have been tastefully renovated with elegant walk-in showers, offering a perfect blend of luxury, comfort, and accessibility. Additional upgrades include beautiful wood laminate flooring throughout, fresh interior paint, modern fixtures, and an included washer and dryer, making this home truly move-in ready. Step outside and enjoy the beautifully maintained landscaping while benefiting from low HOA dues and a low-maintenance lifestyle. Every aspect of this home has been carefully updated and lovingly cared for, providing peace of mind for years to come. Rarely does an opportunity arise to own a home in this exclusive 55+ community of just 43 residences. Nestled within a beautifully landscaped neighborhood with a single entrance and exit, this hidden gem offers exceptional privacy, security, tranquility, and a welcoming sense of community. Residents enjoy a quiet, secluded setting while remaining conveniently close to shopping, dining, medical facilities, and everyday amenities. If you're searching for quality craftsmanship, modern upgrades, easy living, and an exceptional community atmosphere, this remarkable home delivers it all. Don't miss your chance to experience one of the area's best-kept secrets—schedule your private tour today!
For sale
Price cut: $5K (7/28)
$299,999
4835 Elm Grove Dr, Colorado Springs, CO 80911
2beds
1,066sqft
:
Get pre-qualified$2,033/mo
Townhouse
Built in 1984
1,733 Square Feet Lot
$298,700 Zestimate®
$281/sqft
$174/mo HOA
What's special
Modern fixturesFarmhouse sinkBeautifully maintained landscapingFresh interior paintIncluded washer and dryerSoft-close cabinetryPremium bosch smart appliances
- 61 days |
- 213 |
- 12 |
Zillow last checked:
Listing updated:
Listed by:
Jackie Shevock 719-425-5654,
Shevock Real Estate LLC
Source: elevateMLS,MLS#: 8765361
Facts & features
Interior
Bedrooms & bathrooms
- Bedrooms: 2
- Bathrooms: 2
- 3/4 bathrooms: 2
Other
- Level: Main
- Area: 132 Square Feet
- Dimensions: 11 x 12
Heating
- Forced Air
Cooling
- Central Air
Appliances
- Included: 220v in Kitchen, Dishwasher, Disposal, Microwave, Oven, Refrigerator
- Laundry: Main Level
Features
- Great Room
- Flooring: Wood Laminate
- Has basement: No
- Common walls with other units/homes: 2+ Common Walls
Interior area
- Total structure area: 1,066
- Total interior livable area: 1,066 sqft
- Finished area above ground: 1,066
- Finished area below ground: 0
Video & virtual tour
Property
Parking
- Total spaces: 2
- Parking features: Attached, Garage Amenities (None), Concrete Driveway
- Attached garage spaces: 2
Features
- Entry location: Ground Floor
- Fencing: None
Lot
- Size: 1,733 Square Feet
- Features: Level, Near Fire Station, Near Park, Near Public Transit, Near Schools, Near Shopping Center, HOA Required $, Landscaped
Details
- Parcel number: 6501312010
Construction
Type & style
- Home type: Townhouse
- Architectural style: Ranch
- Property subtype: Townhouse
- Attached to another structure: Yes
Materials
- Stucco, Frame
- Foundation: Crawl Space
- Roof: Composite Shingle
Condition
- Existing Home
- New construction: No
- Year built: 1984
Utilities & green energy
- Water: Municipal
- Utilities for property: Electricity Connected, Natural Gas Connected
Community & HOA
Community
- Features: Green Areas, Landscape Maintenance
HOA
- Has HOA: Yes
- Services included: Covenant Enforcement, Lawn, Maintenance Grounds, Snow Removal, Trash Removal
- HOA fee: $174 monthly
Location
- Region: Colorado Springs
Financial & listing details
- Price per square foot: $281/sqft
- Tax assessed value: $255,246
- Annual tax amount: $980
- Date on market: 5/29/2026
- Listing terms: Cash,Conventional,FHA,VA Loan
- Electric utility on property: Yes
Estimated market value
$298,700
$284,000 - $314,000
$1,746/mo
Price history
| Date | Event | Price |
|---|---|---|
| 7/28/2026 | Price change | $299,999-1.6%$281/sqft |
Source:  elevateMLS #8765361 Report a problem elevateMLS #8765361 Report a problem | ||
| 5/29/2026 | Listed for sale | $305,000+98.8%$286/sqft |
Source: elevateMLS #8765361 Report a problem | ||
| 12/27/2005 | Sold | $153,425+46.1%$144/sqft |
Source: Public Record Report a problem | ||
| 1/13/1999 | Sold | $105,000$98/sqft |
Source: Public Record Report a problem | ||
Public tax history
| Year | Property taxes | Tax assessment |
|---|---|---|
| 2024 | $907 +0.8% | $17,100 |
| 2023 | $900 -7.2% | $17,100 +41.9% |
| 2022 | $970 | $12,050 -2.7% |
| 2021 | -- | $12,390 +12.7% |
| 2020 | $885 +0.6% | $10,990 |
| 2019 | $880 +7.3% | $10,990 +16.3% |
| 2018 | $820 +1.1% | $9,450 |
| 2017 | $811 -1.1% | $9,450 -6.5% |
| 2016 | $820 +14.1% | $10,110 |
| 2015 | $719 -3% | $10,110 -1% |
| 2014 | $741 | $10,210 |
| 2013 | -- | -- |
| 2012 | -- | $10,390 |
| 2011 | $835 | $10,390 -11.4% |
| 2010 | -- | $11,730 |
| 2009 | -- | $11,730 |
| 2008 | -- | $11,730 |
| 2006 | -- | $11,730 +41% |
| 2004 | -- | $8,320 |
| 2003 | $666 +7.1% | $8,320 -10.8% |
| 2002 | $622 +7.9% | $9,330 +13.2% |
| 2001 | $577 | $8,240 |
Find assessor info on the county website
Monthly payment
Est. payment
Payment breakdown
Explore the cost of this home by adjusting the details. Changes won't be saved.Climate risks
Neighborhood: 80911
Nearby schools
GreatSchools rating
- 8/10Widefield Elementary SchoolGrades: K-5Distance: 1 mi
- 6/10Sproul Junior High SchoolGrades: 6-8Distance: 0.5 mi
- 4/10Widefield High SchoolGrades: 9-12Distance: 0.9 mi
Schools provided by the listing agent
- District: Widefield-3
Source: elevateMLS. This data may not be complete. We recommend contacting the local school district to confirm school assignments for this home.
- $275,0002 bd2 ba1k sqft4825 Elm Grove Dr, Colorado Springs, CO 80911Sold

- $273,2002 bd2 ba1.7k sqft4845 Elm Grove Dr, Colorado Springs, CO 80911Off Market

- $245,3002 bd1 ba1k sqft4815 Elm Grove Dr, Colorado Springs, CO 80911Off Market

- $291,0002 bd2 ba1.7k sqft4855 Elm Grove Dr, Colorado Springs, CO 80911Off Market

- $286,300-- bd-- ba-- sqft5035 Elm Grove Dr, Colorado Springs, CO 80911Off Market
- $285,800-- bd-- ba-- sqft5035 Elm Grove Dr, Colorado springs, CO 80911Off Market
- $278,100-- bd-- ba-- sqft5035 Elm Grove Dr, Colorado Springs, CO 80911Off Market
- $236,600-- bd-- ba-- sqft5035 Elm Grove Dr, Colorado Springs, CO 80911Off Market
A local agent can set up tours, give advice and negotiate with sellers.
Similar homes
- $355,0003 bd2 ba1.5k sqft4761 Witches Hollow Ln, Colorado Springs, CO 80911For Sale
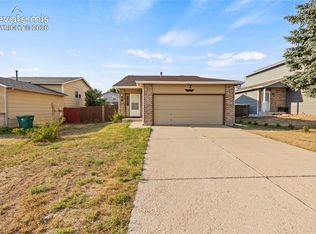
 MLS ID #3126710, Brett Weldon CMLXV MRP , The Springs Team Real Estate Company. elevateMLS
 - $279,9003 bd1 ba960 sqft110 Easy St, Colorado Springs, CO 80911For Sale
 MLS ID #1840841, Lindsey Tysland, Colorado Home Resource. elevateMLS
 - $305,0002 bd1 ba864 sqft6770 Goldfield Dr, Colorado Springs, CO 80911For Sale
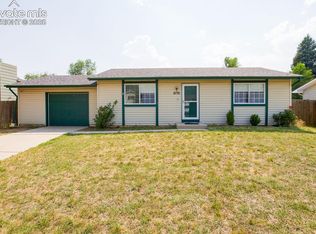 MLS ID #6522906, Robert Keyes, You 1st Realty. elevateMLS
 - $324,0002 bd3 ba1.2k sqft3453 Shrikes Tail Hts, Colorado Springs, CO 80916For Sale
 MLS ID #1044180, Clinton Jordan, Real Broker, LLC DBA Real. elevateMLS
 - $294,5003 bd1 ba931 sqft2429 W Anjelina Cir, Colorado Springs, CO 80916For SaleMLS ID #8621070, Anthony Deppe, RE/MAX Real Estate Group LLC. elevateMLS
- $300,0003 bd1 ba1.1k sqft4546 Lancaster Dr, Colorado Springs, CO 80916For SaleMLS ID #5016339, Mercede Ragghianti ABR GRI SRES , Redfin Corporation. elevateMLS
- $349,7503 bd2 ba1.4k sqft1019 De La Vista Ln, Colorado Springs, CO 80911For SaleMLS ID #8847112, Stephen Sato ABR MRP , HomeSmart. elevateMLS
- $399,9003 bd3 ba1.3k sqft4803 Brant Rd, Colorado Springs, CO 80911For SaleMLS ID #3031900, Ashley Christie, Coldwell Banker Realty. elevateMLS
- $299,0003 bd3 ba1.3k sqft335 E Missouri Ave, Fountain, CO 80817For SaleMLS ID #3047110, Lori Thompson CDPE , REMAX PROPERTIES. elevateMLS
- $289,9003 bd2 ba931 sqft1717 Whitehall Rd, Colorado Springs, CO 80906For SaleMLS ID #3706366, Patrick Muldoon, Muldoon Associates Inc. elevateMLS
- $369,9003 bd2 ba1.3k sqft503 Sevilla Dr, Colorado Springs, CO 80911For SaleMLS ID #8648339, Joe Tanis ABR AHWD GRI , Joe Tanis. elevateMLS
- $390,0003 bd2 ba1.5k sqft4426 McGrew Cir, Colorado Springs, CO 80911For SaleMLS ID #1960824, Michael Parnell MRP PSA , The Warner Group. elevateMLS
- $250,0003 bd2 ba1.2k sqft3412 Atlantic Dr, Colorado Springs, CO 80910For SaleMLS ID #3279489, Leisha White, Redfin Corporation. elevateMLS
- $324,7193 bd1 ba960 sqft2570 Anjelina Cir W, Colorado Springs, CO 80916For SaleMLS ID #8843361, Shane Bruckner ABR , Nest Egg Realty, LLC. elevateMLS
- $299,9993 bd1 ba931 sqft2540 Naples Dr, Colorado Springs, CO 80906For SaleMLS ID #1708276, Jorge Manjarez, VARA: The Real Estate Collective. elevateMLS
- $214,9002 bd2 ba928 sqft3145 Starlight Cir, Colorado Springs, CO 80916For SaleMLS ID #4507803, Carri Smith, LPT Realty LLC. elevateMLS
- $335,0003 bd2 ba1.2k sqft218 Kilmer Ct, Colorado Springs, CO 80916For SaleMLS ID #9220845, Jeffrey Johnson, Keller Williams Premier Realty. elevateMLS
- $279,9002 bd3 ba1.2k sqft7350 Countryside Grv, Fountain, CO 80817For SaleMLS ID #8214075, Bill Sutton, Key Real Estate. elevateMLS
- $359,9004 bd2 ba1.2k sqft3117 Moonbeam Cir S, Colorado Springs, CO 80916For SaleMLS ID #5980451, Alexandra Bedwell MRP , Exp Realty LLC. elevateMLS
- $265,0002 bd2 ba1.2k sqft4699 Barnes Rd, Colorado Springs, CO 80917For SaleMLS ID #5717891, Ricky Allen ABR CDPE CRS GREEN GRI , REMAX PROPERTIES. elevateMLS
