Don't miss this beautifully renovated corner-unit townhome that's truly move-in ready! Offering 3 bedrooms, 3 bathrooms, and an attached 2-car garage, this exceptional home combines modern updates with an unbeatable location. Nearly every inch has been refreshed with stylish new flooring, fresh interior paint, and beautifully updated bathrooms featuring new tile surrounds in the tub/shower. The spacious primary suite offers a private en suite bath, creating the perfect retreat after a long day. The desirable corner location provides added privacy and overlooks a lush grassy area, providing a welcoming outdoor setting to enjoy. Conveniently located near shopping, dining, parks, and military bases, this home offers outstanding convenience for everyday living. Combined with the extensive updates, functional floor plan, and prime location, this townhome is an exceptional value. Schedule your private showing today—this one won't last long! See Show Remarks!!
For sale
$299,000
335 E Missouri Ave, Fountain, CO 80817
3beds
1,340sqft
:
Get pre-qualified$2,002/mo
Townhouse
Built in 2006
2,191 Square Feet Lot
$-- Zestimate®
$223/sqft
$150/mo HOA
What's special
Welcoming outdoor settingSpacious primary suiteFresh interior paintPrivate en suite bathFunctional floor planBeautifully updated bathroomsDesirable corner location
- 5 days |
- 130 |
- 9 |
Zillow last checked:
Listing updated:
Listed by:
Lori Thompson CDPE 719-332-1807,
REMAX PROPERTIES
Source: elevateMLS,MLS#: 3047110
Facts & features
Interior
Bedrooms & bathrooms
- Bedrooms: 3
- Bathrooms: 3
- Full bathrooms: 2
- 1/2 bathrooms: 1
Other
- Level: Upper
- Area: 176 Square Feet
- Dimensions: 11 x 16
Heating
- Forced Air
Cooling
- Central Air
Appliances
- Included: Dishwasher, Disposal, Dryer, Range, Refrigerator, Washer
- Laundry: Upper Level
Features
- Flooring: Carpet, Ceramic Tile, Luxury Vinyl
- Has basement: No
- Common walls with other units/homes: End Unit
Interior area
- Total structure area: 1,340
- Total interior livable area: 1,340 sqft
- Finished area above ground: 1,340
- Finished area below ground: 0
Video & virtual tour
Property
Parking
- Total spaces: 2
- Parking features: Attached
- Attached garage spaces: 2
Features
- Levels: Two
- Stories: 2
Lot
- Size: 2,191 Square Feet
- Features: Level, HOA Required $
Details
- Parcel number: 5605326019
Construction
Type & style
- Home type: Townhouse
- Property subtype: Townhouse
- Attached to another structure: Yes
Materials
- Masonite, Wood Siding, Frame
- Foundation: Slab
- Roof: Composite Shingle
Condition
- Existing Home
- New construction: No
- Year built: 2006
Utilities & green energy
- Water: Municipal
- Utilities for property: Cable Connected, Electricity Connected, Natural Gas Connected
Community & HOA
HOA
- Has HOA: Yes
- Services included: Common Utilities, Maintenance Grounds, Management, Snow Removal, Trash Removal
- HOA fee: $150 monthly
Location
- Region: Fountain
Financial & listing details
- Price per square foot: $223/sqft
- Tax assessed value: $294,944
- Annual tax amount: $1,127
- Date on market: 7/23/2026
- Listing terms: Assumable,Cash,Conventional,VA Loan,See Show/Agent Remarks
- Electric utility on property: Yes
Estimated market value
Not available
Estimated sales range
Not available
Not available
Price history
| Date | Event | Price |
|---|---|---|
| 7/23/2026 | Listed for sale | $299,000+7.6%$223/sqft |
Source:  elevateMLS #3047110 Report a problem elevateMLS #3047110 Report a problem | ||
| 9/17/2024 | Listing removed | $278,000-7.5%$207/sqft |
Source: elevateMLS #1058282 Report a problem | ||
| 7/11/2023 | Listing removed | -- |
Source: Zillow Rentals Report a problem | ||
| 7/2/2023 | Listed for rent | $1,850$1/sqft |
Source: Zillow Rentals Report a problem | ||
| 10/2/2022 | Listing removed | -- |
Source: Zillow Rental Network Premium Report a problem | ||
| 9/18/2022 | Listed for rent | $1,850$1/sqft |
Source: Zillow Rental Network Premium Report a problem | ||
| 9/17/2021 | Sold | $300,500+8.1%$224/sqft |
Source: Public Record Report a problem | ||
| 8/11/2021 | Listed for sale | $278,000+3%$207/sqft |
Source: elevateMLS #1058282 Report a problem | ||
| 7/19/2021 | Listing removed | -- |
Source: elevateMLS #1058282 Report a problem | ||
| 7/13/2021 | Listed for sale | $270,000+101.5%$201/sqft |
Source: elevateMLS #1058282 Report a problem | ||
| 5/3/2010 | Sold | $134,000-0.4%$100/sqft |
Source: Public Record Report a problem | ||
| 2/12/2010 | Listed for sale | $134,500$100/sqft |
Source: RE/MAX Properties, Inc. #653396 Report a problem | ||
Public tax history
| Year | Property taxes | Tax assessment |
|---|---|---|
| 2024 | $821 -0.4% | $19,760 |
| 2023 | $824 +8.6% | $19,760 +41.3% |
| 2022 | $759 | $13,980 -2.8% |
| 2021 | -- | $14,380 +12.8% |
| 2020 | $687 +1.9% | $12,750 |
| 2019 | $674 +12% | $12,750 +14.5% |
| 2018 | $602 -1.2% | $11,140 |
| 2017 | $609 +1.2% | $11,140 +5.9% |
| 2016 | $602 +5.8% | $10,520 |
| 2015 | $569 +15.3% | $10,520 +14.8% |
| 2014 | $493 | $9,160 |
| 2013 | -- | -- |
| 2012 | -- | $9,480 |
| 2011 | $491 | $9,480 |
| 2010 | -- | $9,480 +38.4% |
| 2009 | -- | $6,850 |
| 2008 | -- | $6,850 +108.8% |
| 2006 | -- | $3,280 +20.6% |
| 2004 | -- | $2,720 |
Find assessor info on the county website
Monthly payment
Est. payment
Payment breakdown
Explore the cost of this home by adjusting the details. Changes won't be saved.Climate risks
Neighborhood: 80817
Nearby schools
GreatSchools rating
- 5/10Aragon Elementary SchoolGrades: PK-5Distance: 0.2 mi
- 5/10Fountain Middle SchoolGrades: 6-8Distance: 0.5 mi
- 5/10Fountain-Fort Carson High SchoolGrades: 9-12Distance: 1 mi
Schools provided by the listing agent
- Elementary: Aragon
- Middle: Fountain
- High: Fountain/Ft Carson
- District: Ftn/Ft Carson 8
Source: elevateMLS. This data may not be complete. We recommend contacting the local school district to confirm school assignments for this home.
- $265,0003 bd3 ba1.3k sqft329 E Missouri Ave, Fountain, CO 80817Sold
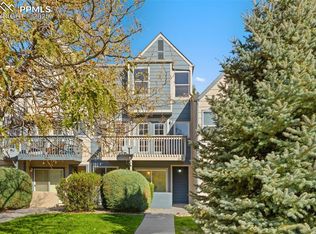
- $271,6003 bd3 ba1.3k sqft341 E Missouri Ave, Fountain, CO 80817Off Market
- $299,4803 bd3 ba1.3k sqft323 E Missouri Ave, Fountain, CO 80817Off Market

- $298,7243 bd3 ba1.3k sqft317 E Missouri Ave, Fountain, CO 80817Off Market
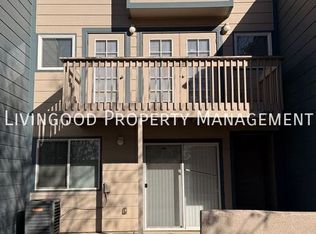
- $273,1003 bd3 ba1.3k sqft347 E Missouri Ave, Fountain, CO 80817Off Market
- $268,5003 bd3 ba1.3k sqft311 E Missouri Ave, Fountain, CO 80817Off Market
- $297,4603 bd3 ba1.3k sqft353 E Missouri Ave, Fountain, CO 80817Off Market
- $301,9003 bd3 ba1.3k sqft326 E Ohio Ave, Fountain, CO 80817Off Market
A local agent can set up tours, give advice and negotiate with sellers.
Similar homes
- $279,9002 bd3 ba1.2k sqft7350 Countryside Grv, Fountain, CO 80817For Sale

 MLS ID #8214075, Bill Sutton, Key Real Estate. elevateMLS
 - $289,9003 bd3 ba1.4k sqft7638 Sandy Springs Point, Fountain, CO 80817For Sale
 MLS ID #9268583, Jeffrey Johnson, Keller Williams Premier Realty. elevateMLS
 - $275,0002 bd3 ba1.2k sqft7383 Little Jimmy Grv, Fountain, CO 80817For Sale
 MLS ID #8177559, Kelly Jenks, RE/MAX Real Estate Group LLC. elevateMLS
 - $330,0002 bd3 ba1.6k sqft7416 Sandy Springs Point, Fountain, CO 80817For Sale
 MLS ID #7070860, Brian Renga ABR GRI MRP , Broadmoor Bluffs Realty. elevateMLS
 - $344,9003 bd2 ba1.2k sqft851 Barn Owl Dr, Fountain, CO 80817For SaleMLS ID #3027889, Patrick Muldoon, Muldoon Associates Inc. elevateMLS
- $395,0003 bd2 ba1.5k sqft1115 Legend Oak Dr, Fountain, CO 80817For SaleMLS ID #8489163, Patrick Muldoon, Muldoon Associates Inc. elevateMLS
- $300,0003 bd2 ba1.7k sqft3540 Pacific Dr, Colorado Springs, CO 80910For SaleMLS ID #5520323, Jerrod Butler ABR GRI MRP SFR , Wish Realty LLC. elevateMLS
- $419,0003 bd2 ba1.2k sqft7356 Josh Byers Way, Fountain, CO 80817For SaleMLS ID #5933578, Mercede Ragghianti ABR GRI SRES , Redfin Corporation. elevateMLS
- $305,0002 bd1 ba864 sqft6770 Goldfield Dr, Colorado Springs, CO 80911For SaleMLS ID #6522906, Robert Keyes, You 1st Realty. elevateMLS
- $315,0003 bd3 ba1.8k sqft2460 Hamlet Ln APT C, Colorado Springs, CO 80918For SaleMLS ID #6843590, Camellia Coray, Coldwell Banker Realty. elevateMLS
- $299,9992 bd2 ba1k sqft4835 Elm Grove Dr, Colorado Springs, CO 80911For SaleMLS ID #8765361, Jackie Shevock, Shevock Real Estate LLC. elevateMLS
- $305,0004 bd3 ba1.6k sqft748 Caribbean Point, Colorado Springs, CO 80910For SaleMLS ID #5012965, Brian Coram, The Cutting Edge. elevateMLS
- $279,9003 bd1 ba960 sqft110 Easy St, Colorado Springs, CO 80911For SaleMLS ID #1840841, Lindsey Tysland, Colorado Home Resource. elevateMLS
- $349,7503 bd2 ba1.4k sqft1019 De La Vista Ln, Colorado Springs, CO 80911For SaleMLS ID #8847112, Stephen Sato ABR MRP , HomeSmart. elevateMLS
- $439,9003 bd3 ba1.8k sqft9710 Treasurevault Trl, Fountain, CO 80817For SaleMLS ID #1058071, Michael Shenuk, Keller Williams Clients Choice Realty. elevateMLS
- $249,9003 bd2 ba1.4k sqft7705 Valley Quail Point, Colorado Springs, CO 80922For SaleMLS ID #4935123, Erin Eckert, Premier Real Estate Colorado LLC. elevateMLS
- $299,9993 bd1 ba931 sqft2540 Naples Dr, Colorado Springs, CO 80906For SaleMLS ID #1708276, Jorge Manjarez, VARA: The Real Estate Collective. elevateMLS
- $322,0003 bd3 ba1.8k sqft1582 Territory Trl, Colorado Springs, CO 80919For SaleMLS ID #7998803, Marilyn Kinnamon, HomeSmart. elevateMLS
- $259,9002 bd3 ba1.5k sqft667 Hailey Glenn Vw, Colorado Springs, CO 80916For SaleMLS ID #5955010, Patrick Muldoon, Muldoon Associates Inc. elevateMLS
- $299,0002 bd2 ba1.1k sqft1590 Little Bear Creek Pt Unit 204, Colorado Springs, CO 80904For SaleMLS ID #9729957, Ashley Blasius ABR MRP , Cornerstone Real Estate Team. elevateMLS
