Welcome home to this beautifully updated Fountain ranch-style home featuring an open floor plan, modern upgrades, and convenient main-level living. Pull directly into the attached two-car garage with a brand-new garage door and step into a move-in-ready interior designed for comfort and entertaining. Inside, you’ll find all-new flooring throughout, including stylish luxury vinyl plank flooring in the main living areas and new carpet in all bedrooms. The spacious eat-in kitchen has been refreshed with all brand-new stainless steel appliances, ample countertop space, a center island with breakfast bar, and seamless flow into the living and dining areas. A walk-out leads to the backyard patio and spacious yard, creating the perfect setup for gatherings, outdoor dining, or relaxing evenings. The home offers three generously sized bedrooms, including a private primary suite with an updated en-suite bath and walk-in closet. An additional updated bathroom adds convenience and functionality. The fully fenced backyard provides plenty of room for outdoor enjoyment and includes a storage shed for extra space. Conveniently located near Fort Carson High School with quick access to I-25, this home offers an ideal combination of location, updates, and everyday comfort. This move-in-ready home truly has it all—schedule your showing today!
For sale
Price cut: $15K (8/5)
$329,900
851 Barn Owl Dr, Fountain, CO 80817
3beds
1,255sqft
:
Get pre-qualified$2,023/mo
Single Family Residence
Built in 1998
5,998 Square Feet Lot
$-- Zestimate®
$263/sqft
$-- HOA
What's special
- 78 days |
- 1,473 |
- 158 |
Zillow last checked:
Listing updated:
Listed by:
Patrick Muldoon 719-491-1163,
Muldoon Associates Inc
Source: elevateMLS,MLS#: 3027889
Facts & features
Interior
Bedrooms & bathrooms
- Bedrooms: 3
- Bathrooms: 2
- Full bathrooms: 2
Other
- Level: Main
- Area: 165 Square Feet
- Dimensions: 15 x 11
Heating
- Forced Air, Natural Gas
Cooling
- Ceiling Fan(s), Central Air
Appliances
- Included: 220v in Kitchen, Disposal, Microwave, Range, Refrigerator
- Laundry: Electric Hook-up, Main Level
Features
- 6-Panel Doors, Breakfast Bar, High Speed Internet
- Flooring: Carpet, Vinyl/Linoleum, Luxury Vinyl
- Has basement: No
Interior area
- Total structure area: 1,255
- Total interior livable area: 1,255 sqft
- Finished area above ground: 1,255
- Finished area below ground: 0
Video & virtual tour
Property
Parking
- Total spaces: 2
- Parking features: Attached, Garage Door Opener, Concrete Driveway
- Attached garage spaces: 2
Features
- Patio & porch: Concrete
- Fencing: Back Yard
Lot
- Size: 5,998 Square Feet
- Features: Level, Hiking Trail, Near Park, Near Schools
Details
- Parcel number: 5609309036
Construction
Type & style
- Home type: SingleFamily
- Architectural style: Ranch
- Property subtype: Single Family Residence
Materials
- Masonite, Framed on Lot
- Foundation: Crawl Space
- Roof: Composite Shingle
Condition
- Existing Home
- New construction: No
- Year built: 1998
Utilities & green energy
- Water: Assoc/Distr
- Utilities for property: Cable Available, Electricity Connected, Natural Gas Connected
Community & HOA
Location
- Region: Fountain
Financial & listing details
- Price per square foot: $263/sqft
- Tax assessed value: $382,471
- Annual tax amount: $1,319
- Date on market: 5/19/2026
- Listing terms: Cash,Conventional,FHA,VA Loan
- Electric utility on property: Yes
Estimated market value
Not available
Estimated sales range
Not available
Not available
Price history
| Date | Event | Price |
|---|---|---|
| 8/5/2026 | Price change | $329,900-4.3%$263/sqft |
Source:  elevateMLS #3027889 Report a problem elevateMLS #3027889 Report a problem | ||
| 7/20/2026 | Price change | $344,900-4.2%$275/sqft |
Source: elevateMLS #3027889 Report a problem | ||
| 7/2/2026 | Price change | $359,900-2.5%$287/sqft |
Source: elevateMLS #3027889 Report a problem | ||
| 6/17/2026 | Price change | $369,000-2.6%$294/sqft |
Source: elevateMLS #3027889 Report a problem | ||
| 6/2/2026 | Price change | $379,000-1.9%$302/sqft |
Source: elevateMLS #3027889 Report a problem | ||
| 5/19/2026 | Listed for sale | $386,500+10.7%$308/sqft |
Source: elevateMLS #3027889 Report a problem | ||
| 11/18/2025 | Listing removed | $1,949$2/sqft |
Source: Zillow Rentals Report a problem | ||
| 11/11/2025 | Listed for rent | $1,949-2.1%$2/sqft |
Source: Zillow Rentals Report a problem | ||
| 12/17/2024 | Listing removed | $349,000-8.4%$278/sqft |
Source: elevateMLS #6055247 Report a problem | ||
| 12/17/2023 | Listing removed | -- |
Source: elevateMLS #6055247 Report a problem | ||
| 3/30/2023 | Listing removed | -- |
Source: Zillow Rentals Report a problem | ||
| 3/7/2023 | Price change | $1,990-5%$2/sqft |
Source: Zillow Rentals Report a problem | ||
| 2/23/2023 | Price change | $2,095-4.6%$2/sqft |
Source: Zillow Rentals Report a problem | ||
| 1/28/2023 | Listed for rent | $2,195$2/sqft |
Source: Zillow Rentals Report a problem | ||
| 12/17/2021 | Sold | $381,000+9.2%$304/sqft |
Source: Public Record Report a problem | ||
| 11/15/2021 | Listed for sale | $349,000+45.4%$278/sqft |
Source: elevateMLS #6055247 Report a problem | ||
| 6/1/2018 | Sold | $240,000+4.3%$191/sqft |
Source: Public Record Report a problem | ||
| 5/4/2018 | Listed for sale | $230,000+43.8%$183/sqft |
Source: Re/Max Advantage Realty, Inc. #3643032 Report a problem | ||
| 2/27/2015 | Sold | $160,000-5.8%$127/sqft |
Source: Public Record Report a problem | ||
| 1/13/2015 | Listed for sale | $169,900+14.8%$135/sqft |
Source: RE/MAX REAL ESTATE GROUP #7466015 Report a problem | ||
| 7/28/2009 | Sold | $148,000-5.1%$118/sqft |
Source: Public Record Report a problem | ||
| 3/14/2009 | Listing removed | $155,900$124/sqft |
Source: Prudential Real Estate #486203 Report a problem | ||
| 2/15/2009 | Price change | $155,900-2.5%$124/sqft |
Source: Prudential Real Estate #486203 Report a problem | ||
| 8/31/2008 | Price change | $159,900-3%$127/sqft |
Source: Prudential Real Estate #486203 Report a problem | ||
| 7/12/2008 | Listed for sale | $164,900+43.7%$131/sqft |
Source: Prudential Real Estate #486203 Report a problem | ||
| 3/3/1999 | Sold | $114,775+617.3%$91/sqft |
Source: Public Record Report a problem | ||
| 11/12/1998 | Sold | $16,000$13/sqft |
Source: Public Record Report a problem | ||
Public tax history
| Year | Property taxes | Tax assessment |
|---|---|---|
| 2024 | $1,169 +11.7% | $25,630 |
| 2023 | $1,046 +7.6% | $25,630 +42.9% |
| 2022 | $972 | $17,930 -2.8% |
| 2021 | -- | $18,450 +19% |
| 2020 | $834 +1.9% | $15,500 |
| 2019 | $818 +22.4% | $15,500 +25.3% |
| 2018 | $668 -1.2% | $12,370 |
| 2017 | $676 +1.2% | $12,370 +6.7% |
| 2016 | $668 +6.7% | $11,590 |
| 2015 | $626 +4.8% | $11,590 +4.4% |
| 2014 | $598 | $11,100 |
| 2013 | -- | -- |
| 2012 | -- | $11,530 |
| 2011 | $622 | $11,530 -4% |
| 2010 | -- | $12,010 |
| 2009 | -- | $12,010 -1% |
| 2008 | -- | $12,130 |
| 2006 | -- | $12,130 +20.9% |
| 2004 | -- | $10,030 |
| 2003 | $658 +1.7% | $10,030 -8.5% |
| 2002 | $647 -7% | $10,960 +1.3% |
| 2001 | $696 | $10,820 |
Find assessor info on the county website
Monthly payment
Est. payment
Payment breakdown
Explore the cost of this home by adjusting the details. Changes won't be saved.Climate risks
Neighborhood: 80817
Nearby schools
GreatSchools rating
- 6/10Jordahl Elementary SchoolGrades: K-5Distance: 0.2 mi
- 5/10Fountain Middle SchoolGrades: 6-8Distance: 1.8 mi
- 5/10Fountain-Fort Carson High SchoolGrades: 9-12Distance: 0.3 mi
Schools provided by the listing agent
- District: Ftn/Ft Carson 8
Source: elevateMLS. This data may not be complete. We recommend contacting the local school district to confirm school assignments for this home.
- $421,0005 bd3 ba2.5k sqft847 Barn Owl Dr, Fountain, CO 80817Off Market
- $387,8004 bd2 ba1.8k sqft859 Barn Owl Dr, Fountain, CO 80817Off Market
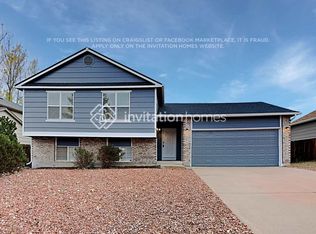
- $372,3004 bd2 ba1.3k sqft855 Barn Owl Dr, Fountain, CO 80817Off Market
- $371,2003 bd3 ba1.3k sqft842 Marshall Dr, Fountain, CO 80817Off Market
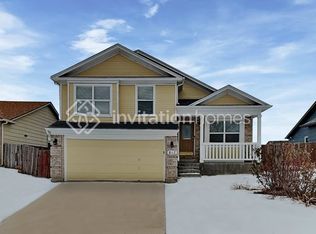
- $423,3005 bd3 ba2.6k sqft846 Marshall Dr, Fountain, CO 80817Off Market
- $417,5005 bd3 ba2.4k sqft843 Barn Owl Dr, Fountain, CO 80817Off Market
- $415,0005 bd3 ba2.6k sqft838 Marshall Dr, Fountain, CO 80817Sold
- $398,1003 bd2 ba1.5k sqft850 Marshall Dr, Fountain, CO 80817Off Market
A local agent can set up tours, give advice and negotiate with sellers.
Similar homes
- $399,0003 bd2 ba1.3k sqft546 S Race St, Fountain, CO 80817For Sale
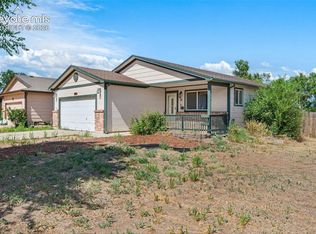
 MLS ID #7031989, Raymond Brown ABR MRP PSA SRES , REMAX PROPERTIES. elevateMLS
 - $394,9993 bd2 ba1.7k sqft863 Bunting Ave, Fountain, CO 80817For Sale
 MLS ID #1108295, Kimberly Easton, Iconic Colorado Properties, LLC. elevateMLS
 - $379,9504 bd2 ba1.6k sqft490 Calle Entrada, Fountain, CO 80817For Sale
 MLS ID #7567224, Richard Gingras REOS , Keller Williams Partners. elevateMLS
 - $299,0003 bd3 ba1.3k sqft335 E Missouri Ave, Fountain, CO 80817For Sale
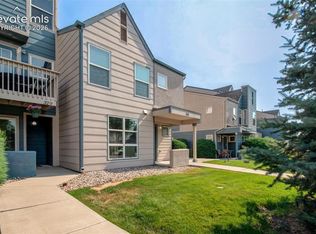 MLS ID #3047110, Lori Thompson CDPE , REMAX PROPERTIES. elevateMLS
 - $395,0003 bd2 ba1.5k sqft1115 Legend Oak Dr, Fountain, CO 80817For SaleMLS ID #8489163, Patrick Muldoon, Muldoon Associates Inc. elevateMLS
- $420,0003 bd3 ba1.8k sqft7444 Primavera Ln, Fountain, CO 80817For SaleMLS ID #6803658, Kenneth Golden, Exp Realty LLC. elevateMLS
- $330,0002 bd3 ba1.6k sqft7416 Sandy Springs Point, Fountain, CO 80817For SaleMLS ID #7070860, Brian Renga ABR GRI MRP , Broadmoor Bluffs Realty. elevateMLS
- $419,0003 bd2 ba1.2k sqft7356 Josh Byers Way, Fountain, CO 80817For SaleMLS ID #5933578, Mercede Ragghianti ABR GRI SRES , Redfin Corporation. elevateMLS
- $279,9002 bd3 ba1.2k sqft7350 Countryside Grv, Fountain, CO 80817For SaleMLS ID #8214075, Bill Sutton, Key Real Estate. elevateMLS
- $419,9003 bd3 ba1.7k sqft7368 Glenburn Dr, Fountain, CO 80817For SaleMLS ID #7210973, Dan Donivan CRS GRI , RE/MAX Real Estate Group LLC. elevateMLS
- $399,9003 bd2 ba1.8k sqft7225 Millbrook Ct, Fountain, CO 80817For SaleMLS ID #5449953, Renee Young GRI MRP , Exp Realty LLC. elevateMLS
- $275,2503 bd3 ba1.4k sqft7638 Sandy Springs Point, Fountain, CO 80817For SaleMLS ID #9268583, Jeffrey Johnson, Keller Williams Premier Realty. elevateMLS
- $360,0003 bd2 ba1.2k sqft4931 Joseph Dr, Colorado Springs, CO 80916For SaleMLS ID #6523999, Titus Hocking, Better Homes and Gardens Real Estate Kenney & Company. elevateMLS
- $439,9003 bd3 ba1.8k sqft9710 Treasurevault Trl, Fountain, CO 80817For SaleMLS ID #1058071, Michael Shenuk, Keller Williams Clients Choice Realty. elevateMLS
- $340,0003 bd2 ba1.5k sqft4761 Witches Hollow Ln, Colorado Springs, CO 80911For SaleMLS ID #3126710, Brett Weldon CMLXV MRP , The Springs Team Real Estate Company. elevateMLS
- $322,5003 bd1 ba1k sqft7010 Shoshone Way, Colorado Springs, CO 80915For SaleMLS ID #2115253, Patrick Muldoon, Muldoon Associates Inc. elevateMLS
- $400,0003 bd3 ba1.5k sqft6244 Wacissa Dr, Colorado Springs, CO 80925For SaleMLS ID #8464889, Nicole Hubbard, LPT Realty LLC. elevateMLS
- $335,0002 bd2 ba1.1k sqft6 Audubon Dr, Colorado Springs, CO 80910For SaleMLS ID #7225614, Breeanna Henry, Taylor Homes of CO Springs. elevateMLS
- $384,0003 bd2 ba1.4k sqft6159 Meadowbank Ln, Colorado Springs, CO 80925For SaleMLS ID #3596602, Kymberli Koloski ABR MRP RSPS , Welcome Home CO, Inc.. elevateMLS
- $389,9003 bd3 ba1.3k sqft4803 Brant Rd, Colorado Springs, CO 80911For SaleMLS ID #3031900, Ashley Christie, Coldwell Banker Realty. elevateMLS
