Stunningly Remodeled Tri-Level Home with Modern Elegance—Perfect for First-Time Buyers! This beautifully remodeled tri-level home blends contemporary design with everyday comfort, making it an ideal starter home. Boasting four spacious bedrooms, two impeccably updated bathrooms, a one-car garage, an oversized driveway, and RV parking, this home offers both style and functionality. Step inside to a bright, airy living room where natural light floods the space, creating a warm and inviting atmosphere. The gourmet kitchen is the heart of the home, featuring gleaming quartz countertops, a custom tile backsplash, and beautifully updated finishes that create a refined, cohesive look. Designed for both everyday living and entertaining, this kitchen perfectly combines elegance and practicality. Each bedroom has been thoughtfully designed to provide comfort and ample closet space. The bathrooms have been tastefully remodeled with contemporary fixtures, stylish tile work, and modern finishes, adding to the home's sophisticated appeal. Every detail has been carefully considered, with updates including new windows, doors, trim, lighting, hardware, and fresh texture throughout, giving the home a clean, modern feel. The newly finished lower-level family room provides additional living space and features a cozy fireplace—perfect for relaxing evenings with family and friends. Step outside to the spacious, fully fenced backyard, complete with a large patio that's ideal for entertaining, barbecues, or simply enjoying the outdoors. Conveniently located just minutes from Fort Carson, shopping, dining, schools, and everyday amenities, this beautifully updated home offers the perfect combination of modern upgrades, a functional floor plan, and an excellent location. Schedule your showing today and make this stunning home yours!
For sale
$379,950
490 Calle Entrada, Fountain, CO 80817
4beds
1,652sqft
:
Get pre-qualified$2,330/mo
Single Family Residence
Built in 1972
8,955 Square Feet Lot
$-- Zestimate®
$230/sqft
$-- HOA
What's special
Modern finishesCozy fireplaceStylish tile workRv parkingContemporary fixturesWarm and inviting atmosphereOversized driveway
- 10 days |
- 332 |
- 78 |
Likely to sell faster than
Zillow last checked:
Listing updated:
Listed by:
Richard Gingras REOS 719-291-0392,
Keller Williams Partners,
Laura Marshall ABR GRI MRP SRS 719-761-3630
Source: elevateMLS,MLS#: 7567224
Facts & features
Interior
Bedrooms & bathrooms
- Bedrooms: 4
- Bathrooms: 2
- Full bathrooms: 1
- 3/4 bathrooms: 1
Other
- Level: Upper
Heating
- Forced Air
Cooling
- Ceiling Fan(s)
Appliances
- Included: 220v in Kitchen, Dishwasher, Disposal, Microwave, Range, Refrigerator
- Laundry: Lower Level
Features
- Has basement: No
- Has fireplace: Yes
Interior area
- Total structure area: 1,652
- Total interior livable area: 1,652 sqft
- Finished area above ground: 1,652
- Finished area below ground: 0
Property
Parking
- Total spaces: 1
- Parking features: Attached, RV Access/Parking
- Attached garage spaces: 1
Features
- Levels: Bi-level
Lot
- Size: 8,955 Square Feet
- Features: Level
Details
- Parcel number: 5532303010
Construction
Type & style
- Home type: SingleFamily
- Property subtype: Single Family Residence
Materials
- Alum/Vinyl/Steel, Brick, Frame
- Foundation: Garden Level
- Roof: Composite Shingle
Condition
- Existing Home
- New construction: No
- Year built: 1972
Utilities & green energy
- Water: Municipal
- Utilities for property: Electricity Connected, Natural Gas Connected, Phone Available
Community & HOA
Location
- Region: Fountain
Financial & listing details
- Price per square foot: $230/sqft
- Tax assessed value: $376,875
- Annual tax amount: $1,429
- Date on market: 7/30/2026
- Listing terms: Cash,Conventional,FHA,VA Loan
- Electric utility on property: Yes
Estimated market value
Not available
Estimated sales range
Not available
Not available
Price history
| Date | Event | Price |
|---|---|---|
| 7/30/2026 | Listed for sale | $379,950$230/sqft |
Source:  elevateMLS #7567224 Report a problem elevateMLS #7567224 Report a problem | ||
Public tax history
| Year | Property taxes | Tax assessment |
|---|---|---|
| 2024 | $1,147 +22.8% | $25,250 |
| 2023 | $934 +7.6% | $25,250 +57.7% |
| 2022 | $868 | $16,010 -2.9% |
| 2021 | -- | $16,480 +34% |
| 2020 | $662 +1.9% | $12,300 |
| 2019 | $649 +14.4% | $12,300 +17% |
| 2018 | $568 -1.2% | $10,510 |
| 2017 | $575 +1.2% | $10,510 -0.5% |
| 2016 | $568 -0.5% | $10,560 |
| 2015 | $571 +5.9% | $10,560 +5.5% |
| 2014 | $539 | $10,010 |
| 2013 | -- | -- |
| 2012 | -- | $10,860 |
| 2011 | $622 | $10,860 -9.6% |
| 2010 | -- | $12,010 |
| 2009 | -- | $12,010 +2% |
| 2008 | -- | $11,780 |
| 2006 | -- | $11,780 +26.4% |
| 2004 | -- | $9,320 |
| 2003 | $560 +1.9% | $9,320 -8.3% |
| 2002 | $550 -0.5% | $10,160 +9.1% |
| 2001 | $553 | $9,310 |
Find assessor info on the county website
Monthly payment
Est. payment
Payment breakdown
Explore the cost of this home by adjusting the details. Changes won't be saved.Climate risks
Neighborhood: 80817
Nearby schools
GreatSchools rating
- 6/10Mesa Elementary SchoolGrades: K-5Distance: 0.3 mi
- 5/10Fountain Middle SchoolGrades: 6-8Distance: 1 mi
- 5/10Fountain-Fort Carson High SchoolGrades: 9-12Distance: 2 mi
Schools provided by the listing agent
- District: Ftn/Ft Carson 8
Source: elevateMLS. This data may not be complete. We recommend contacting the local school district to confirm school assignments for this home.
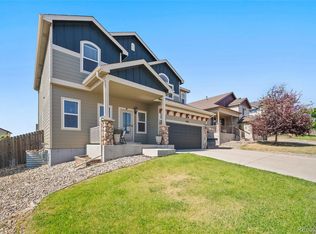
- $510,0006 bd4 ba3.1k sqft7367 Araia Dr, Fountain, CO 80817For Sale
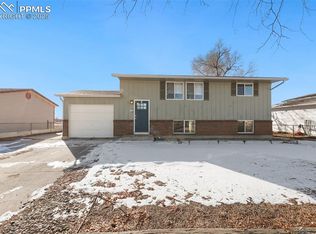
- $379,0004 bd2 ba1.6k sqft480 Calle Entrada, Fountain, CO 80817Sold

- $339,0004 bd2 ba1.6k sqft510 Calle Entrada, Fountain, CO 80817Sold
- $312,2003 bd1 ba1k sqft470 Calle Entrada, Fountain, CO 80817Off Market
- $296,9003 bd1 ba1k sqft520 Calle Entrada, Fountain, CO 80817Off Market
- $320,3003 bd1 ba1k sqft460 Calle Entrada, Fountain, CO 80817Off Market
- $330,1003 bd2 ba1.1k sqft495 Calle Entrada, Fountain, CO 80817Off Market
- $316,9003 bd2 ba941 sqft485 Calle Entrada, Fountain, CO 80817Off Market
A local agent can set up tours, give advice and negotiate with sellers.
Similar homes
- $409,9995 bd3 ba1.7k sqft1375 Bonita Dr, Fountain, CO 80817For Sale

 MLS ID #6273906, Crystal Sisler, Exp Realty LLC. elevateMLS
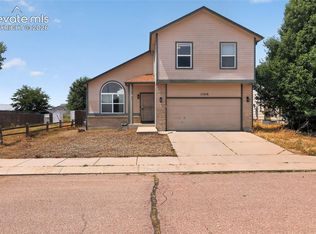
 - $398,0003 bd3 ba1.8k sqft11216 Berry Farm Rd, Fountain, CO 80817For Sale
 MLS ID #5399374, Greg Hanson, TRELORA Realty. elevateMLS
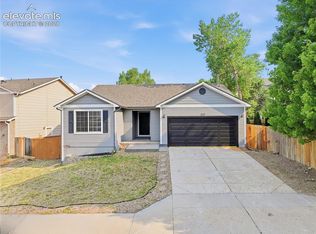
 - $395,0003 bd2 ba1.5k sqft1115 Legend Oak Dr, Fountain, CO 80817For Sale
 MLS ID #8489163, Patrick Muldoon, Muldoon Associates Inc. elevateMLS
 - $430,0004 bd3 ba2.4k sqft753 Harvest Field Way, Fountain, CO 80817For Sale
 MLS ID #9486692, Lauren Jerden MRP , Exp Realty LLC. elevateMLS
 - $413,0003 bd3 ba2k sqft9431 Summit Mesa Dr, Fountain, CO 80817For SaleMLS ID #1190587, Kellee Hardy, The Cutting Edge. elevateMLS
- $414,9003 bd2 ba1.2k sqft7356 Josh Byers Way, Fountain, CO 80817For SaleMLS ID #5933578, Mercede Ragghianti ABR GRI SRES , Redfin Corporation. elevateMLS
- $424,9004 bd2 ba1.8k sqft4026 Cooke Dr, Colorado Springs, CO 80911For SaleMLS ID #3401691, Fernando Gonzalez, HomeSmart. elevateMLS
- $433,9003 bd3 ba2.2k sqft7357 Brush Hollow Dr, Fountain, CO 80817For SaleMLS ID #6036818, Michael Labout C2EX CIPS CRS CSP EPRO GRI , ERA Shields Real Estate. elevateMLS
- $395,0004 bd3 ba2.1k sqft7270 Metropolitan St, Colorado Springs, CO 80911For SaleMLS ID #1756212, Alfredo Saiz PSA , Redfin Corporation. elevateMLS
- $375,0004 bd2 ba1.8k sqft120 Judson St, Colorado Springs, CO 80911For SaleMLS ID #4749368, Richard Gingras REOS , Keller Williams Partners. elevateMLS
- $375,0004 bd2 ba2.1k sqft612 Widefield Dr, Colorado Springs, CO 80911For SaleMLS ID #7164626, Richard Gingras REOS , Keller Williams Partners. elevateMLS
- $329,9003 bd2 ba1.2k sqft851 Barn Owl Dr, Fountain, CO 80817For SaleMLS ID #3027889, Patrick Muldoon, Muldoon Associates Inc. elevateMLS
- $425,0004 bd2 ba1.6k sqft423 Eudora St, Colorado Springs, CO 80911For SaleMLS ID #7812879, Chuck Powers, Realty One Group Apex Colorado. elevateMLS
- $360,0003 bd2 ba1.2k sqft4931 Joseph Dr, Colorado Springs, CO 80916For SaleMLS ID #6523999, Titus Hocking, Better Homes and Gardens Real Estate Kenney & Company. elevateMLS
- $390,0004 bd2 ba1.7k sqft4510 Melville Dr, Colorado Springs, CO 80916For SaleMLS ID #9671039, Lauren Jerden MRP , Exp Realty LLC. elevateMLS
- $399,9904 bd3 ba1.7k sqft4999 Rusty Nail Point, Colorado Springs, CO 80916For SaleMLS ID #3072136, Joshua Fugate GRI , MacKenzie-Jackson Real Estate. elevateMLS
- $360,0003 bd2 ba1.7k sqft156 Norman Dr, Colorado Springs, CO 80911For SaleMLS ID #3487383, Kera Baggot MRP RENE SRES , Brokers Guild Real Estate. elevateMLS
- $350,0003 bd1 ba1.4k sqft1625 Widefield Dr, Colorado Springs, CO 80911For SaleMLS ID #8921865, Richard Gingras REOS , Keller Williams Partners. elevateMLS
- $384,0003 bd2 ba1.4k sqft6159 Meadowbank Ln, Colorado Springs, CO 80925For SaleMLS ID #3596602, Kymberli Koloski ABR MRP RSPS , Welcome Home CO, Inc.. elevateMLS
- $412,5003 bd2 ba1.9k sqft4610 Picturesque Cir, Colorado Springs, CO 80917For SaleMLS ID #3095882, Dan Andrews, RE/MAX Real Estate Group LLC. elevateMLS
