Looking for a move-in ready home in Colorado Springs with mountain views, room to spread out this updated multi-level home sits on a large corner lot and offers the space and flexibility today's buyers are looking for. Inside, you'll find all new luxury vinyl plank flooring, fresh interior and exterior paint, brand new stainless steel appliances, and a remodeled living room with a cozy electric fireplace that creates a warm and welcoming place to gather. Natural light fills the home through large windows, making each space feel bright and inviting. The dining area walks out to the backyard, making it easy to enjoy outdoor meals or entertain guests. The fully updated kitchen features brand new cabinets, butcher block countertops, stainless steel appliances, and a window above the sink overlooking the yard. Upstairs, the primary bedroom offers a private retreat with its own walk-out deck and adjoining bathroom. Three additional bedrooms and another full bathroom provide plenty of room for family, guests, or hobbies on the opposite side of the home. The lower level includes a spacious family room with large windows, plus a bonus room that can be used as a home office, playroom, game room, workout space, or flex room, along with a convenient half bath. Outside, the backyard features a large concrete patio, garage access, and direct access to the lower level, creating great indoor and outdoor living options. Located near hiking trails, neighborhood parks, schools, shopping, dining, and everyday conveniences, this home offers the perfect balance of comfort, function, and Colorado living with beautiful mountain views right from your property. Quick access to Ft Carson, parks, schools, shopping, and outdoor recreation?
For sale
$409,999
1375 Bonita Dr, Fountain, CO 80817
5beds
1,777sqft
:
Get pre-qualified$2,514/mo
Single Family Residence
Built in 1968
9,099 Square Feet Lot
$-- Zestimate®
$231/sqft
$-- HOA
What's special
Garage accessMountain viewsLarge corner lotConvenient half bathBrand new cabinetsThree additional bedroomsButcher block countertops
- 7 days |
- 230 |
- 19 |
Likely to sell faster than
Zillow last checked:
Listing updated:
Listed by:
Crystal Sisler 719-238-1771,
Exp Realty LLC
Source: elevateMLS,MLS#: 6273906
Facts & features
Interior
Bedrooms & bathrooms
- Bedrooms: 5
- Bathrooms: 3
- Full bathrooms: 1
- 3/4 bathrooms: 1
- 1/2 bathrooms: 1
Other
- Level: Upper
- Area: 204 Square Feet
- Dimensions: 12 x 17
Heating
- Natural Gas
Cooling
- Ceiling Fan(s)
Appliances
- Included: Dishwasher, Dryer, Oven, Range, Refrigerator, Washer
- Laundry: Electric Hook-up, Lower Level
Features
- Flooring: Carpet, Tile, Vinyl/Linoleum
- Basement: Finished
- Has fireplace: No
- Fireplace features: None
Interior area
- Total structure area: 1,777
- Total interior livable area: 1,777 sqft
- Finished area above ground: 1,327
- Finished area below ground: 450
Video & virtual tour
Property
Parking
- Total spaces: 1
- Parking features: Attached, Even with Main Level, Concrete Driveway
- Attached garage spaces: 1
Features
- Levels: 4-Levels
- Stories: 4
- Patio & porch: Concrete
- Fencing: Back Yard
- Has view: Yes
- View description: Mountain(s)
Lot
- Size: 9,099 Square Feet
- Features: Corner Lot, Hiking Trail, Near Fire Station, Near Park, Near Schools, Near Shopping Center, Landscaped
Details
- Parcel number: 6524204005
Construction
Type & style
- Home type: SingleFamily
- Property subtype: Single Family Residence
Materials
- Brick, Masonite, Frame
- Foundation: Walk Out
- Roof: Composite Shingle
Condition
- Existing Home
- New construction: No
- Year built: 1968
Utilities & green energy
- Water: Municipal
- Utilities for property: Cable Available, Electricity Connected, Natural Gas Connected
Community & HOA
Location
- Region: Fountain
Financial & listing details
- Price per square foot: $231/sqft
- Tax assessed value: $410,967
- Annual tax amount: $2,121
- Date on market: 8/7/2026
- Listing terms: Cash,Conventional,FHA,VA Loan
- Electric utility on property: Yes
Estimated market value
Not available
Estimated sales range
Not available
Not available
Price history
| Date | Event | Price |
|---|---|---|
| 8/7/2026 | Listed for sale | $409,999+82.2%$231/sqft |
Source:  elevateMLS #6273906 Report a problem elevateMLS #6273906 Report a problem | ||
| 1/29/2018 | Sold | $225,000-6.2%$127/sqft |
Source: Public Record Report a problem | ||
| 1/21/2018 | Listed for sale | $239,900$135/sqft |
Source: Pink Realty #7969688 Report a problem | ||
| 12/11/2017 | Pending sale | $239,900$135/sqft |
Source: Pink Realty #7969688 Report a problem | ||
| 7/5/2017 | Price change | $239,900-2.1%$135/sqft |
Source: Pink Realty #7969688 Report a problem | ||
| 6/9/2017 | Listed for sale | $245,000$138/sqft |
Source: Pink Realty #7969688 Report a problem | ||
Public tax history
| Year | Property taxes | Tax assessment |
|---|---|---|
| 2024 | $1,542 +14.1% | $27,530 |
| 2023 | $1,351 +0.8% | $27,530 +41.9% |
| 2022 | $1,340 | $19,400 -2.8% |
| 2021 | -- | $19,960 +28.9% |
| 2020 | $1,162 +0.6% | $15,480 |
| 2019 | $1,154 +36% | $15,480 +46.7% |
| 2018 | $849 +1.2% | $10,550 |
| 2017 | $839 -1.1% | $10,550 +2.4% |
| 2016 | $849 +27.3% | $10,300 |
| 2015 | $667 +12.6% | $10,300 +14.7% |
| 2014 | $592 | $8,980 |
| 2013 | -- | -- |
| 2012 | -- | $8,980 |
| 2011 | $674 | $8,980 -9.6% |
| 2010 | -- | $9,930 |
| 2009 | -- | $9,930 -6% |
| 2008 | -- | $10,560 |
| 2006 | -- | $10,560 +30.7% |
| 2004 | -- | $8,080 |
| 2003 | $684 +6.3% | $8,080 -12.2% |
| 2002 | $643 -15.8% | $9,200 -11% |
| 2001 | $764 | $10,340 |
Find assessor info on the county website
Monthly payment
Est. payment
Payment breakdown
Explore the cost of this home by adjusting the details. Changes won't be saved.Climate risks
Neighborhood: 80817
Nearby schools
GreatSchools rating
- 4/10Venetucci Elementary SchoolGrades: K-5Distance: 0.7 mi
- 4/10Watson Junior High SchoolGrades: 6-8Distance: 0.7 mi
- 5/10Mesa Ridge High SchoolGrades: 9-12Distance: 1.4 mi
Schools provided by the listing agent
- Elementary: Talbott
- Middle: Watson
- High: Mesa Ridge
- District: Widefield-3
Source: elevateMLS. This data may not be complete. We recommend contacting the local school district to confirm school assignments for this home.
- $360,0003 bd2 ba1.4k sqft1375 Luna Dr, Fountain, CO 80817Pending
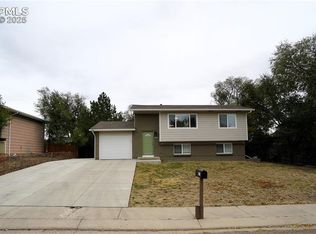
- $342,9003 bd2 ba1.3k sqft1385 Bonita Dr, Fountain, CO 80817Off Market

- $327,4003 bd1 ba1.4k sqft1357 Luna Dr, Fountain, CO 80817Off Market

- $294,2002 bd1 ba957 sqft1376 Bonita Dr, Fountain, CO 80817Off Market
- $367,3004 bd2 ba1.7k sqft1386 Luna Dr, Fountain, CO 80817Off Market
- $328,7004 bd2 ba1.4k sqft1384 Bonita Dr, Fountain, CO 80817Off Market
- $375,0004 bd3 ba1.7k sqft1398 Luna Dr, Fountain, CO 80817Sold
- $297,3002 bd1 ba770 sqft1393 Bonita Dr, Fountain, CO 80817Off Market
A local agent can set up tours, give advice and negotiate with sellers.
Similar homes
- $379,9504 bd2 ba1.6k sqft490 Calle Entrada, Fountain, CO 80817For Sale

 MLS ID #7567224, Richard Gingras REOS , Keller Williams Partners. elevateMLS
 - $424,9005 bd3 ba1.9k sqft205 Wallace St, Colorado Springs, CO 80911For Sale
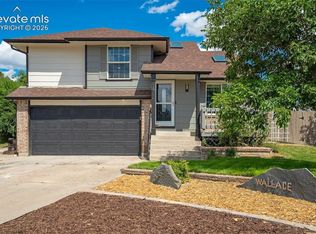 MLS ID #3662957, Matt Tolooee, Metro Real Estate Group. elevateMLS
 - $465,0005 bd3 ba2.5k sqft2135 Bent Tree Ln, Fountain, CO 80817For Sale
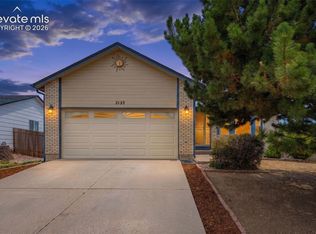 MLS ID #6926109, Brandon Shanahan MRP , The Cutting Edge. elevateMLS
 - $398,0003 bd3 ba1.8k sqft11216 Berry Farm Rd, Fountain, CO 80817For Sale
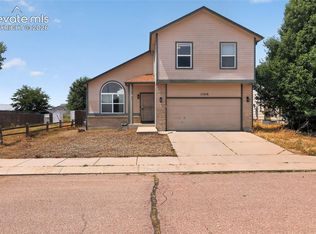 MLS ID #5399374, Greg Hanson, TRELORA Realty. elevateMLS
 - $405,0004 bd2 ba1.8k sqft7520 Vineland Trl, Colorado Springs, CO 80911For SaleMLS ID #1128689, Laura Gallant ABR C2EX MRP RENE SFR SRES , The Platinum Group. elevateMLS
- $413,0003 bd3 ba2k sqft9431 Summit Mesa Dr, Fountain, CO 80817For SaleMLS ID #1190587, Kellee Hardy, The Cutting Edge. elevateMLS
- $375,0004 bd2 ba1.8k sqft120 Judson St, Colorado Springs, CO 80911For SaleMLS ID #4749368, Richard Gingras REOS , Keller Williams Partners. elevateMLS
- $375,0004 bd2 ba2.1k sqft612 Widefield Dr, Colorado Springs, CO 80911For SaleMLS ID #7164626, Richard Gingras REOS , Keller Williams Partners. elevateMLS
- $425,0005 bd2 ba2k sqft4518 Wordsworth Cir N, Colorado Springs, CO 80916For SaleMLS ID #4995786, Aaron Williams, milehimodern. elevateMLS
- $404,9994 bd2 ba1.8k sqft5240 Alton Dr, Colorado Springs, CO 80911For SaleMLS ID #2324527, Crystal Sisler, Exp Realty LLC. elevateMLS
- $419,0004 bd2 ba2.1k sqft4125 Bent Dr, Colorado Springs, CO 80909For SaleMLS ID #4801825, Shady Eshak, HomeSmart. elevateMLS
- $369,9004 bd2 ba1.7k sqft326 Cielo Vista St, Colorado Springs, CO 80911For SaleMLS ID #9295260, Matt Tolooee, Metro Real Estate Group. elevateMLS
- $420,0003 bd2 ba1.6k sqft4747 Hackamore Dr N, Colorado Springs, CO 80918For SaleMLS ID #3319775, Stacy Wade, Realty One Group Apex. elevateMLS
- $399,9904 bd3 ba1.7k sqft4999 Rusty Nail Point, Colorado Springs, CO 80916For SaleMLS ID #3072136, Joshua Fugate GRI , MacKenzie-Jackson Real Estate. elevateMLS
- $439,0004 bd3 ba2.1k sqft7048 Ketchum Dr, Colorado Springs, CO 80911For SaleMLS ID #3922906, Dani Kuhlmann, Mountain City Realty Inc.. elevateMLS
- $399,9994 bd2 ba1.6k sqft2027 Montezuma Dr, Colorado Springs, CO 80910For SaleMLS ID #5516476, Warren McComb, Landmark Real Estate, LLC. elevateMLS
- $385,0004 bd2 ba1.8k sqft28 Frost Ln, Colorado Springs, CO 80916For SaleMLS ID #4423142, Titus Hocking, Better Homes and Gardens Real Estate Kenney & Company. elevateMLS
- $408,7195 bd2 ba1.8k sqft3814 Mesa Grande Dr, Colorado Springs, CO 80918For SaleMLS ID #5000965, Shane Bruckner ABR , Nest Egg Realty, LLC. elevateMLS
- $425,9004 bd3 ba2.1k sqft8430 Sedgewick Dr, Colorado Springs, CO 80925For SaleMLS ID #4023875, Amanda Moss, Coldwell Banker Realty. elevateMLS
- $320,0003 bd1 ba1k sqft125 Larch Dr, Colorado Springs, CO 80911For SaleMLS ID #4110571, Madison Lopez, Front Range Real Estate Professionals, LLC. elevateMLS
