Skip main navigation
For sale
  • $439,000

    7048 Ketchum Dr, Colorado Springs, CO 80911

    4beds
    2,111sqft
    : 
    Loading
    Get pre-qualified
    Single Family Residence
    Built in 2002
    6,094 Square Feet Lot
    $-- Zestimate®
    $208/sqft
    $-- HOA

    What's special

    Mountain viewsDedicated laundry roomNew flooringNewly finished walk-out basementBeautifully remodeled interiorUpdated bathrooms
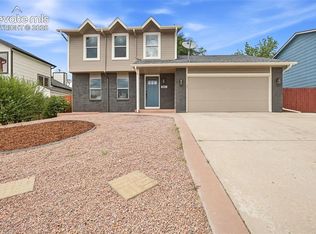
    Mountain views, open space, and a beautifully remodeled interior—this move-in-ready home has it all. Beautifully remodeled and thoughtfully updated, this 4-bedroom, 3-bathroom home offers the perfect blend of comfort, style, and functionality. From the moment you step inside, you'll appreciate the extensive improvements throughout, including new flooring, updated bathrooms, fresh interior and exterior paint, and a newly finished walk-out basement that adds valuable living space and flexibility. The bright and inviting main level flows seamlessly, while the finished basement expands your options with abundant natural light, a spacious family or recreation room, a large bedroom, a beautifully appointed bathroom featuring a walk-in shower, a dedicated laundry room, and an unfinished storage area for all your extras. Outside, the open space behind the home provides a sense of privacy, while the stunning mountain views serve as a daily reminder of everything Colorado has to offer. With most of the major updates already completed, all that's left is to add your personal touch to the landscaping and start enjoying your new home. Welcome home.
    16 days
    |
    401
    |
    39
    |

    Zillow last checked:

    Listing updated:

    Listed by:

    Dani Kuhlmann 719-651-0754,

    Mountain City Realty Inc.,

    Jen Stramecki 719-205-5361

    Source: elevateMLS,MLS#: 3922906MLS Logo

    Loading...

      Facts & features

      Interior

      Bedrooms & bathrooms
      • Bedrooms: 4
      • Bathrooms: 3
      • Full bathrooms: 1
      • 3/4 bathrooms: 2
      Other
      • Level: Main
      • Area: 140 Square Feet
      • Dimensions: 14 x 10
      Heating
      • Forced Air, Natural Gas
      Cooling
      • Ceiling Fan(s)
      Appliances
      • Included: 220v in Kitchen, Dishwasher, Disposal, Microwave, Range, Refrigerator, Self Cleaning Oven
      • Laundry: In Basement, Electric Hook-up
      Features
      • 6-Panel Doors, Vaulted Ceiling(s), High Speed Internet
      • Flooring: Carpet, Luxury Vinyl
      • Basement: Full,Partially Finished
      • Number of fireplaces: 1
      • Fireplace features: Gas, One
      Interior area
      • Total structure area: 2,111
      • Total interior livable area: 2,111 sqft
      • Finished area above ground: 1,069
      • Finished area below ground: 1,042

      Property

      Parking
      • Total spaces: 2
      • Parking features: Attached, Garage Door Opener, Concrete Driveway
      • Attached garage spaces: 2
      Features
      • Patio & porch: Wood Deck
      • Fencing: Back Yard
      • Has view: Yes
      • View description: Mountain(s), View of Pikes Peak
      Lot
      • Size: 6,094 Square Feet
      • Features: Backs to Open Space, Meadow, Sloped, Hiking Trail, Landscaped
      Details
      • Parcel number: 5520216012

      Construction

      Type & style
      • Home type: SingleFamily
      • Architectural style: Ranch
      • Property subtype: Single Family Residence
      Materials
      • Masonite, Framed on Lot
      • Foundation: Walk Out
      • Roof: Composite Shingle
      Condition
      • Existing Home
      • New construction: No
      • Year built: 2002

      Utilities & green energy

      • Water: Municipal
      • Utilities for property: Cable Available, Electricity Connected, Natural Gas Connected, Phone Available

      Community & HOA

      Community
      • Features: Hiking or Biking Trails, Lake, Parks or Open Space
      Location
      • Region: Colorado Springs

      Financial & listing details

      • Price per square foot: $208/sqft
      • Tax assessed value: $399,093
      • Annual tax amount: $1,132
      • Date on market: 7/2/2026
      • Listing terms: Assumable,Cash,Conventional,FHA,VA Loan
      • Electric utility on property: Yes

        Estimated market value

        Not available

        Estimated sales range

        Not available

        Not available

        Price history

        DateEventPrice
        7/2/2026Listed for sale$439,000+8.4%$208/sqft
        Source: elevateMLS #3922906 Report a problem
        12/5/2025Listing removed$405,000$192/sqft
        Source: elevateMLS #6911193 Report a problem
        10/19/2025Price change$405,000-3.6%$192/sqft
        Source: elevateMLS #6911193 Report a problem
        9/26/2025Listed for sale$420,000+68%$199/sqft
        Source: elevateMLS #6911193 Report a problem
        5/21/2018Sold$250,000+2%$118/sqft
        Source: PAR #172592 Report a problem
        5/14/2018Listed for sale$245,000$116/sqft
        Source: Keller Williams Partners #5230243 Report a problem
        4/24/2018Pending sale$245,000$116/sqft
        Source: Keller Williams Partners #5230243 Report a problem
        4/21/2018Price change$245,000-2%$116/sqft
        Source: Keller Williams #5230243 Report a problem
        4/6/2018Listed for sale$250,000+56.3%$118/sqft
        Source: Keller Williams Partners Realty #172592 Report a problem
        11/24/2009Sold$159,900-3%$76/sqft
        Source: Public Record Report a problem
        10/31/2009Price change$164,900+3.1%$78/sqft
        Source: Springs Preferred Realty, LLC #574388 Report a problem
        10/3/2009Price change$159,900+6.6%$76/sqft
        Source: Springs Preferred Realty, LLC #574388 Report a problem
        8/16/2009Price change$150,000-3.2%$71/sqft
        Source: Springs Preferred Realty, LLC #574388 Report a problem
        7/19/2009Listed for sale$154,900+2.2%$73/sqft
        Source: Springs Preferred Realty, LLC #574388 Report a problem
        3/17/2003Sold$151,600$72/sqft
        Source: Public Record Report a problem

        Public tax history

        YearProperty taxesTax assessment
        2024$1,556 +16.7%$26,740
        2023$1,334 -7.5%$26,740 +39.8%
        2022$1,442 $19,130 -2.7%
        2021-- $19,670 +14.2%
        2020$1,289 +0.6%$17,230
        2019$1,281 +23.1%$17,230 +32.8%
        2018$1,041 +1.2%$12,970
        2017$1,029 -1.1%$12,970 +2.3%
        2016$1,041 +27.2%$12,680
        2015$818 +9.2%$12,680 +11.2%
        2014$749 $11,400
        2013-- --
        2012-- $11,400
        2011$816 $11,400 -10.1%
        2010-- $12,680
        2009-- $12,680 -2%
        2008-- $12,940
        2006-- $12,940 +23%
        2004-- $10,520 +114.7%
        2003$290 +25.1%$4,900 +8.2%
        2002$232 +518.4%$4,530 +667.8%
        2001$38 $590
        Find assessor info on the county website

        Monthly payment

        Est. payment

        Payment breakdown

        Explore the cost of this home by adjusting the details. Changes won't be saved.
        All calculations are estimates and provided by Zillow, Inc. for informational purposes only. Actual amounts may vary.
        HOA fees may include property taxes on listings classified as Co-Ops. Contact the listing agent and/or owner for fee details.
        Mortgage interest rates are dependent on a number of factors, including credit score, down payment, and repayment length. Interest rate data provided by Zillow Group Marketplace, Inc. as of 1/1/1970 from various mortgage lenders with which we have lead or other similar arrangements; the Estimated Payment is an average of those rates.
        See how much you could borrow to make a competitive offer.

        Climate risks

        Neighborhood: 80911

        Getting around

        24 / 100
        Car-Dependent
        20 / 100
        Minimal Transit
        17 / 100
        Somewhat Bikeable

        Nearby schools

        GreatSchools rating
        Schools provided by the listing agent
        • District: Widefield-3

        Source: elevateMLS. This data may not be complete. We recommend contacting the local school district to confirm school assignments for this home.

        A local agent can set up tours, give advice and negotiate with sellers.

        Browse local experts

        Similar homes