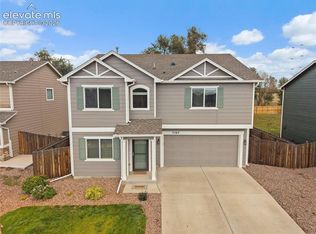
Beautifully maintained, this home offers the feel and finishes of new construction with the added benefit of an established location within The Trails at Aspen Ridge. Situated directly across from neighborhood green space, walking paths, a picnic pavilion and a fenced dog run, the home enjoys an open setting with outdoor amenities just steps from the front door. The low-maintenance design makes it easy to enjoy the home and its surroundings. Inside, the residence is fresh, bright and exceptionally well cared for, featuring beautiful modern finishes, abundant natural light and a desirable open-concept floor plan. The main level is designed for comfortable living and entertaining, with a seamless flow between the living area, dining space and kitchen. Upstairs, a spacious loft provides flexible additional living space for a variety of uses. The generous primary suite features an adjacent bathroom and an oversized walk-in closet. Two additional bedrooms with abundant natural light and a beautifully appointed full hall bathroom complete the upper level. Outside, the private fenced side yard provides additional outdoor space while keeping maintenance to a minimum. Located in The Trails at Aspen Ridge, this home combines the appeal of newer construction with an exceptional position within the community. TANKLESS ON DEMAND water heater! Modern finishes, abundant natural light, flexible living spaces and convenient access to neighborhood amenities make this a move-in-ready opportunity with a low-maintenance design. Easy commute to AFA Bases, Fort Carson, Powers Corridor and I-25! Come take a look and experience this exceptional home for yourself!
For sale
$438,000
5105 Beartrack Point, Colorado Springs, CO 80925
4beds
2,996sqft
Single Family Residence
Built in 2025
4,578 Square Feet Lot
$-- Zestimate®
$146/sqft
$-- HOA
What's special
Private fenced side yardBeautiful modern finishesGenerous primary suiteFenced dog runAbundant natural lightOversized walk-in closetAdjacent bathroom
- 5 hours
- 131
- 13
Zillow last checked:
Listing updated:
Listed by:
Maggie R R Easton ASP CDPE 719-238-1223,
REMAX PROPERTIES
Source: elevateMLS,MLS#: 3228905
Facts & features
Interior
Bedrooms & bathrooms
- Bedrooms: 4
- Bathrooms: 4
- Full bathrooms: 3
- 1/2 bathrooms: 1
Other
- Level: Upper
- Area: 150 Square Feet
- Dimensions: 10 x 15
Heating
- Forced Air
Cooling
- Central Air
Appliances
- Included: Dishwasher, Disposal, Dryer, Microwave, Range, Refrigerator, Self Cleaning Oven, Washer
- Laundry: Upper Level
Features
- See Prop Desc Remarks, Pantry
- Flooring: Carpet, Luxury Vinyl
- Basement: Full,Partially Finished
- Has fireplace: No
- Fireplace features: None
Interior area
- Total structure area: 2,996
- Total interior livable area: 2,996 sqft
- Finished area above ground: 2,179
- Finished area below ground: 817
Video & virtual tour
Property
Parking
- Total spaces: 2
- Parking features: Attached, Concrete Driveway
- Attached garage spaces: 2
Features
- Levels: Two
- Stories: 2
- Patio & porch: Covered
- Exterior features: Auto Sprinkler System
Lot
- Size: 4,578 Square Feet
- Features: Level, HOA Required $
Details
- Parcel number: 5509306023
Construction
Type & style
- Home type: SingleFamily
- Property subtype: Single Family Residence
Materials
- Masonite, Frame
- Roof: Composite Shingle
Condition
- Existing Home
- New construction: No
- Year built: 2025
Details
- Builder name: Aspen View Homes
Utilities & green energy
- Water: Assoc/Distr
- Utilities for property: Electricity Connected
Community & HOA
Location
- Region: Colorado Springs
Financial & listing details
- Price per square foot: $146/sqft
- Tax assessed value: $108,300
- Annual tax amount: $5,117
- Date on market: 10/19/2026
- Listing terms: Cash,Conventional,FHA,VA Loan
- Electric utility on property: Yes
Estimated market value
Not available
Estimated sales range
Not available
Not available
Price history
| Date | Event | Price |
|---|---|---|
| 10/19/2026 | Listed for sale | $438,000-0.5%$146/sqft |
Source:  elevateMLS #3228905 Report a problem | ||
| 10/5/2026 | Listing removed | $440,000$147/sqft |
Source: elevateMLS #1403278 Report a problem | ||
| 9/1/2026 | Price change | $440,000-5.4%$147/sqft |
Source: elevateMLS #1403278 Report a problem | ||
| 7/11/2026 | Price change | $465,000-2.1%$155/sqft |
Source: elevateMLS #1403278 Report a problem | ||
| 6/25/2026 | Listed for sale | $475,000$159/sqft |
Source: elevateMLS #1403278 Report a problem | ||
| 6/25/2026 | Listing removed | $475,000$159/sqft |
Source: elevateMLS #2596753 Report a problem | ||
| 4/17/2026 | Price change | $475,000-3.1%$159/sqft |
Source: elevateMLS #2596753 Report a problem | ||
| 3/27/2026 | Price change | $490,000-2%$164/sqft |
Source: elevateMLS #2596753 Report a problem | ||
| 1/30/2026 | Listed for sale | $500,000-4.6%$167/sqft |
Source: elevateMLS #2596753 Report a problem | ||
| 5/16/2025 | Sold | $524,280$175/sqft |
Source: Public Record Report a problem | ||
Public tax history
| Year | Property taxes | Tax assessment |
|---|---|---|
| 2025 | $3,106 -50.3% | $29,240 +54.1% |
| 2024 | $6,250 +1105.4% | $18,980 |
| 2023 | $519 +304.3% | $18,980 +448.6% |
| 2022 | $128 | $3,460 |
Find assessor info on the county website
Monthly payment
Est. payment
Payment breakdown
Explore the cost of this home by adjusting the details. Changes won't be saved.Climate risks
Neighborhood: 80925
Nearby schools
Schools provided by the listing agent
- Elementary: Martin Luther King Jr.
- Middle: Watson
- High: Widefield
- District: Widefield-3
Source: elevateMLS. This data may not be complete. We recommend contacting the local school district to confirm school assignments for this home.
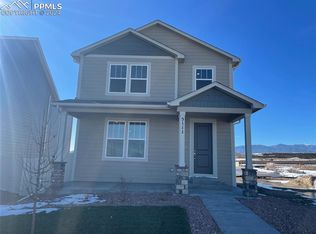
- $496,3254 bd4 ba2.4k sqft5111 Beartrack Point, Colorado Springs, CO 80925Sold
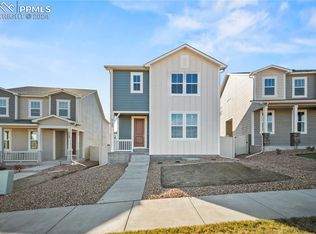
- $489,7354 bd4 ba3k sqft5123 Beartrack Point, Colorado Springs, CO 80925Sold
- $496,089-- bd-- ba-- sqft5119 Roundhouse Dr, Colorado Springs, CO 80925Sold
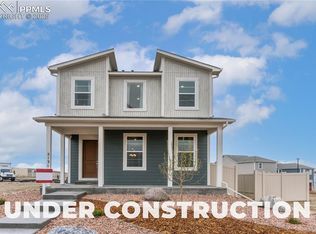
- $515,5804 bd4 ba2.8k sqft5131 Roundhouse Dr, Colorado Springs, CO 80925Sold
Similar homes
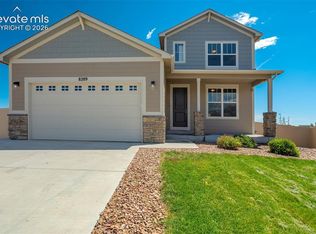
- $495,0004 bd4 ba2.9k sqft8289 Falling Rock Dr, Colorado Springs, CO 80925For Sale
 MLS ID #9725503, Alison Tuttle, The Cutting Edge. elevateMLS
- $495,0004 bd3 ba2.5k sqft8121 Lookout Ct, Colorado Springs, CO 80925For Sale
 MLS ID #4814676, Tonya Mohr MRP , Welcome Home CO, Inc.. elevateMLS
- $429,0003 bd3 ba2.1k sqft8210 Nutterbutter Point, Colorado Springs, CO 80925For Sale
 MLS ID #8161495, Taylor Cardines, LPT Realty LLC. elevateMLS
- $425,0003 bd3 ba2.2k sqft3564 Saguaro Cir, Colorado Springs, CO 80925For Sale
 MLS ID #7537888, Brian Sink, The Platinum Group. elevateMLS
- $449,0004 bd3 ba2.3k sqft5963 Mumford Dr, Colorado Springs, CO 80925For SaleMLS ID #2207914, Ryan Meyer, Exp Realty LLC. elevateMLS
- $469,9005 bd3 ba3.1k sqft6309 Tranters Creek Way, Colorado Springs, CO 80925For SaleMLS ID #2755340, Brandy Farris, Brandy Farris. elevateMLS
- $449,9994 bd3 ba2k sqft9752 Wando Dr, Colorado Springs, CO 80925For SaleMLS ID #8497402, Melissa Dibens, Honey Bee Homes. elevateMLS
- $580,0004 bd4 ba3.6k sqft8232 Falling Rock Dr, Colorado Springs, CO 80925For SaleMLS ID #5285566, Noemi Arciniega, Your Castle Real Estate LLC. elevateMLS
- $475,0004 bd3 ba3.1k sqft9835 Rubicon Dr, Colorado Springs, CO 80925For SaleMLS ID #8379074, Lana Rodriguez, Real Broker, LLC DBA Real. elevateMLS
- $395,0004 bd3 ba1.7k sqft6246 Wild Turkey Dr, Colorado Springs, CO 80925For SaleMLS ID #3146949, Jacob Roth, Pink Realty Inc. elevateMLS
- $460,0005 bd3 ba2.4k sqft6994 Maidford Dr, Colorado Springs, CO 80925For SaleMLS ID #5037460, Namati Katungu GRI MRP , CredoTrust Real Estate Group, LLC. elevateMLS
- $377,0004 bd4 ba2.3k sqft10959 Clarion Dr, Colorado Springs, CO 80925For SaleMLS ID #8402942, Lauren Jerden MRP , Exp Realty LLC. elevateMLS
- $510,0004 bd4 ba3.2k sqft7246 Dutch Loop, Loop, CO 80925For SaleMLS ID #4766436, Becky Martinez, Summit Ridge Group LLC. elevateMLS
- $414,9993 bd3 ba1.6k sqft10857 Saco Dr, Colorado Springs, CO 80925For SaleMLS ID #1646301, Derek Leif, Keller Williams Premier Realty. elevateMLS
- $380,0003 bd3 ba1.8k sqft6206 Meadowbank Ln, Colorado Springs, CO 80925For SaleMLS ID #1855097, Kristin Dionne SFR , REMAX PROPERTIES. elevateMLS
- $399,0003 bd3 ba1.8k sqft6180 Godwit Ln, Colorado Springs, CO 80925For SaleMLS ID #7244432, Carina Potter, Coldwell Banker Realty. elevateMLS
- $395,0003 bd3 ba1.8k sqft11132 Anhinga Ct, Colorado Springs, CO 80925For SaleMLS ID #4418128, Rob Nichols, Black Summit Realty LLC. elevateMLS
- $385,0003 bd3 ba2.5k sqft6635 Carriage Meadows Dr, Colorado Springs, CO 80925For SaleMLS ID #7718053, James Dean, Exp Realty LLC. elevateMLS
- $575,0004 bd4 ba3.1k sqft7447 Peachleaf Dr, Colorado Springs, CO 80925For SaleMLS ID #5358015, Tyler Hoshide ABR PSA , Exp Realty LLC. elevateMLS
- $589,9004 bd4 ba2.6k sqft9161 Lanceleaf Dr, Colorado Springs, CO 80925New ConstructionelevateMLS
