Skip main navigation
Sold for $496,325
  • $496,325

    5111 Beartrack Point, Colorado Springs, CO 80925

    4beds
    2,447sqft
    Single Family Residence
    Built in 2024
    4,580 Square Feet Lot
    $484,900 Zestimate®
    $203/sqft
    $2,814 Estimated rent

    Home value

    $484,900

    $461,000 - $509,000

    $2,814/mo

    Zestimate® history
    Loading
    Loading...

    Owner options

    List your home for rent

    $2,814/mo

    Rent Zestimate®

    Find your next renter with Zillow Rental Manager. Plus, with online applications, you can quickly screen prospective tenants – for free.

    Learn more

    $2,814/mo

    Rent Zestimate®

    Refinance and save

    $2,853/mo

    Est. payment

    Refinancing to a lower rate could help reduce your monthly payments and save thousands over the life of the loan.

    See today's rates

    $2,853/mo

    Est. payment

    Explore your selling options

    Work with a Zillow partner agent

    Leverage their expertise and Zillow's premium Showcase listings to get your home seen by more buyers.

    Get started

    List with your own agent

    Get your home in front of millions of buyers by listing it on Zillow.

    Learn how to do it

    Sell it yourself

    Take full control of how buyers see your home on Zillow by listing For Sale by Owner (FSBO).

    List your home

    What's special

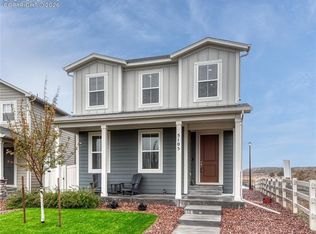
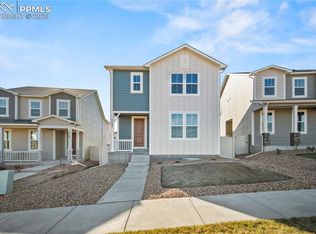
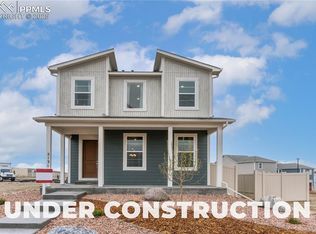
    Welcome to The Oliver! This home will be complete in November. One of the great perks of this home is the lot it sits on: right in front of one of the community parks, giving you incredible porch and living room views. This home features an open-concept main level, with your kitchen, dining & living all here. There is also a half bath on this level. As you move upstairs you'll find a loft with built-in desk/office, two secondary bedrooms with a bathroom to share, and your master bedroom with it's attached ensuite. The master closet in this home is also HUGE. Down in the finished basement you'll find a second living room, as well as another bedroom and bathroom. *please note that photos are of a previously built home, as this home is under construction. Construction is scheduled to be completed in November 2024*

    Zillow last checked:

    Listing updated:

    Listed by:

    Grayson Houston 915-929-9915,

    Old Glory Real Estate Company

    Bought with:

    Non Member

    Non Member

    Source: elevateMLS,MLS#: 8050479MLS Logo

    Facts & features

    Interior

    Bedrooms & bathrooms
    • Bedrooms: 4
    • Bathrooms: 4
    • Full bathrooms: 3
    • 1/2 bathrooms: 1
    Basement
    • Area: 587
    Heating
    • Forced Air
    Cooling
    • Ceiling Fan(s), Central Air
    Appliances
    • Included: Dishwasher, Disposal, Microwave
    • Laundry: Electric Hook-up, Upper Level
    Features
    • High Speed Internet
    • Flooring: Carpet
    • Basement: Full,Partially Finished
    • Has fireplace: No
    • Fireplace features: None
    Interior area
    • Total structure area: 2,447
    • Total interior livable area: 2,447 sqft
    • Finished area above ground: 1,860
    • Finished area below ground: 587

    Property

    Parking
    • Total spaces: 2
    • Parking features: Attached
    • Attached garage spaces: 2
    Features
    • Levels: Two
    • Stories: 2
    • Fencing: Back Yard
    Lot
    • Size: 4,580 sqft
    • Features: See Remarks, HOA Required $, Landscaped
    Details
    • Parcel number: 5509306022

    Construction

    Type & style
    • Home type: SingleFamily
    • Property subtype: Single Family Residence
    Materials
    • Fiber Cement, Framed on Lot
    • Roof: Composite Shingle
    Condition
    • New Construction
    • New construction: Yes
    • Year built: 2024
    Details
    • Builder model: The Oliver
    • Builder name: Aspen View Homes
    • Warranty included: Yes

    Utilities & green energy

    • Water: Assoc/Distr

    Community & neighborhood

    Community
    • Community features: Dog Park, Parks or Open Space
    Location
    • Region: Colorado Springs

    Other

    Other facts
    • Listing terms: Cash,Conventional,FHA,VA Loan

    Price history

    DateEventPrice
    11/26/2024Sold$496,325$203/sqft
    Source: elevateMLS #8050479 Report a problem
    10/9/2024Price change$496,325+0.6%$203/sqft
    Source: View Homes Report a problem
    6/22/2024Price change$493,335-4.4%$202/sqft
    Source: View Homes Report a problem
    5/4/2024Listed for sale$515,855$211/sqft
    Source: View Homes Report a problem

    Public tax history

    YearProperty taxesTax assessment
    2024$6,250 +1105.4%$18,980
    2023$519 +304.3%$18,980 +448.6%
    2022$128 $3,460

    Find assessor info on the county website

    Neighborhood: 80925

    Nearby schools

    GreatSchools rating
    Schools provided by the listing agent
    • District: Widefield-3

    Source: elevateMLS. This data may not be complete. We recommend contacting the local school district to confirm school assignments for this home.

    Get a cash offer in 3 minutes
    Find out how much your home could sell for in as little as 3 minutes with a no-obligation cash offer.
    Estimated market value
    $484,900
    Get a cash offer in 3 minutes
    Find out how much your home could sell for in as little as 3 minutes with a no-obligation cash offer.
    Estimated market value
    $484,900