Tucked at the end of a cul-de-sac and backing to open space, this 4 bedroom, 3.5 bathroom home offers the space, location and features that are hard to find! With a fully finished walkout basement and a bright, open main level filled with natural light, there is plenty of room to spread out. The kitchen opens seamlessly into the dining and living areas, making the space perfect for everyday living and entertaining. Upstairs, you’ll find the spacious primary suite along with additional bedrooms and a conveniently located laundry room. The finished walkout basement adds even more living space with a large family room, bedroom and full bathroom, perfect for guests, a home gym, office or movie room. Outside is where this home really shines! The beautifully landscaped backyard features a pergola, huge storage shed and no neighbors directly behind you, creating a peaceful place to relax or entertain. Solar adds energy efficiency without the added monthly solar payment. Enjoy neighborhood parks and miles of walking trails, plus Blue Prairie Open Space just minutes away with even more trails to explore. You’re also close to the heart of Fountain with grocery stores, restaurants and growing shopping and dining options nearby. Conveniently located between Powers and Marksheffel for an easy commute to Peterson SFB, Fort Carson and the surrounding Colorado Springs area.
For sale
$510,000
8289 Falling Rock Dr, Colorado Springs, CO 80925
4beds
2,949sqft
Single Family Residence
Built in 2022
8,128 Square Feet Lot
$-- Zestimate®
$173/sqft
$-- HOA
What's special
Beautifully landscaped backyardHuge storage shedSpacious primary suiteFully finished walkout basementBacking to open spaceConveniently located laundry room
- 11 days
- 265
- 64
Likely to sell faster than
Zillow last checked:
Listing updated:
Listed by:
Alison Tuttle 860-428-3841,
The Cutting Edge
Source: elevateMLS,MLS#: 9725503
Facts & features
Interior
Bedrooms & bathrooms
- Bedrooms: 4
- Bathrooms: 4
- Full bathrooms: 2
- 3/4 bathrooms: 1
- 1/2 bathrooms: 1
Other
- Level: Upper
- Area: 182 Square Feet
- Dimensions: 13 x 14
Heating
- Forced Air
Cooling
- Ceiling Fan(s), Central Air
Appliances
- Included: 220v in Kitchen, Dishwasher, Disposal, Gas in Kitchen, Microwave, Oven, Refrigerator, Self Cleaning Oven
- Laundry: Upper Level
Features
- 9Ft + Ceilings, Great Room, High Speed Internet, Pantry
- Flooring: Carpet, Ceramic Tile, Wood Laminate
- Basement: Full,Partially Finished
- Has fireplace: No
- Fireplace features: None
Interior area
- Total structure area: 2,949
- Total interior livable area: 2,949 sqft
- Finished area above ground: 1,966
- Finished area below ground: 983
Property
Parking
- Total spaces: 2
- Parking features: Attached, Garage Door Opener, See Remarks, Concrete Driveway
- Attached garage spaces: 2
Features
- Levels: Two
- Stories: 2
- Patio & porch: Concrete
- Exterior features: Auto Sprinkler System
- Fencing: Back Yard
Lot
- Size: 8,128 Square Feet
- Features: Backs to Open Space, Cul-De-Sac, Landscaped
Details
- Additional structures: Storage, See Remarks
- Parcel number: 5509301009
- Other equipment: Sump Pump
Construction
Type & style
- Home type: SingleFamily
- Property subtype: Single Family Residence
Materials
- Fiber Cement, Framed on Lot, Frame
- Roof: Composite Shingle
Condition
- Existing Home
- New construction: No
- Year built: 2022
Details
- Builder name: Aspen View Homes
Utilities & green energy
- Water: Municipal
- Utilities for property: Cable Available, Electricity Connected, Natural Gas Connected, Solar
Green energy
- Indoor air quality: Radon System
Community & HOA
Community
- Features: Dog Park, Hiking or Biking Trails, Parks or Open Space, Playground
Location
- Region: Colorado Springs
Financial & listing details
- Price per square foot: $173/sqft
- Tax assessed value: $535,187
- Annual tax amount: $4,942
- Date on market: 8/30/2026
- Listing terms: Cash,Conventional,FHA,VA Loan
- Electric utility on property: Yes
Estimated market value
Not available
Estimated sales range
Not available
Not available
Price history
| Date | Event | Price |
|---|---|---|
| 8/30/2026 | Listed for sale | $510,000-2.9%$173/sqft |
Source:  elevateMLS #9725503 Report a problem elevateMLS #9725503 Report a problem | ||
| 4/19/2023 | Sold | $525,305+0.2%$178/sqft |
Source: Public Record Report a problem | ||
| 11/29/2022 | Listing removed | -- |
Source:  View Homes Report a problem View Homes Report a problem | ||
| 10/13/2022 | Listed for sale | $524,414$178/sqft |
Source: View Homes Report a problem | ||
Public tax history
| Year | Property taxes | Tax assessment |
|---|---|---|
| 2025 | $5,637 +1.1% | $37,740 -1.6% |
| 2024 | $5,573 +127% | $38,350 |
| 2023 | $2,455 +45.6% | $38,350 +134.1% |
| 2022 | $1,686 | $16,380 +19.8% |
| 2021 | -- | $13,670 |
Find assessor info on the county website
Monthly payment
Est. payment
Payment breakdown
Explore the cost of this home by adjusting the details. Changes won't be saved.Climate risks
Neighborhood: 80925
Nearby schools
Schools provided by the listing agent
- District: Widefield-3
Source: elevateMLS. This data may not be complete. We recommend contacting the local school district to confirm school assignments for this home.
- $499,9004 bd4 ba2.9k sqft8281 Falling Rock Dr, Colorado Springs, CO 80925Sold

- $566,6004 bd4 ba2.9k sqft8280 Falling Rock Dr, Colorado Springs, CO 80925Off Market
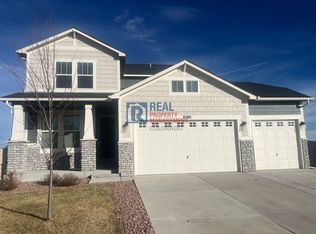
- $524,2005 bd4 ba2.3k sqft8272 Falling Rock Dr, Colorado Springs, CO 80925Off Market

- $561,6005 bd4 ba3.3k sqft8273 Falling Rock Dr, Colorado Springs, CO 80925Off Market

Similar homes
- $495,0004 bd3 ba2.5k sqft8121 Lookout Ct, Colorado Springs, CO 80925For Sale

 MLS ID #4814676, Tonya Mohr MRP , Welcome Home CO, Inc.. elevateMLS
 - $559,9004 bd4 ba3.4k sqft7842 Buffalo Horn Dr, Colorado Springs, CO 80925New Construction
 MLS ID #4099765, Thomas Ullrich, RE/MAX Professionals. elevateMLS
 - $549,9004 bd4 ba3.1k sqft5343 Sidewinder Dr, Colorado Springs, CO 80925New Construction
 elevateMLS
 - $440,0004 bd4 ba2.9k sqft5105 Beartrack Point, Colorado Springs, CO 80925For Sale
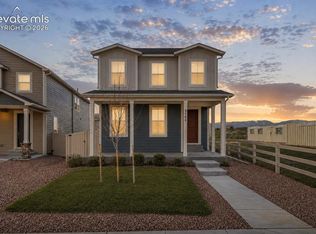 MLS ID #1403278, Tiffany Lachnidt CDPE , Keller Williams Premier Realty. elevateMLS
 - $540,0005 bd4 ba3.3k sqft10432 Declaration Dr, Colorado Springs, CO 80925For SaleMLS ID #8323835, Tammi Stuart, Keller Williams Premier Realty. elevateMLS
- $549,9005 bd3 ba3.1k sqft6622 Lamine Dr, Colorado Springs, CO 80925For SaleMLS ID #4565470, Monica Shea CLHMS MRP RENE , Keller Williams Clients Choice Realty. elevateMLS
- $439,9004 bd4 ba2.9k sqft10349 Desert Bloom Way, Colorado Springs, CO 80925For SaleMLS ID #1898822, Neil Sanderlin, Real Broker, LLC DBA Real. elevateMLS
- $499,5003 bd3 ba1.9k sqft8541 Perkins Ln, Colorado Springs, CO 80925New ConstructionelevateMLS
- $450,0004 bd3 ba2.7k sqft10520 Horton Dr, Colorado Springs, CO 80925For SaleMLS ID #1323103, Ramona Williams, Exp Realty LLC. elevateMLS
- $460,0005 bd3 ba2.4k sqft6994 Maidford Dr, Colorado Springs, CO 80925For SaleMLS ID #5037460, Namati Katungu GRI MRP , CredoTrust Real Estate Group, LLC. elevateMLS
- $429,0003 bd3 ba2.1k sqft8210 Nutterbutter Point, Colorado Springs, CO 80925For SaleMLS ID #8161495, Taylor Cardines, LPT Realty LLC. elevateMLS
- $479,9004 bd3 ba2.3k sqft4360 Samaritan Loop, Colorado Springs, CO 80916For SaleMLS ID #8071360, Doug Marsh, Keller Williams Clients Choice Realty. elevateMLS
- $589,9004 bd4 ba2.6k sqft9161 Lanceleaf Dr, Colorado Springs, CO 80925New ConstructionelevateMLS
- $599,9004 bd4 ba3.1k sqft9167 Lanceleaf Dr, Colorado Springs, CO 80925New ConstructionelevateMLS
- $414,5003 bd3 ba2.1k sqft11118 Halifax Dr, Colorado Springs, CO 80925For SaleMLS ID #2714442, Lauren Jerden MRP , Exp Realty LLC. elevateMLS
- $419,9993 bd3 ba1.6k sqft10857 Saco Dr, Colorado Springs, CO 80925For SaleMLS ID #1646301, Derek Leif, Keller Williams Premier Realty. elevateMLS
- $500,0003 bd3 ba3.3k sqft3082 Namib Dr, Colorado Springs, CO 80939For SaleMLS ID #6092023, Jerry Clark ABR AHWD C2EX CDPE CLP CNE CNHS MRP SFR , REMAX PROPERTIES. elevateMLS
- $392,0003 bd3 ba1.8k sqft11193 Anhinga Ct, Colorado Springs, CO 80925For SaleMLS ID #8974297, Paul Cunningham, RE/MAX of Cherry Creek, Inc. elevateMLS
- $500,0004 bd4 ba2.7k sqft8122 Goldenray Pl, Colorado Springs, CO 80918For SaleMLS ID #3527358, Carine Jouanny-Czohara, Colorado RE Group LLC. elevateMLS
- $435,0003 bd2 ba3k sqft4707 Justeagen Dr, Colorado Springs, CO 80911For SaleMLS ID #9288112, Eric Richards, Springs Houses Online Realty. elevateMLS
