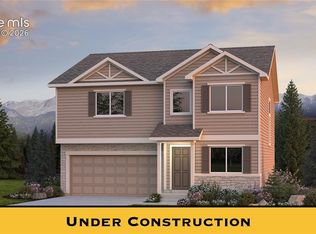
Space, Views and a primary suite to take your breath away. This two story features a two car tandem garage, fully landscaped and fenced backyard and beautiful space to gather and host. With four bedrooms, including three upstairs, the spacious primary suite that takes up nearly half of the upper level and boasts a massive walk-in closet, separate sinks and a luxurious 5-piece bath. Upstairs, you'll also find a large loft and convenient jack and jill laundry. The main level offers an office in addition to the large open concept living space, while the basement adds additional living space and including bedroom 4 and unbeatable storage space. And the backyard? Ready for you to grab your morning coffee with a mountain view and evenings that you don't want to end.
New construction
$559,900
7842 Buffalo Horn Dr, Colorado Springs, CO 80925
4beds
3,461sqft
Single Family Residence
Built in 2026
6,599 Square Feet Lot
$-- Zestimate®
$162/sqft
$-- HOA
What's special
- 4 days
- 105
- 2
Likely to sell faster than
Zillow last checked:
Listing updated:
Listed by:
Thomas Ullrich 303-910-8436,
RE/MAX Professionals
Source: elevateMLS,MLS#: 4099765
Facts & features
Interior
Bedrooms & bathrooms
- Bedrooms: 4
- Bathrooms: 4
- Full bathrooms: 2
- 3/4 bathrooms: 1
- 1/2 bathrooms: 1
Other
- Level: Upper
Heating
- Electric, Forced Air, Natural Gas
Cooling
- Ceiling Fan(s), Central Air
Appliances
- Included: 220v in Kitchen, Dishwasher, Disposal, Double Oven, Dryer, Gas in Kitchen, Exhaust Fan, Microwave, Washer
- Laundry: Electric Hook-up, Upper Level
Features
- 5-Pc Bath
- Flooring: Carpet, Wood Laminate
- Basement: Full,Partially Finished
- Has fireplace: No
- Fireplace features: None
Interior area
- Total structure area: 3,461
- Total interior livable area: 3,461 sqft
- Finished area above ground: 2,451
- Finished area below ground: 1,010
Property
Parking
- Total spaces: 2
- Parking features: Attached, Garage Door Opener, Oversized, Concrete Driveway
- Attached garage spaces: 2
Features
- Levels: Two
- Stories: 2
- Patio & porch: Composite
- Fencing: Full
- Has view: Yes
- View description: Mountain(s)
Lot
- Size: 6,599 Square Feet
- Features: Level, Near Park, Landscaped
Details
- Parcel number: 5509310006
- Other equipment: Sump Pump
Construction
Type & style
- Home type: SingleFamily
- Property subtype: Single Family Residence
Materials
- Fiber Cement, Framed on Lot, Frame
- Roof: Composite Shingle
Condition
- Under Construction
- New construction: Yes
- Year built: 2026
Details
- Builder model: Boxelder
- Builder name: Aspen View Homes
- Warranty included: Yes
Utilities & green energy
- Water: Municipal
- Utilities for property: Cable Available, Electricity Available, Natural Gas Available
Community & HOA
Community
- Features: Dog Park, Parks or Open Space, Playground, Green Areas
Location
- Region: Colorado Springs
Financial & listing details
- Price per square foot: $162/sqft
- Tax assessed value: $13,784
- Annual tax amount: $6,327
- Date on market: 8/24/2026
- Listing terms: Cash,Conventional,FHA,VA Loan
- Electric utility on property: Yes
Estimated market value
Not available
Estimated sales range
Not available
Not available
Price history
| Date | Event | Price |
|---|---|---|
| 8/24/2026 | Listed for sale | $559,900$162/sqft |
Source:  elevateMLS #4099765 Report a problem elevateMLS #4099765 Report a problem | ||
Public tax history
| Year | Property taxes | Tax assessment |
|---|---|---|
| 2024 | $939 +513.9% | $3,850 +35.1% |
| 2023 | $153 | $2,850 |
Find assessor info on the county website
Monthly payment
Est. payment
Payment breakdown
Explore the cost of this home by adjusting the details. Changes won't be saved.Climate risks
Neighborhood: 80925
Nearby schools
Schools provided by the listing agent
- Elementary: Martin Luther King Jr.
- Middle: Watson
- High: Widefield
- District: Widefield-3
Source: elevateMLS. This data may not be complete. We recommend contacting the local school district to confirm school assignments for this home.
- $558,132-- bd-- ba-- sqft7854 Buffalo Horn Dr, Colorado Springs, CO 80925Sold
- $13,784-- bd-- ba-- sqft7830 Buffalo Horn Dr, Colorado Springs, CO 80925Off Market
- $13,784-- bd-- ba-- sqft7821 Turkey Flat Ln, Colorado Springs, CO 80925Off Market
- $13,784-- bd-- ba-- sqft7831 Turkey Flat Ln, Colorado Springs, CO 80925Off Market
Similar homes
- $547,5254 bd4 ba2.5k sqft5428 Triple Tree St, Colorado Springs, CO 80925New Construction

 MLS ID #9967734, Thomas Ullrich, RE/MAX Professionals. elevateMLS
 - $559,9005 bd4 ba3.1k sqft5127 Somervell Ct, Colorado Springs, CO 80925New Construction
 elevateMLS
 - $499,9503 bd3 ba2.4k sqft7854 Rainy Creek Trl, Colorado Springs, CO 80925New Construction
 elevateMLS
 - $489,9504 bd3 ba2.4k sqft7862 Rainy Creek Trl, Colorado Springs, CO 80925New Construction
 MLS ID #3348369, Matt Tonge, SH Realty Inc. elevateMLS
 - $589,9004 bd4 ba2.6k sqft9161 Lanceleaf Dr, Colorado Springs, CO 80925New ConstructionelevateMLS
- $524,9003 bd3 ba2.6k sqft5118 Somervell Ct, Colorado Springs, CO 80925New ConstructionelevateMLS
- $596,4994 bd3 ba3.3k sqft3975 Cordifolia Dr, Colorado Springs, CO 80925New ConstructionelevateMLS
- $549,9004 bd3 ba2.4k sqft9155 Lanceleaf Dr, Colorado Springs, CO 80925New ConstructionelevateMLS
- $297,0003 bd3 ba2.7k sqft6509 Vedder Dr, Colorado Springs, CO 80925For SaleMLS ID #7195348, Jon Stanley Hollon SFR , Jon Stanley Hollon. elevateMLS
- $449,9503 bd3 ba2.1k sqft7870 Rainy Creek Trl, Colorado Springs, CO 80925New ConstructionMLS ID #2848391, Matt Tonge, SH Realty Inc. elevateMLS
