The Manchester floor plan was designed with the true modern household in mind, offering plenty of space to share and flexible options throughout. Just off of the formal entry sits a lovely living room that can convert to a study or a main-level bedroom with optional full bath. The open-concept great room flows into the kitchen and dining area. The second story hosts an expansive loft, two guest bedrooms complete with walk-in closets, a convenient laundry room, and a lovely master suite with large walk-in closet and master bath with soaking tub, walk-in shower, and dual vanity. Homeowners will love the options available to configure this versatile plan to their specific needs!
New construction
$524,900
5118 Somervell Ct, Colorado Springs, CO 80925
3beds
2,659sqft
:
Get pre-qualified$3,182/mo
Single Family Residence
Built in 2026
7,932 Square Feet Lot
$-- Zestimate®
$197/sqft
$-- HOA
What's special
Expansive loftKitchen and dining areaConvenient laundry roomOpen-concept great room
- 3 days |
- 52 |
- 3 |
Zillow last checked:
Listing updated:
Listed by:
Devin Jones 719-761-1196,
New Home Star LLC,
Matt O'neil MRP 360-977-1943
Source: elevateMLS,MLS#: 5479444
Facts & features
Interior
Bedrooms & bathrooms
- Bedrooms: 3
- Bathrooms: 3
- Full bathrooms: 2
- 1/2 bathrooms: 1
Other
- Level: Upper
- Area: 306 Square Feet
- Dimensions: 17 x 18
Heating
- Forced Air, Natural Gas
Cooling
- Central Air
Appliances
- Included: 220v in Kitchen, Dishwasher, Disposal, Microwave, Range
Features
- 5-Pc Bath, 9Ft + Ceilings
- Flooring: Carpet, Plank, Vinyl/Linoleum, Luxury Vinyl
- Has basement: No
- Has fireplace: Yes
- Fireplace features: Electric
Interior area
- Total structure area: 2,659
- Total interior livable area: 2,659 sqft
- Finished area above ground: 2,659
- Finished area below ground: 0
Property
Parking
- Total spaces: 3
- Parking features: Attached
- Attached garage spaces: 3
Features
- Levels: Two
- Stories: 2
- Exterior features: Auto Sprinkler System
Lot
- Size: 7,932 Square Feet
- Features: Cul-De-Sac, Level
Construction
Type & style
- Home type: SingleFamily
- Property subtype: Single Family Residence
Materials
- Wood Siding, Other, Framed on Lot
- Foundation: Slab
- Roof: Composite Shingle
Condition
- New Construction
- New construction: Yes
- Year built: 2026
Details
- Builder model: Manchester
- Builder name: Challenger Home
- Warranty included: Yes
Utilities & green energy
- Water: Municipal
- Utilities for property: Cable Connected, Electricity Connected, Natural Gas Connected, Phone Available
Community & HOA
Location
- Region: Colorado Springs
Financial & listing details
- Price per square foot: $197/sqft
- Annual tax amount: $1
- Date on market: 8/10/2026
- Listing terms: Cash,Conventional,FHA,VA Loan
- Electric utility on property: Yes
Estimated market value
Not available
Estimated sales range
Not available
Not available
Price history
| Date | Event | Price |
|---|---|---|
| 8/10/2026 | Listed for sale | $524,900$197/sqft |
Source:  elevateMLS #5479444 Report a problem elevateMLS #5479444 Report a problem | ||
Public tax history
Tax history is unavailable.
Monthly payment
Est. payment
Payment breakdown
Explore the cost of this home by adjusting the details. Changes won't be saved.Climate risks
Neighborhood: Falcon
Nearby schools
GreatSchools rating
- 5/10Grand Mountain SchoolGrades: PK-8Distance: 1.5 mi
- 5/10Mesa Ridge High SchoolGrades: 9-12Distance: 4.5 mi
Schools provided by the listing agent
- District: Widefield-3
Source: elevateMLS. This data may not be complete. We recommend contacting the local school district to confirm school assignments for this home.
- $524,9003 bd2 ba3.6k sqft9148 Lanceleaf Dr, Colorado Springs, CO 80925Sold

- $574,9004 bd4 ba3.1k sqft9124 Lanceleaf Dr, Colorado Springs, CO 80925Sold

- $494,9003 bd2 ba1.6k sqft9142 Lanceleaf Dr, Colorado Springs, CO 80925Sold
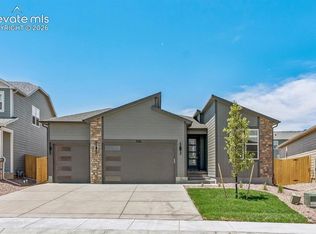
- $549,0003 bd3 ba2.7k sqft5197 Truscott Rd, Colorado Springs, CO 80925Pending

- $607,9004 bd4 ba3.1k sqft9167 Lanceleaf Dr, Colorado Springs, CO 80925New Construction
- $602,9004 bd4 ba3.5k sqft9160 Lanceleaf Dr, Colorado Springs, CO 80925Pending
- $594,9004 bd4 ba2.6k sqft9161 Lanceleaf Dr, Colorado Springs, CO 80925New Construction
- $617,0055 bd3 ba3.6k sqft9143 Lanceleaf Dr, Colorado Springs, CO 80925Pending
- $554,9004 bd3 ba2.4k sqft9155 Lanceleaf Dr, Colorado Springs, CO 80925New Construction
A local agent can set up tours, give advice and negotiate with sellers.
Similar homes
- $450,0004 bd3 ba2.3k sqft5963 Mumford Dr, Colorado Springs, CO 80925For Sale

 MLS ID #2207914, Ryan Meyer, Exp Realty LLC. elevateMLS
 - $434,9003 bd3 ba1.9k sqft5326 Hodges Grv, Colorado Springs, CO 80925New Construction
 MLS ID #4798586, Devin Jones, New Home Star LLC. elevateMLS
 - $425,0003 bd3 ba1.7k sqft10286 Luneth Dr, Colorado Springs, CO 80925For Sale
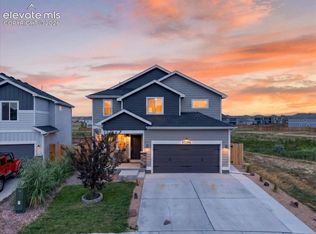 MLS ID #1406403, Chelsea Pruitt, Exp Realty LLC. elevateMLS
 - $425,0003 bd3 ba2.2k sqft3715 Chia Dr, Colorado Springs, CO 80925For Sale
 MLS ID #8752794, Cindy Maestas, Venterra Real Estate LLC. elevateMLS
 - $430,0004 bd3 ba1.9k sqft6196 Wacissa Dr, Colorado Springs, CO 80925For SaleMLS ID #2238303, Sondra Casey, Exp Realty LLC. elevateMLS
- $405,0003 bd2 ba1.6k sqft6189 Shavers Dr, Colorado Springs, CO 80925For SaleMLS ID #7549566, Hector Alanis ABR CREN MRP , PAK Home Realty. elevateMLS
- $440,0004 bd3 ba2.1k sqft10429 Castor Dr, Colorado Springs, CO 80925For SaleMLS ID #2542903, Tiffany Lachnidt CDPE , Keller Williams Premier Realty. elevateMLS
- $442,9003 bd3 ba2.1k sqft5340 Hodges Grv, Colorado Springs, CO 80925New ConstructionelevateMLS
- from $469,9956 bd4 ba3.4k sqftAsh Plan, Ridge at Lorson Ranch, Colorado Springs, CO 80925New ConstructionView Homes
- $460,0184 bd3 ba2.3k sqft4896 Truscott Rd, Colorado Springs, CO 80925New ConstructionelevateMLS
- $450,0004 bd3 ba2k sqft8262 Buffalo Horn Dr, Colorado Springs, CO 80925For SaleMLS ID #8919401, Margarita Gutierrez MRP , PCS Partners, LLC. elevateMLS
- $415,9003 bd3 ba1.7k sqft5354 Hodges Grv, Colorado Springs, CO 80925New ConstructionelevateMLS
- $390,0004 bd3 ba1.9k sqft6773 Galpin Dr, Colorado Springs, CO 80925For SaleMLS ID #9503310, Jerrell Young, The Platinum Group. elevateMLS
- $569,9004 bd3 ba2.5k sqft9063 Peaceful Valley Rd, Colorado Springs, CO 80925New ConstructionMLS ID #7065839, Todd Stephens CDPE , United Real Estate Group, Inc.. elevateMLS
- $390,0003 bd3 ba1.8k sqft9723 Borderpine Way, Colorado Springs, CO 80925For SaleMLS ID #7056469, Monica Breckenridge ABR CDPE CLHMS GRI MRP PSA RSPS SFR SRES , Pink Realty Inc. elevateMLS
- from $452,9905 bd3 ba2.4k sqftELM Plan, The Ridge at Lorson Ranch, Colorado Springs, CO 80925New ConstructionDR Horton
- $390,0004 bd3 ba1.7k sqft6655 Weiser Drive, Colorado Springs, CO 80925For Sale
 MLS ID #8677512, Betty Catherine Adkins, HomeSmart. REcolorado as distributed by MLS GRID
 - $470,0004 bd4 ba2.4k sqft4982 Hawk Meadow Dr, Colorado Springs, CO 80916For SaleMLS ID #6636894, Christina Garcia MRP , Springs Homes Inc. elevateMLS
- from $427,0004 bd6 ba1.8k sqftTorreys Peak Plan, Lorson Ranch, Colorado Springs, CO 80925New ConstructionTralon Homes
- from $528,9903 bd3 ba2.3k sqftPlan C303 Plan, Sterling Ranch 40s, Colorado Springs, CO 80908New ConstructionAmerican Legend Homes
