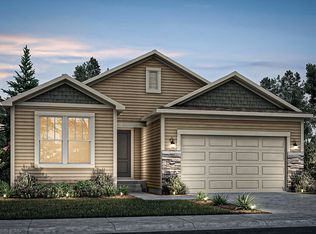
The Esprit floorplan blends modern design with artisanal touches in a home built for flexibility, affordability, and efficiency. This single-family, 2-story layout spans 2,342 sq. ft. in total and offers 4 beds, 2.5 baths, and an oversized 2-car garage. This home has plenty of curb appeal featuring a front porch. The main level is bright with oversized windows, 9’ ceilings, home-office flex space, and an expansive “heart of the home” great room. The kitchen is complete with a dining island, designer countertops, stainless steel sink, and large pantry. The spacious primary suite offers a large walk-in closet, double vanity sink, and a tiled spa shower. The 2nd floor also features a laundry room and 3 additional bedrooms with large closets.
Under contract
$460,018
4896 Truscott Rd, Colorado Springs, CO 80925
4beds
2,342sqft
Single Family Residence
Built in 2027
6,159 Square Feet Lot
$-- Zestimate®
$196/sqft
$-- HOA
What's special
Front porchSpacious primary suiteHome-office flex spaceDesigner countertopsStainless steel sinkLarge pantryLarge walk-in closet
- 109 days
- 82
- 15
Zillow last checked:
Listing updated:
Listed by:
Cynthia Ontiveros 801-301-6482,
Oakwood Homes Real Estate LLC
Source: elevateMLS,MLS#: 4275698
Facts & features
Interior
Bedrooms & bathrooms
- Bedrooms: 4
- Bathrooms: 3
- Full bathrooms: 2
- 1/2 bathrooms: 1
Other
- Level: Upper
Heating
- Forced Air
Cooling
- Central Air
Appliances
- Laundry: Electric Hook-up, Upper Level
Features
- Has basement: No
Interior area
- Total structure area: 2,342
- Total interior livable area: 2,342 sqft
- Finished area above ground: 2,342
- Finished area below ground: 0
Property
Parking
- Total spaces: 2
- Parking features: Attached, Oversized
- Attached garage spaces: 2
Features
- Levels: Two
- Stories: 2
Lot
- Size: 6,159 Square Feet
- Features: Level
Details
- Parcel number: 5509108010
Construction
Type & style
- Home type: SingleFamily
- Property subtype: Single Family Residence
Materials
- Alum/Vinyl/Steel, Framed on Lot
- Foundation: Crawl Space
- Roof: Composite Shingle
Condition
- To Be Built
- New construction: Yes
- Year built: 2027
Details
- Builder model: Esprit
- Builder name: Oakwood Homes
Utilities & green energy
- Water: Municipal
- Utilities for property: Cable Available, Electricity Available, Phone Available
Community & HOA
Location
- Region: Colorado Springs
Financial & listing details
- Price per square foot: $196/sqft
- Tax assessed value: $88,596
- Annual tax amount: $3,521
- Date on market: 7/10/2026
- Listing terms: Cash,Conventional,FHA,VA Loan
- Electric utility on property: Yes
Estimated market value
Not available
Estimated sales range
Not available
Not available
Price history
| Date | Event | Price |
|---|---|---|
| 10/19/2026 | Contingent | $460,018$196/sqft |
Source:  elevateMLS #4275698 Report a problem | ||
| 7/10/2026 | Listed for sale | $460,018$196/sqft |
Source: elevateMLS #4275698 Report a problem | ||
Public tax history
| Year | Property taxes | Tax assessment |
|---|---|---|
| 2025 | $100 | $23,920 +3269% |
| 2024 | -- | $710 |
Find assessor info on the county website
Monthly payment
Est. payment
Payment breakdown
Explore the cost of this home by adjusting the details. Changes won't be saved.Climate risks
Neighborhood: Falcon
Nearby schools
Schools provided by the listing agent
- District: Widefield-3
Source: elevateMLS. This data may not be complete. We recommend contacting the local school district to confirm school assignments for this home.
- $88,596-- bd-- ba-- sqft4886 Truscott Rd, Colorado Springs, CO 80925Off Market
- $419,5853 bd3 ba2k sqft4906 Truscott Rd, Colorado Springs, CO 80925New Construction

- $484,4875 bd3 ba2.7k sqft4876 Truscott Rd, Colorado Springs, CO 80925New Construction
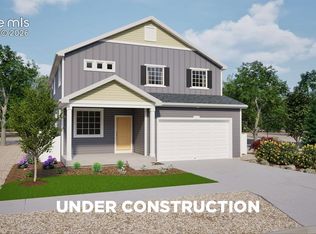
- $88,596-- bd-- ba-- sqft4916 Truscott Rd, Colorado Springs, CO 80925Off Market
Similar homes
- $439,9004 bd3 ba2.1k sqft5320 Bolte Grv, Colorado Springs, CO 80925New Construction
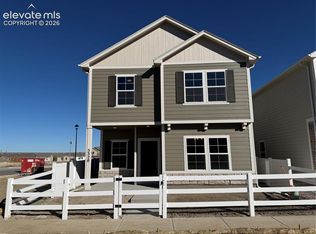
 MLS ID #5535754, Devin Jones, New Home Star LLC. elevateMLS
- $449,9503 bd3 ba2.1k sqft7838 Rainy Creek Trl, Colorado Springs, CO 80925New Construction
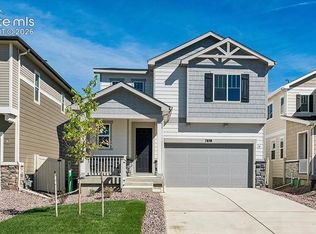 elevateMLS
- $465,9003 bd3 ba1.7k sqft5354 Hodges Grv, Colorado Springs, CO 80925New Construction
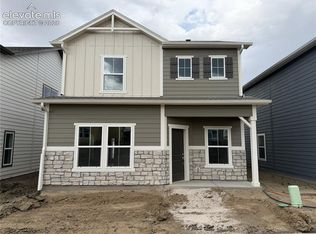 elevateMLS
- from $454,9955 bd3 ba3.1k sqftSage Plan, The Glen, Colorado Springs, CO 80925New Construction
 View Homes
- $400,0003 bd3 ba2.7k sqft3883 Winter Sun Dr, Colorado Springs, CO 80925For SaleMLS ID #4507872, Marisa Lindsay, The Cutting Edge. elevateMLS
- $499,9003 bd3 ba2.4k sqft5148 Somervell Ct, Colorado Springs, CO 80925New ConstructionMLS ID #1459795, Devin Jones, New Home Star LLC. elevateMLS
- $454,9994 bd4 ba2.4k sqft4982 Hawk Meadow Dr, Colorado Springs, CO 80916For SaleMLS ID #6636894, Christina Garcia MRP , Springs Homes Inc. elevateMLS
- $469,9904 bd3 ba3k sqft11313 Shadbush Ln, Colorado Springs, CO 80925New ConstructionelevateMLS
- $440,0004 bd3 ba2k sqft4967 Wolf Moon Dr, Colorado Springs, CO 80911For SaleMLS ID #9492023, Kieshia Mace, Summit Ridge Group LLC. elevateMLS
- $450,0004 bd3 ba2.5k sqft1585 Babcock Rd, Colorado Springs, CO 80915For SaleMLS ID #8959063, Hector Alanis ABR CREN MRP , PAK Home Realty. elevateMLS
- $464,0003 bd3 ba2.6k sqft8335 Ilex Dr, Colorado Springs, CO 80920For SaleMLS ID #8672904, Michael Winslow, Blue Picket Realty. elevateMLS
