Welcome to this beautifully updated home in one of Colorado Springs' most sought-after neighborhoods! Freshly painted inside and out, this move-in-ready home features a brand-new HVAC system (2024), updated light fixtures, and new door hardware throughout. The kitchen, dining area, and family room open-concept is ideal for everyday living and entertaining, complete with a reverse osmosis water filtration system and whole-home water softener. Upstairs, the spacious loft overlooks the front living area, creating an open and inviting feel. The finished basement offers additional living space with a private bedroom, family room, and a 3/4 bathroom, making it perfect for guests, a home office, or multigenerational living. Step outside to enjoy a beautifully landscaped, low-maintenance yard with turf in both the front and backyard, mature trees, a newer privacy fence, a dedicated garden area, and a new storage shed. With no backyard neighbors, you'll appreciate the added privacy and peaceful outdoor setting. Residents enjoy access to a neighborhood playground with a large open grass field and Soaring Eagles Community School (SECS), a Gifted and Talented magnet school serving grades K-8. Conveniently located with easy access to Peterson Space Force Base, Schriever Space Force Base, Fort Carson, shopping, dining, parks, and everyday amenities. This thoughtfully updated home offers the perfect combination of comfort, functionality, and location.
For sale
Price cut: $10K (8/20)
$460,000
4982 Hawk Meadow Dr, Colorado Springs, CO 80916
4beds
2,416sqft
Single Family Residence
Built in 2002
5,876 Square Feet Lot
$-- Zestimate®
$190/sqft
$42/mo HOA
What's special
Mature treesNewer privacy fenceBeautifully landscaped low-maintenance yardNew storage shedDedicated garden areaWhole-home water softenerUpdated light fixtures
- 50 days
- 190
- 10
Zillow last checked:
Listing updated:
Listed by:
Christina Garcia MRP 702-630-1923,
Springs Homes Inc
Source: elevateMLS,MLS#: 6636894
Facts & features
Interior
Bedrooms & bathrooms
- Bedrooms: 4
- Bathrooms: 4
- Full bathrooms: 2
- 3/4 bathrooms: 1
- 1/2 bathrooms: 1
Other
- Level: Upper
Heating
- Forced Air, Natural Gas
Cooling
- Ceiling Fan(s), Central Air
Appliances
- Included: Dishwasher, Disposal, Microwave, Oven, Refrigerator, Water Softener
- Laundry: Main Level
Features
- 5-Pc Bath, Vaulted Ceiling(s)
- Flooring: Carpet, Luxury Vinyl
- Basement: Partial,Partially Finished
- Has fireplace: Yes
- Fireplace features: Gas
Interior area
- Total structure area: 2,416
- Total interior livable area: 2,416 sqft
- Finished area above ground: 1,700
- Finished area below ground: 716
Video & virtual tour
Property
Parking
- Total spaces: 2
- Parking features: Attached, Even with Main Level, Garage Door Opener
- Attached garage spaces: 2
Features
- Levels: Two
- Stories: 2
- Patio & porch: Concrete
Lot
- Size: 5,876 Square Feet
- Features: Level, HOA Required $
Details
- Additional structures: Storage
- Parcel number: 6436307023
Construction
Type & style
- Home type: SingleFamily
- Property subtype: Single Family Residence
Materials
- Brick, Masonite, Framed on Lot
- Roof: Composite Shingle
Condition
- Existing Home
- New construction: No
- Year built: 2002
Utilities & green energy
- Water: Municipal
- Utilities for property: Cable Available, Electricity Available, Natural Gas Available
Community & HOA
HOA
- Has HOA: Yes
- Services included: Covenant Enforcement, Maintenance Grounds, Management, Trash Removal
- HOA fee: $125 quarterly
Location
- Region: Colorado Springs
Financial & listing details
- Price per square foot: $190/sqft
- Tax assessed value: $430,258
- Annual tax amount: $1,569
- Date on market: 7/18/2026
- Listing terms: Cash,Conventional,FHA,VA Loan
- Electric utility on property: Yes
Estimated market value
Not available
Estimated sales range
Not available
Not available
Price history
| Date | Event | Price |
|---|---|---|
| 8/20/2026 | Price change | $460,000-2.1%$190/sqft |
Source:  elevateMLS #6636894 Report a problem elevateMLS #6636894 Report a problem | ||
| 7/18/2026 | Listed for sale | $470,000+6.8%$195/sqft |
Source: elevateMLS #6636894 Report a problem | ||
| 7/18/2023 | Sold | $440,000$182/sqft |
Source: Public Record Report a problem | ||
| 5/25/2023 | Listed for sale | $440,000$182/sqft |
Source: elevateMLS #8094465 Report a problem | ||
| 4/4/2023 | Contingent | $440,000$182/sqft |
Source: elevateMLS #8094465 Report a problem | ||
| 3/17/2023 | Price change | $440,000-2.2%$182/sqft |
Source: elevateMLS #8094465 Report a problem | ||
| 12/22/2022 | Price change | $450,000-4.1%$186/sqft |
Source: elevateMLS #8094465 Report a problem | ||
| 11/14/2022 | Listed for sale | $469,000+127.7%$194/sqft |
Source: elevateMLS #8094465 Report a problem | ||
| 6/9/2010 | Sold | $206,000-1.9%$85/sqft |
Source: Public Record Report a problem | ||
| 7/25/2009 | Listing removed | $210,000$87/sqft |
Source: RE/MAX Properties, Inc. #495547 Report a problem | ||
| 7/11/2009 | Price change | $210,000-2.8%$87/sqft |
Source: RE/MAX Properties, Inc. #495547 Report a problem | ||
| 6/1/2009 | Listed for sale | $216,000+2.9%$89/sqft |
Source: RE/MAX Properties, Inc. #495547 Report a problem | ||
| 10/6/2005 | Sold | $210,000+15.7%$87/sqft |
Source: Public Record Report a problem | ||
| 1/30/2003 | Sold | $181,510$75/sqft |
Source: Public Record Report a problem | ||
Public tax history
| Year | Property taxes | Tax assessment |
|---|---|---|
| 2025 | $1,591 +25.4% | $30,330 -2.2% |
| 2024 | $1,269 +5.8% | $31,020 |
| 2023 | $1,199 -6.3% | $31,020 +39.5% |
| 2022 | $1,280 | $22,230 -2.8% |
| 2021 | -- | $22,870 +13% |
| 2020 | $1,319 +3.1% | $20,240 |
| 2019 | $1,279 +53.3% | $20,240 +21.6% |
| 2018 | $834 -23.6% | $16,640 |
| 2017 | $1,092 +31% | $16,640 |
| 2016 | $834 -6.1% | $16,640 |
| 2015 | $888 -1.2% | $16,640 |
| 2014 | $899 | $16,640 |
| 2013 | -- | -- |
| 2012 | -- | $16,180 |
| 2011 | $867 | $16,180 +6.3% |
| 2010 | -- | $15,220 |
| 2009 | -- | $15,220 +4% |
| 2008 | -- | $14,630 |
| 2006 | -- | $14,630 +24.6% |
| 2004 | -- | $11,740 |
| 2003 | $210 +278.1% | $11,740 +211.4% |
| 2002 | $55 | $3,770 |
Find assessor info on the county website
Monthly payment
Est. payment
Payment breakdown
Explore the cost of this home by adjusting the details. Changes won't be saved.Climate risks
Neighborhood: Southeast Colorado Springs
Nearby schools
Schools provided by the listing agent
- Elementary: Soaring Eagles
- High: Sierra
- District: Harrison-2
Source: elevateMLS. This data may not be complete. We recommend contacting the local school district to confirm school assignments for this home.
- $428,8005 bd3 ba3k sqft4978 Hawk Meadow Dr, Colorado Springs, CO 80916Off Market

- $402,3004 bd2 ba6k sqft4986 Hawk Meadow Dr, Colorado Springs, CO 80916Off Market

- $395,0003 bd2 ba1.2k sqft4974 Hawk Meadow Dr, Colorado Springs, CO 80916Sold

- $418,0004 bd3 ba1.8k sqft4990 Hawk Meadow Dr, Colorado Springs, CO 80916Off Market
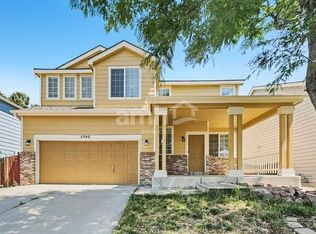
Similar homes
- $450,0003 bd3 ba2.6k sqft4181 Vernal Cir, Colorado Springs, CO 80916For Sale
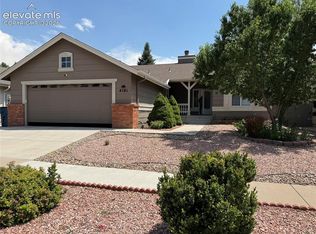
 MLS ID #5911155, Jung Lankford, First Realty Homestead USA, Inc.. elevateMLS
 - $409,0004 bd2 ba1.9k sqft256 S Murray Blvd, Colorado Springs, CO 80916For Sale
 MLS ID #7481933, Bill Sojourner, Walston Group Real Estate, Inc. elevateMLS
 - $435,0005 bd3 ba3k sqft4524 Villager Dr, Colorado Springs, CO 80911For Sale
 MLS ID #5118769, Marisa Lindsay, The Cutting Edge. elevateMLS
 - $440,0003 bd3 ba1.9k sqft6425 Dancing Star Way, Colorado Springs, CO 80911For Sale
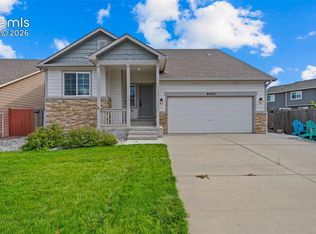 MLS ID #3063246, Amy Kunce-Martinez, The Cutting Edge. elevateMLS
 - $410,0003 bd3 ba2.2k sqft3715 Chia Dr, Colorado Springs, CO 80925For SaleMLS ID #6456303, Rae Marie Heard, Coldwell Banker Realty. elevateMLS
- $425,0003 bd3 ba2.7k sqft3883 Winter Sun Dr, Colorado Springs, CO 80925For SaleMLS ID #4507872, Marisa Lindsay, The Cutting Edge. elevateMLS
- $425,0005 bd3 ba2.9k sqft1180 Goodview Ct, Colorado Springs, CO 80911For SaleMLS ID #5878334, Lyndsey Kelly MRP , RE/MAX Real Estate Group LLC. elevateMLS
- $459,9004 bd4 ba2.7k sqft3410 Leoti Dr, Colorado Springs, CO 80922For SaleMLS ID #4940115, Gene Ramirez, American Integrity Realty Inc. elevateMLS
- $399,9003 bd3 ba1.6k sqft4660 Skylark Rd, Colorado Springs, CO 80916For SaleMLS ID #8920008, Sue Ladd, United Real Estate Prestige Denver. elevateMLS
- $490,0004 bd3 ba2.5k sqft7165 Woodstock St, Colorado Springs, CO 80911For SaleMLS ID #5557469, Sondra Casey PSA , Exp Realty LLC. elevateMLS
- $460,0184 bd3 ba2.3k sqft4896 Truscott Rd, Colorado Springs, CO 80925New ConstructionelevateMLS
- $529,9004 bd4 ba2.9k sqft5216 Arroyo St, Colorado Springs, CO 80922For SaleMLS ID #1814672, Haelee Swanson MRP SFR , Colorado Investments And Homes. elevateMLS
- $465,0005 bd3 ba2.5k sqft2135 Bent Tree Ln, Fountain, CO 80817For SaleMLS ID #6926109, Brandon Shanahan MRP , The Cutting Edge. elevateMLS
- $400,0005 bd3 ba2k sqft1830 Pima Dr, Colorado Springs, CO 80915For SaleMLS ID #7484961, Marisa Lindsay, The Cutting Edge. elevateMLS
- $447,5005 bd4 ba2.9k sqft17 Clover Circle, Colorado Springs, CO 80906For Sale
 MLS ID #8621482, Amy Kunce-Martinez, The Cutting Edge. REcolorado as distributed by MLS GRID
 - $385,0004 bd3 ba1.6k sqft3325 Raindrop Dr, Colorado Springs, CO 80917For SaleMLS ID #6108599, Treasure Davis, Exp Realty LLC. elevateMLS
- $370,0004 bd3 ba2.1k sqft701 Delbrook Dr, Colorado Springs, CO 80911For SaleMLS ID #7922976, Leacia Martinez, The Cutting Edge. elevateMLS
- $398,9003 bd3 ba1.6k sqft4483 E Anvil Dr, Colorado Springs, CO 80925For SaleMLS ID #8387071, Monica Breckenridge ABR CDPE CLHMS GRI MRP PSA RSPS SFR SRES , Pink Realty Inc. elevateMLS
