Welcome home to this beautifully updated ranch-style gem tucked away on a desirable corner lot at the end of a quiet cul-de-sac! Offering 5 bedrooms and an incredibly functional layout, this spacious home features three bedrooms on the main level and two oversized bedrooms downstairs—providing flexibility for guests, multi-generational living, or additional workspace. Step inside to discover a thoughtfully remodeled kitchen showcasing gorgeous quartz countertops, updated cabinetry, and a redesigned pantry complete with custom barn doors that add both style and character. The spacious primary suite offers a private retreat with a walk-in closet, double vanity, and en-suite bath, while two additional main-level bedrooms are conveniently nearby. The expansive basement offers endless possibilities and is currently arranged with dedicated media and office spaces, centered around a charming brick fireplace that creates a warm and inviting atmosphere. Newer wood laminate flooring throughout adds durability and modern appeal. Enjoy Colorado living from the Trex deck just off the living room, where mountain views create the perfect backdrop for relaxing or entertaining. The fenced backyard features a beautiful newer metal gazebo, storage shed, newly installed side gate, and freshly cleared space ready for your personal vision. Recent updates provide peace of mind and include newer exterior and interior paint, roof (2018), A/C (2018), furnace, and smart home features including a security system and smart thermostat. Even the bathroom exhaust fans feature built-in timers for added convenience. Ideally located near parks, playgrounds, shopping, and with easy access to military bases, this move-in-ready home truly offers comfort, functionality, and thoughtful upgrades throughout. This one is a must-see!
For sale
Price cut: $15K (8/4)
$425,000
1180 Goodview Ct, Colorado Springs, CO 80911
5beds
2,935sqft
Single Family Residence
Built in 1997
8,276 Square Feet Lot
$-- Zestimate®
$145/sqft
$4/mo HOA
What's special
Mountain viewsCharming brick fireplaceFenced backyardExpansive basementStorage shedCorner lotNewer metal gazebo
- 152 days
- 170
- 18
Zillow last checked:
Listing updated:
Listed by:
Lyndsey Kelly MRP 719-271-5887,
RE/MAX Real Estate Group LLC
Source: elevateMLS,MLS#: 5878334
Facts & features
Interior
Bedrooms & bathrooms
- Bedrooms: 5
- Bathrooms: 3
- Full bathrooms: 1
- 3/4 bathrooms: 2
Other
- Level: Main
- Area: 168 Square Feet
- Dimensions: 14 x 12
Heating
- Forced Air
Cooling
- Ceiling Fan(s), Central Air
Appliances
- Included: Dishwasher, Dryer, Oven, Refrigerator, Washer
- Laundry: Main Level
Features
- Pantry, Smart Thermostat
- Basement: Full,Partially Finished
- Has fireplace: Yes
- Fireplace features: Basement, Gas
Interior area
- Total structure area: 2,935
- Total interior livable area: 2,935 sqft
- Finished area above ground: 1,491
- Finished area below ground: 1,444
Video & virtual tour
Property
Parking
- Total spaces: 2
- Parking features: Attached, Concrete Driveway
- Attached garage spaces: 2
Features
- Fencing: Back Yard
Lot
- Size: 8,276 Square Feet
- Features: Corner Lot, Cul-De-Sac, Sloped, Near Park, Near Schools
Details
- Additional structures: Gazebo, Storage
- Parcel number: 6512406027
Construction
Type & style
- Home type: SingleFamily
- Architectural style: Ranch
- Property subtype: Single Family Residence
Materials
- Alum/Vinyl/Steel, Brick, Masonite, Framed on Lot, Frame
- Roof: Composite Shingle
Condition
- Existing Home
- New construction: No
- Year built: 1997
Utilities & green energy
- Water: Assoc/Distr
- Utilities for property: Electricity Connected
Community & HOA
Community
- Security: Smart Home Security System
HOA
- Has HOA: Yes
- HOA fee: $45 annually
Location
- Region: Colorado Springs
Financial & listing details
- Price per square foot: $145/sqft
- Tax assessed value: $434,496
- Annual tax amount: $1,987
- Date on market: 5/15/2026
- Listing terms: Cash,Conventional,FHA,VA Loan
- Electric utility on property: Yes
Estimated market value
Not available
Estimated sales range
Not available
Not available
Price history
| Date | Event | Price |
|---|---|---|
| 8/4/2026 | Price change | $425,000-3.4%$145/sqft |
Source:  elevateMLS #5878334 Report a problem elevateMLS #5878334 Report a problem | ||
| 6/5/2026 | Price change | $440,000-4.3%$150/sqft |
Source: elevateMLS #5878334 Report a problem | ||
| 5/15/2026 | Listed for sale | $460,000+7.7%$157/sqft |
Source: elevateMLS #5878334 Report a problem | ||
| 12/30/2021 | Sold | $427,000+2.9%$145/sqft |
Source: Public Record Report a problem | ||
| 10/28/2021 | Listed for sale | $415,000+130.7%$141/sqft |
Source: elevateMLS #3789199 Report a problem | ||
| 2/16/2010 | Sold | $179,900-10%$61/sqft |
Source: Public Record Report a problem | ||
| 12/11/2009 | Price change | $199,900-4.8%$68/sqft |
Source: foreclosure.com Report a problem | ||
| 11/1/2009 | Listed for sale | $209,900+0.9%$72/sqft |
Source: foreclosure.com Report a problem | ||
| 7/29/2004 | Sold | $208,000+40.9%$71/sqft |
Source: Public Record Report a problem | ||
| 7/8/1997 | Sold | $147,600$50/sqft |
Source: Public Record Report a problem | ||
Public tax history
| Year | Property taxes | Tax assessment |
|---|---|---|
| 2025 | $1,987 +2.5% | $30,630 +0.8% |
| 2024 | $1,938 +14% | $30,390 |
| 2023 | $1,700 -7.3% | $30,390 +33.5% |
| 2022 | $1,833 | $22,770 -2.8% |
| 2021 | -- | $23,430 +25.5% |
| 2020 | $1,504 +0.6% | $18,670 |
| 2019 | $1,495 +8.7% | $18,670 +17.8% |
| 2018 | $1,376 +1.1% | $15,850 |
| 2017 | $1,361 -1.1% | $15,850 +3.5% |
| 2016 | $1,376 +26.4% | $15,310 |
| 2015 | $1,088 +8.5% | $15,310 +10.8% |
| 2014 | $1,003 | $13,820 |
| 2013 | -- | -- |
| 2012 | -- | $13,820 |
| 2011 | $1,216 | $13,820 -19.1% |
| 2010 | -- | $17,080 |
| 2009 | -- | $17,080 |
| 2008 | -- | $17,080 |
| 2006 | -- | $17,080 +19.4% |
| 2004 | -- | $14,300 |
| 2003 | $1,135 +7.1% | $14,300 -10% |
| 2002 | $1,060 +0.5% | $15,890 +6.9% |
| 2001 | $1,055 | $14,860 |
Find assessor info on the county website
Monthly payment
Est. payment
Payment breakdown
Explore the cost of this home by adjusting the details. Changes won't be saved.Climate risks
Neighborhood: 80911
Nearby schools
Schools provided by the listing agent
- District: Widefield-3
Source: elevateMLS. This data may not be complete. We recommend contacting the local school district to confirm school assignments for this home.
- $437,5005 bd4 ba1.9k sqft1170 Goodview Ct, Colorado Springs, CO 80911Off Market

- $399,1003 bd2 ba2.7k sqft1185 Marsh Hawk Dr, Colorado Springs, CO 80911Off Market

- $410,0004 bd3 ba1.7k sqft1175 Marsh Hawk Dr, Colorado Springs, CO 80911Sold
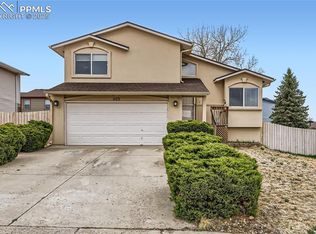
- $433,7003 bd3 ba1.4k sqft1160 Goodview Ct, Colorado Springs, CO 80911Off Market
Similar homes
- $410,0005 bd3 ba3k sqft4524 Villager Dr, Colorado Springs, CO 80911For Sale

 MLS ID #5118769, Marisa Lindsay, The Cutting Edge. elevateMLS
 - $440,0004 bd3 ba2k sqft4967 Wolf Moon Dr, Colorado Springs, CO 80911For Sale
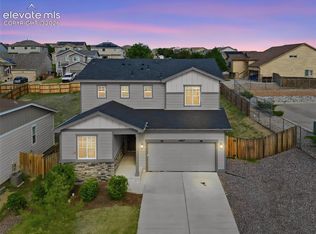 MLS ID #9492023, Kieshia Mace, Summit Ridge Group LLC. elevateMLS
 - $490,0004 bd3 ba2.5k sqft7165 Woodstock St, Colorado Springs, CO 80911For Sale
 MLS ID #5557469, Sondra Casey PSA , Exp Realty LLC. elevateMLS
 - $394,9004 bd2 ba1.8k sqft7520 Vineland Trl, Colorado Springs, CO 80911For Sale
 MLS ID #1128689, Laura Gallant ABR C2EX MRP RENE SFR SRES , The Platinum Group. elevateMLS
 - $428,9004 bd3 ba2.3k sqft7409 Colonial Dr, Fountain, CO 80817For SaleMLS ID #4112140, Clinton Jordan, Real Broker, LLC DBA Real. elevateMLS
- $414,9005 bd3 ba2.7k sqft7316 Josh Byers Way, Fountain, CO 80817For SaleMLS ID #6102539, Jeff Ryder, Keller Williams Premier Realty. elevateMLS
- $454,9994 bd4 ba2.4k sqft4982 Hawk Meadow Dr, Colorado Springs, CO 80916For SaleMLS ID #6636894, Christina Garcia MRP , Springs Homes Inc. elevateMLS
- $425,0005 bd2 ba2k sqft4518 Wordsworth Cir N, Colorado Springs, CO 80916For SaleMLS ID #4995786, Aaron Williams, milehimodern. elevateMLS
- $445,0005 bd3 ba2.5k sqft2135 Bent Tree Ln, Fountain, CO 80817For SaleMLS ID #6926109, Brandon Shanahan MRP , The Cutting Edge. elevateMLS
- $445,0005 bd4 ba2.9k sqft17 Clover Circle, Colorado Springs, CO 80906For Sale
 MLS ID #8621482, Amy Kunce-Martinez, The Cutting Edge. REcolorado as distributed by MLS GRID
 - $425,0005 bd2 ba2.1k sqft1324 Eagle View Dr, Colorado Springs, CO 80909For SaleMLS ID #1282447, Ashley Treasure-Duncan ABR MRP PSA , The Cutting Edge. elevateMLS
- $450,0004 bd3 ba2.5k sqft1585 Babcock Rd, Colorado Springs, CO 80915For SaleMLS ID #8959063, Hector Alanis ABR CREN MRP , PAK Home Realty. elevateMLS
- $495,0005 bd4 ba3.9k sqft8041 Willowick Ct, Colorado Springs, CO 80925For SaleMLS ID #3069386, Lyndsey Kelly MRP , RE/MAX Real Estate Group LLC. elevateMLS
- $400,0003 bd3 ba2.7k sqft3883 Winter Sun Dr, Colorado Springs, CO 80925For SaleMLS ID #4507872, Marisa Lindsay, The Cutting Edge. elevateMLS
- $400,0005 bd3 ba2k sqft1830 Pima Dr, Colorado Springs, CO 80915For SaleMLS ID #7484961, Marisa Lindsay, The Cutting Edge. elevateMLS
- $399,9003 bd2 ba1.7k sqft1115 Nolte Dr W, Colorado Springs, CO 80916For SaleMLS ID #7699293, Scott Coddington, Pulse Real Estate Group LLC. elevateMLS
- $450,0003 bd3 ba2.6k sqft4181 Vernal Cir, Colorado Springs, CO 80916For SaleMLS ID #5911155, Jung Lankford, First Realty Homestead USA, Inc.. elevateMLS
