Welcome to this spacious and inviting 5-bedroom, 4-bathroom home offering 3,994 square feet and a 2-car attached garage. Filled with great natural light, this home offers a warm and comfortable atmosphere with plenty of room for everyday living and entertaining. The unfinished basement provides tons of potential and an incredible opportunity to create additional living space, a home gym, theater room, recreation area, or whatever best fits your needs. The possibilities are truly endless. Step outside and discover one of the home's standout features the peaceful, beautifully maintained backyard. Enjoy your own private retreat complete with a charming fountain and pond, a fully fenced yard, and a dedicated dog run, making it a wonderful space for both relaxing and letting your four-legged friends enjoy the outdoors. The tranquil backyard setting offers a wonderful sense of privacy and serenity. Conveniently located near Fountain Fort Carson, this home offers easy access to shopping, dining, parks, schools, and major roadways while still providing a peaceful place to call home.
For sale
$495,000
8041 Willowick Ct, Colorado Springs, CO 80925
5beds
3,994sqft
Single Family Residence
Built in 2005
9,147 Square Feet Lot
$-- Zestimate®
$124/sqft
$8/mo HOA
What's special
Fully fenced yardCharming fountain and pondTranquil backyard settingPeaceful beautifully maintained backyardDedicated dog runWarm and comfortable atmospherePrivate retreat
- 43 days
- 216
- 17
Zillow last checked:
Listing updated:
Listed by:
Lyndsey Kelly MRP 719-271-5887,
RE/MAX Real Estate Group LLC
Source: elevateMLS,MLS#: 3069386
Facts & features
Interior
Bedrooms & bathrooms
- Bedrooms: 5
- Bathrooms: 4
- Full bathrooms: 2
- 3/4 bathrooms: 1
- 1/2 bathrooms: 1
Other
- Level: Main
- Area: 221 Square Feet
- Dimensions: 17 x 13
Heating
- Forced Air
Cooling
- Central Air
Appliances
- Laundry: Main Level
Features
- 5-Pc Bath
- Basement: Full,Unfinished
Interior area
- Total structure area: 3,994
- Total interior livable area: 3,994 sqft
- Finished area above ground: 2,484
- Finished area below ground: 1,510
Video & virtual tour
Property
Parking
- Total spaces: 2
- Parking features: Attached, Concrete Driveway
- Attached garage spaces: 2
Features
- Levels: Two
- Stories: 2
- Fencing: Back Yard
Lot
- Size: 9,147 Square Feet
- Features: Cul-De-Sac, Landscaped
Details
- Parcel number: 5521314025
Construction
Type & style
- Home type: SingleFamily
- Property subtype: Single Family Residence
Materials
- Alum/Vinyl/Steel, Frame
- Roof: Composite Shingle
Condition
- Existing Home
- New construction: No
- Year built: 2005
Utilities & green energy
- Water: Municipal
- Utilities for property: Electricity Connected, Natural Gas Connected, Phone Available
Community & HOA
HOA
- Has HOA: Yes
- HOA fee: $100 annually
Location
- Region: Colorado Springs
Financial & listing details
- Price per square foot: $124/sqft
- Tax assessed value: $472,861
- Annual tax amount: $3,485
- Date on market: 9/7/2026
- Listing terms: Cash,Conventional,FHA,VA Loan
- Electric utility on property: Yes
Estimated market value
Not available
Estimated sales range
Not available
Not available
Price history
| Date | Event | Price |
|---|---|---|
| 9/7/2026 | Listed for sale | $495,000+102%$124/sqft |
Source:  elevateMLS #3069386 Report a problem | ||
| 4/20/2011 | Sold | $245,000+4.3%$61/sqft |
Source: Public Record Report a problem | ||
| 9/23/2008 | Listing removed | $234,900$59/sqft |
Source: Postlets #454474 Report a problem | ||
| 9/10/2008 | Listed for sale | $234,9000%$59/sqft |
Source: Postlets #454474 Report a problem | ||
| 7/23/2008 | Sold | $235,000+0%$59/sqft |
Source: Public Record Report a problem | ||
| 6/27/2008 | Listed for sale | $234,900-2.7%$59/sqft |
Source: Century 21 #454474 Report a problem | ||
| 3/7/2006 | Sold | $241,500$60/sqft |
Source: Public Record Report a problem | ||
Public tax history
| Year | Property taxes | Tax assessment |
|---|---|---|
| 2025 | $3,126 -21.6% | $33,340 -1.2% |
| 2024 | $3,989 +88% | $33,760 |
| 2023 | $2,122 -5.5% | $33,760 +40.5% |
| 2022 | $2,246 | $24,030 -2.8% |
| 2021 | -- | $24,720 +8.5% |
| 2020 | $2,018 -31.1% | $22,790 |
| 2019 | $2,930 +9% | $22,790 +14% |
| 2018 | $2,689 +0.7% | $20,000 |
| 2017 | $2,671 -0.7% | $20,000 +0.6% |
| 2016 | $2,689 +18.1% | $19,890 |
| 2015 | $2,278 +24.8% | $19,890 +4.4% |
| 2014 | $1,825 | $19,060 |
| 2013 | -- | -- |
| 2012 | -- | $16,490 |
| 2011 | $1,879 | $16,490 -17.2% |
| 2010 | -- | $19,920 |
| 2009 | -- | $19,920 +4% |
| 2008 | -- | $19,160 |
| 2006 | -- | $19,160 +12673.3% |
| 2004 | -- | $150 |
Find assessor info on the county website
Monthly payment
Est. payment
Payment breakdown
Explore the cost of this home by adjusting the details. Changes won't be saved.Climate risks
Neighborhood: 80925
Nearby schools
Schools provided by the listing agent
- District: Widefield-3
Source: elevateMLS. This data may not be complete. We recommend contacting the local school district to confirm school assignments for this home.
- $417,3005 bd3 ba1.2k sqft8021 Willowick Ct, Colorado Springs, CO 80925Off Market
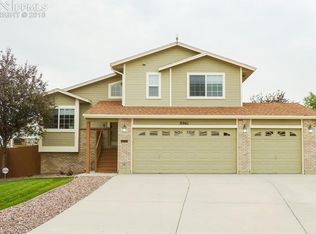
- $390,8004 bd3 ba1.7k sqft8061 Willowick Ct, Colorado Springs, CO 80925Off Market
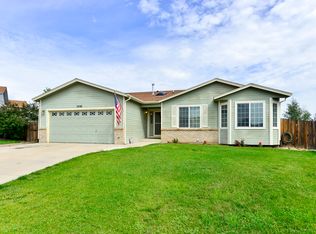
- $446,0005 bd-- ba3k sqft7365 Sue Ln, Colorado Springs, CO 80925Off Market

- $448,7005 bd3 ba2.9k sqft7436 Candelabra Dr, Colorado Springs, CO 80925Off Market
Similar homes
- $485,0004 bd4 ba3.2k sqft7437 Bigtooth Maple Dr, Colorado Springs, CO 80925For Sale

 MLS ID #4431045, Kieshia Mace, Summit Ridge Group LLC. elevateMLS
- $499,9005 bd4 ba3.1k sqft7822 Wythe Dr, Fountain, CO 80817For Sale
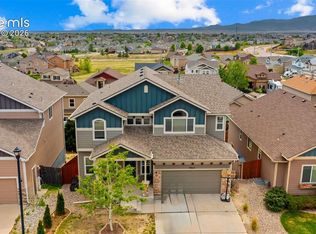 MLS ID #5658229, Annette Virgil CRS , RE/MAX Real Estate Group LLC. elevateMLS
- $490,0004 bd3 ba2.5k sqft7165 Woodstock St, Colorado Springs, CO 80911For Sale
 MLS ID #5557469, Sondra Casey PSA , Exp Realty LLC. elevateMLS
- $439,5004 bd3 ba2.5k sqft9482 Bur Oak Ln, Colorado Springs, CO 80925For Sale
 MLS ID #11960892, Barbara A Schlinker, Your Home Sold Guaranteed Realty - Barb Has The Buyers Team. My State MLS
- $500,2015 bd3 ba2.7k sqft4942 Eddleman Ct, Colorado Springs, CO 80925New ConstructionMLS ID #5720904, Cynthia Ontiveros, Oakwood Homes Real Estate LLC. elevateMLS
- $525,0005 bd4 ba3.5k sqft6446 Dancing Moon Way, Colorado Springs, CO 80911For SaleMLS ID #5293420, Jessica Ala ABR GRI HFR MRP PSA RENE SFR SRES SRS , Faith and Freedom Realty LLC. elevateMLS
- $445,0005 bd3 ba2.5k sqft2135 Bent Tree Ln, Fountain, CO 80817For SaleMLS ID #6926109, Brandon Shanahan MRP , The Cutting Edge. elevateMLS
- $425,0005 bd3 ba2.9k sqft1180 Goodview Ct, Colorado Springs, CO 80911For SaleMLS ID #5878334, Lyndsey Kelly MRP , RE/MAX Real Estate Group LLC. elevateMLS
- $428,9004 bd3 ba2.3k sqft7409 Colonial Dr, Fountain, CO 80817For SaleMLS ID #4112140, Clinton Jordan, Real Broker, LLC DBA Real. elevateMLS
- $414,9005 bd3 ba2.7k sqft7316 Josh Byers Way, Fountain, CO 80817For SaleMLS ID #6102539, Jeff Ryder, Keller Williams Premier Realty. elevateMLS
- $479,0003 bd4 ba2.1k sqft6323 Galeta Dr, Colorado Springs, CO 80923For SaleMLS ID #8409203, Maya Lewis, Redfin Corporation. elevateMLS
- $400,0003 bd3 ba2.7k sqft3883 Winter Sun Dr, Colorado Springs, CO 80925For SaleMLS ID #4507872, Marisa Lindsay, The Cutting Edge. elevateMLS
- $499,9996 bd4 ba3.5k sqft4323 Round Hill Dr, Colorado Springs, CO 80922For SaleMLS ID #4159674, Jennie Horner, Structure Real Estate Group, LLC. elevateMLS
- $460,0005 bd3 ba2k sqft10635 Via Vaquaro Point, Fountain, CO 80817For SaleMLS ID #9392211, Jerrell Young, The Platinum Group. elevateMLS
- $454,9994 bd4 ba2.4k sqft4982 Hawk Meadow Dr, Colorado Springs, CO 80916For SaleMLS ID #6636894, Christina Garcia MRP , Springs Homes Inc. elevateMLS
- $446,0004 bd3 ba2.1k sqft6636 Dragontail Ter, Colorado Springs, CO 80925New ConstructionelevateMLS
- $415,0004 bd3 ba2.1k sqft8239 Monterey Way, Fountain, CO 80817For SaleMLS ID #2276625, Rob Thompson, Iconic Colorado Properties, LLC. elevateMLS
- $484,9994 bd3 ba2.2k sqft7050 Davey Crocket Ct, Colorado Springs, CO 80922For SaleMLS ID #7605169, Breeanne Woods, LPT Realty LLC. elevateMLS
- $464,0003 bd3 ba2.6k sqft8335 Ilex Dr, Colorado Springs, CO 80920For SaleMLS ID #8672904, Michael Winslow, Blue Picket Realty. elevateMLS
