Picture this: coffee on the porch as the sun lights up Pikes Peak, horses grazing in your own pasture, and nothing but open sky in every direction. That’s everyday life at this 5 bedroom, 3 bath ranch home, tucked on 5.5 horse zoned acres just outside Fountain. This is the kind of place people dream about and rarely find. There’s space to spread out, privacy from the neighbors, and still an easy drive into Colorado Springs for work, shopping, and dinner out. The hard work is already done. A new roof, new AC, and new siding mean you can skip the project list and get straight to enjoying the land. Step inside and you’ll find over 2,000 square feet on one level, with a main floor primary suite, main level laundry, and three full baths so mornings never feel crowded. Start the day in the sunny breakfast nook, then gather everyone in the formal dining room for holidays, birthdays, and big Sunday dinners. Outside is where this property really shines. Bring the horses. Plant the garden. Raise chickens. Let the dogs run free in their own kennel and run. The detached 2 car garage and carport have room for the truck, the trailer, and every toy you’ve been waiting to own. And at the end of the day, those panoramic mountain sunsets will remind you exactly why you came home. Homes with this much land and this kind of view don’t come around often. Schedule your showing today and come see it for yourself.
For sale
$460,000
10635 Via Vaquaro Point, Fountain, CO 80817
5beds
2,014sqft
Single Family Residence
Built in 2001
5.5 Acres Lot
$-- Zestimate®
$228/sqft
$30/mo HOA
What's special
Panoramic mountain sunsetsBring the horsesRaise chickensMain floor primary suiteFormal dining roomNew acNew siding
- 19 days
- 289
- 12
Likely to sell faster than
Zillow last checked:
Listing updated:
Listed by:
Jerrell Young 719-331-0399,
The Platinum Group
Source: elevateMLS,MLS#: 9392211
Facts & features
Interior
Bedrooms & bathrooms
- Bedrooms: 5
- Bathrooms: 3
- Full bathrooms: 3
Other
- Level: Main
Heating
- Forced Air
Cooling
- Central Air
Features
- Has basement: No
Interior area
- Total structure area: 2,014
- Total interior livable area: 2,014 sqft
- Finished area above ground: 2,014
- Finished area below ground: 0
Property
Parking
- Total spaces: 4
- Parking features: Detached, See Remarks
- Garage spaces: 4
Features
- Has view: Yes
- View description: Panoramic, Mountain(s), View of Pikes Peak, View of Rock Formations
Lot
- Size: 5.5 Acres
- Features: Cul-De-Sac
Details
- Additional structures: Storage, See Remarks
- Parcel number: 5734004021
Construction
Type & style
- Home type: SingleFamily
- Architectural style: Ranch
- Property subtype: Single Family Residence
Materials
- Wood Siding, Framed on Lot
- Foundation: Crawl Space
- Roof: Composite Shingle
Condition
- Existing Home
- New construction: No
- Year built: 2001
Utilities & green energy
- Water: Assoc/Distr
- Utilities for property: Cable Connected, Electricity Connected, See Remarks
Community & HOA
HOA
- Has HOA: Yes
- HOA fee: $358 annually
Location
- Region: Fountain
Financial & listing details
- Price per square foot: $228/sqft
- Tax assessed value: $368,606
- Annual tax amount: $1,364
- Date on market: 9/28/2026
- Listing terms: Cash,Conventional,FHA,VA Loan
- Electric utility on property: Yes
Estimated market value
Not available
Estimated sales range
Not available
Not available
Price history
| Date | Event | Price |
|---|---|---|
| 9/28/2026 | Listed for sale | $460,000$228/sqft |
Source:  elevateMLS #9392211 Report a problem elevateMLS #9392211 Report a problem | ||
| 9/11/2026 | Listing removed | $460,000$228/sqft |
Source:  Engel & Volkers #8632965 Report a problem Engel & Volkers #8632965 Report a problem | ||
| 7/25/2026 | Price change | $460,000-1.1%$228/sqft |
Source: Engel & Volkers #8632965 Report a problem | ||
| 7/10/2026 | Listed for sale | $465,000+16.4%$231/sqft |
Source: Engel & Volkers #8632965 Report a problem | ||
| 9/12/2025 | Sold | $399,500$198/sqft |
Source: elevateMLS #9055631 Report a problem | ||
| 8/14/2025 | Pending sale | $399,500$198/sqft |
Source: elevateMLS #9055631 Report a problem | ||
| 7/27/2025 | Price change | $399,500-7.6%$198/sqft |
Source: elevateMLS #9055631 Report a problem | ||
| 7/1/2025 | Price change | $432,500-1%$215/sqft |
Source: elevateMLS #9055631 Report a problem | ||
| 6/19/2025 | Price change | $437,000-2.7%$217/sqft |
Source: elevateMLS #9055631 Report a problem | ||
| 6/8/2025 | Price change | $449,000-2.4%$223/sqft |
Source: elevateMLS #9055631 Report a problem | ||
| 6/5/2025 | Price change | $459,900-2.1%$228/sqft |
Source: elevateMLS #9055631 Report a problem | ||
| 5/22/2025 | Price change | $469,900-2.1%$233/sqft |
Source: elevateMLS #9055631 Report a problem | ||
| 5/13/2025 | Listed for sale | $480,000+92.8%$238/sqft |
Source: elevateMLS #9055631 Report a problem | ||
| 11/5/2019 | Sold | $249,000$124/sqft |
Source: Public Record Report a problem | ||
| 9/20/2019 | Listed for sale | $249,000+55.4%$124/sqft |
Source: Blue Picket Realty #8282153 Report a problem | ||
| 8/7/2001 | Sold | $160,205$80/sqft |
Source: Public Record Report a problem | ||
Public tax history
| Year | Property taxes | Tax assessment |
|---|---|---|
| 2025 | $911 +21.1% | $25,990 +30% |
| 2024 | $752 +4% | $19,990 |
| 2023 | $723 -1.6% | $19,990 +35.8% |
| 2022 | $735 | $14,720 -2.7% |
| 2021 | -- | $15,130 +17.1% |
| 2020 | $623 -9.4% | $12,920 |
| 2019 | $687 +11.5% | $12,920 +15.2% |
| 2018 | $616 +3.7% | $11,220 |
| 2017 | $595 -3.5% | $11,220 +10.5% |
| 2016 | $616 +12.6% | $10,150 |
| 2015 | $547 +28% | $10,150 +5.1% |
| 2014 | $428 | $9,660 |
| 2013 | -- | -- |
| 2012 | -- | $9,950 |
| 2011 | $548 | $9,950 -0.1% |
| 2010 | -- | $9,960 |
| 2009 | -- | $9,960 -30% |
| 2008 | -- | $14,220 |
| 2006 | -- | $14,220 +14.3% |
| 2004 | -- | $12,440 |
| 2003 | $601 +624.8% | $12,440 -13.3% |
| 2002 | $83 +31.4% | $14,350 +869.6% |
| 2001 | $63 | $1,480 |
Find assessor info on the county website
Monthly payment
Est. payment
Payment breakdown
Explore the cost of this home by adjusting the details. Changes won't be saved.Climate risks
Neighborhood: 80817
Nearby schools
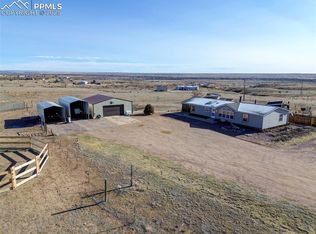


Similar homes
- $499,9005 bd3 ba2.2k sqft5675 Salt Cedar Rd, Fountain, CO 80817For Sale
 MLS ID #242595, Robert Crawford, RE/MAX Real Estate Group. PAR
 - $483,0005 bd3 ba2.8k sqft403 N Desert Cove Dr, Pueblo West, CO 81007For Sale
 MLS ID #242775, James Roush, Roots Real Estate. PAR
 - $449,9003 bd2 ba1.9k sqft1256 N Donna Ln, Pueblo West, CO 81007For Sale
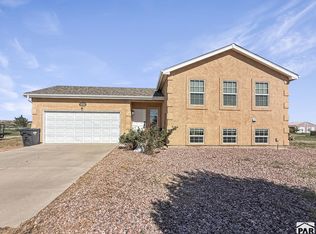 MLS ID #242121, Jeff M Biddle, Rocky Mountain Realty. PAR
 - $474,9005 bd3 ba2.9k sqft734 E Marigold Dr, Pueblo West, CO 81007For Sale
 MLS ID #241028, Leanne Whitman, RE/MAX Associates. PAR
