MIND BLOWN! Fantastic property with tons of goodies such as free and clear solar, mountain view, paved road that backs up to Rustic Dr which means no one can build behind you and there is plenty of room to park an RV, utility vehicle, build a shop or barn! You can also enjoy easy access to Highway 50, I-25, and Pueblo Blvd. There is new carpet and luxury laminate, paint, and septic tank. Also, central vac, nest thermostat, main level laundry, alarm system, custom blinds, nice primary with 2 of 3 walk-in closets, double sinks, walk-in tile shower, and jetted tub. Hall way bath is attached to a bedroom if you are looking for a 2nd primary! Tip out drawers in kitchen and master, recessed lighting + hanging lights, ceiling fans, open floor plan, stainless steel appliances, breakfast bar and nook, 3 bay windows, several cable outlets, plant shelves, vaulted ceilings, big family room in basement is wired for a theatre system, a full bath with double sinks and vanity, plenty of storage and some unfinished space in the basement to design your way! Enjoy your quality time on the covered front porch, deck, or back patio while you gaze at the pretty yard that has water to plants and trees. There are Pine, Aspen, Blue Spruce, Cottonwood, Crab Apple trees in back yard, and a big 3 car garage with a workbench.
Active
$419,900
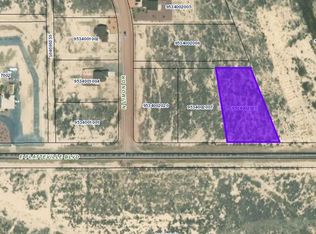
1260 E Platteville Blvd, Pueblo West, CO 81007
4beds
2,875sqft
Single Family Residence
Built in 2006
1 Acres Lot
$-- Zestimate®
$146/sqft
$-- HOA
What's special
Mountain viewCovered front porchWalk-in tile showerVaulted ceilingsMain level laundryCentral vacStainless steel appliances
- 27 days
- 635
- 55
Zillow last checked:
Listing updated:
Listed by:
Donna Austin, 719-251-1701,
RE/MAX Of Pueblo Inc
Source: PAR,MLS#: 241599
Facts & features
Interior
Bedrooms & bathrooms
- Bedrooms: 4
- Bathrooms: 3
- Full bathrooms: 3
- Main level bedrooms: 3
Primary bedroom
- Level: Main
- Area: 239.4
- Dimensions: 14 x 17.1
Bedroom 2
- Level: Main
- Area: 134.42
- Dimensions: 11.1 x 12.11
Bedroom 3
- Level: Main
- Area: 135.68
- Dimensions: 10.6 x 12.8
Bedroom 4
- Level: Basement
- Area: 241.11
- Dimensions: 14.1 x 17.1
Dining room
- Level: Main
- Area: 123
- Dimensions: 10 x 12.3
Family room
- Level: Basement
- Area: 259.92
- Dimensions: 15.2 x 17.1
Kitchen
- Level: Main
- Area: 126.48
- Dimensions: 10.2 x 12.4
Living room
- Level: Main
- Area: 233.55
- Dimensions: 13.5 x 17.3
Features
- New Paint, Wet Bar, Ceiling Fan(s), Walk-In Closet(s), Walk-in Shower
- Flooring: New Floor Coverings, Tile
- Windows: Window Coverings
- Basement: Partial,Partially Finished/Livable,Sump Pump
- Has fireplace: No
Interior area
- Total structure area: 2,875
- Total interior livable area: 2,875 sqft
Property
Parking
- Total spaces: 3
- Parking features: RV Access/Parking, 3 Car Garage Attached, Garage Door Opener
- Attached garage spaces: 3
Features
- Patio & porch: Patio-Covered-Front, Patio-Open-Rear, Deck-Open-Rear
- Has spa: Yes
- Spa features: Bath
- Has view: Yes
- View description: Mountain(s)
Lot
- Size: 1 Acres
- Dimensions: 137.5 x 317
- Features: Horses Allowed, Rock-Front, Rock-Rear, Trees-Front, Trees-Rear
Details
- Parcel number: 9533001003
- Zoning: A-3
- Special conditions: Standard
- Horses can be raised: Yes
Construction
Type & style
- Home type: SingleFamily
- Architectural style: Ranch
- Property subtype: Single Family Residence
Condition
- Year built: 2006
Utilities & green energy
- Utilities for property: Cable Connected
Community & HOA
Community
- Security: Smoke Detector/CO, Security System Owned
- Subdivision: Pueblo West N of Hwy
Location
- Region: Pueblo West
Financial & listing details
- Price per square foot: $146/sqft
- Tax assessed value: $439,674
- Annual tax amount: $2,907
- Date on market: 8/6/2026
- Road surface type: Paved
Estimated market value
Not available
Estimated sales range
Not available
Not available
Price history
| Date | Event | Price |
|---|---|---|
| 8/6/2026 | Listed for sale | $419,900+94.2%$146/sqft |
Source:  PAR #241599 Report a problem PAR #241599 Report a problem | ||
| 6/27/2007 | Sold | $216,250+1038.2%$75/sqft |
Source: Public Record Report a problem | ||
| 10/10/2006 | Sold | $19,000$7/sqft |
Source: Public Record Report a problem | ||
Public tax history
| Year | Property taxes | Tax assessment |
|---|---|---|
| 2025 | $2,501 -1.2% | $27,480 -5.3% |
| 2024 | $2,531 +7.2% | $29,010 -1% |
| 2023 | $2,360 -2.5% | $29,290 +22.9% |
| 2022 | $2,420 +21.2% | $23,830 -2.8% |
| 2021 | $1,997 +0.3% | $24,520 +21.5% |
| 2020 | $1,991 +12.1% | $20,186 +13.6% |
| 2018 | $1,777 | $17,771 |
| 2017 | $1,777 +6.8% | $17,771 +5.9% |
| 2016 | $1,663 | $16,784 |
| 2015 | $1,663 +9.4% | $16,784 +8.8% |
| 2014 | $1,520 -2.2% | $15,424 |
| 2013 | $1,554 -5.3% | $15,424 -1.8% |
| 2012 | $1,642 | $15,700 |
| 2011 | $1,642 -0.8% | $15,700 -5.3% |
| 2010 | $1,655 +2.8% | $16,577 +0% |
| 2009 | $1,609 +33.4% | $16,570 +2.9% |
| 2008 | $1,206 +409.3% | $16,110 +35.5% |
| 2007 | $237 +4% | $11,890 +445.4% |
| 2006 | $228 +16.3% | $2,180 +25.3% |
| 2005 | $196 +1.6% | $1,740 |
| 2004 | $193 +36.1% | $1,740 |
| 2003 | $142 +7% | $1,740 +30.8% |
| 2002 | $132 +129.6% | $1,330 |
| 2001 | $58 | $1,330 |
Find assessor info on the county website
Monthly payment
Est. payment
Payment breakdown
Explore the cost of this home by adjusting the details. Changes won't be saved.Climate risks
Neighborhood: Pueblo West
Nearby schools
Schools provided by the listing agent
- District: 70
Source: PAR. This data may not be complete. We recommend contacting the local school district to confirm school assignments for this home.
Similar homes
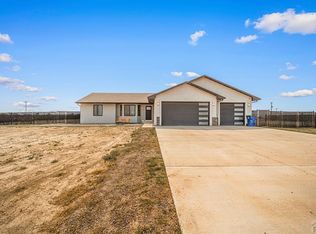
- $387,5003 bd2 ba2.7k sqft1357 E Kiva Dr, Pueblo West, CO 81007For Sale
 MLS ID #240846, Daniel Clark, RE/MAX Associates. PAR
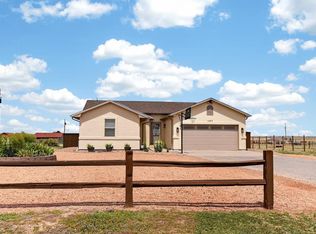
 - $429,9005 bd2 ba2.8k sqft703 N Canvas Dr, Pueblo West, CO 81007For Sale
 MLS ID #241083, Ashley Moberly, Your Castle Real Estate, Inc.. PAR
 - $433,0005 bd3 ba2.7k sqft1301 N Challenger Dr, Pueblo West, CO 81007For Sale
 MLS ID #241422, Jami Baker Orr Team, Keller Williams Performance Realty. PAR
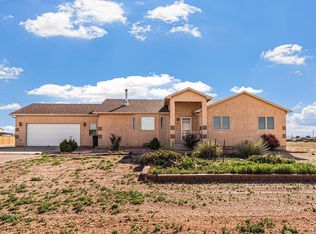
 - $400,0003 bd2 ba2.8k sqft1182 E Tidy Dr, Pueblo West, CO 81007For Sale
 MLS ID #240865, The Steenbergen Group, RE/MAX Of Pueblo Inc. PAR
