This 5-bedroom, 3-bathroom open-concept home sits on a fenced acre and features a detached garage and a full-sized basement. The main living area is highlighted by hardwood flooring and tall vaulted ceilings, while the kitchen is equipped with stylish cabinetry, granite countertops, stainless steel appliances, and a blue tile backsplash. The dining area features a bay window, perfect for enjoying mountain views. The primary suite includes a walk-in closet, dual vanities, and a shower/tub combination with inlaid tile. The partially finished basement offers a spacious family room, an additional conforming bedroom, and a non-conforming fifth bedroom—currently used as a home gym—that provides flexible space for a fitness room, home office, hobby room, or guest room. The basement also offers direct access to the backyard. Outside, you'll find a covered porch, concrete pathways, full perimeter fencing around the acre, and a detached two-car garage built on a concrete foundation.
Active
$433,000
1301 N Challenger Dr, Pueblo West, CO 81007
5beds
2,751sqft
Single Family Residence
Built in 2005
1.29 Acres Lot
$-- Zestimate®
$157/sqft
$-- HOA
What's special
Mountain viewsStylish cabinetryCovered porchDetached garageFenced acreTall vaulted ceilingsStainless steel appliances
- 31 days
- 448
- 40
Zillow last checked:
Listing updated:
Listed by:
Jami Baker Orr Team 719-647-7252,
Keller Williams Performance Realty
Source: PAR,MLS#: 241422
Facts & features
Interior
Bedrooms & bathrooms
- Bedrooms: 5
- Bathrooms: 3
- Full bathrooms: 3
- Main level bedrooms: 3
Primary bedroom
- Level: Main
- Area: 183.28
- Dimensions: 11.6 x 15.8
Bedroom 2
- Level: Main
- Area: 123.17
- Dimensions: 11.3 x 10.9
Bedroom 3
- Level: Main
- Area: 130.29
- Dimensions: 12.9 x 10.1
Bedroom 4
- Level: Basement
- Area: 118.3
- Dimensions: 13 x 9.1
Bedroom 5
- Level: Basement
- Area: 164.7
- Dimensions: 18.3 x 9
Dining room
- Level: Main
- Area: 102.03
- Dimensions: 9.11 x 11.2
Family room
- Level: Basement
- Area: 378.84
- Dimensions: 23.1 x 16.4
Kitchen
- Level: Main
- Area: 71.71
- Dimensions: 10.1 x 7.1
Living room
- Level: Main
- Area: 296.1
- Dimensions: 14.1 x 21
Features
- Ceiling Fan(s), Vaulted Ceiling(s), Walk-In Closet(s), Granite Counters
- Windows: Window Coverings
- Basement: Full,Finished
- Has fireplace: No
Interior area
- Total structure area: 2,751
- Total interior livable area: 2,751 sqft
Video & virtual tour
Property
Parking
- Total spaces: 4
- Parking features: RV Access/Parking, 2 Car Garage Attached, 2 Car Garage Detached
- Attached garage spaces: 2
- Covered spaces: 4
Features
- Patio & porch: Porch-Covered-Front, Patio-Covered-Rear, Deck-Open-Rear
- Fencing: Metal Fence-Rear
- Has view: Yes
- View description: Mountain(s)
Lot
- Size: 1.29 Acres
- Features: Horses Allowed, Rock-Front, Rock-Rear
Details
- Parcel number: 9521005022
- Zoning: RR
- Special conditions: Standard
- Horses can be raised: Yes
Construction
Type & style
- Home type: SingleFamily
- Architectural style: Ranch
- Property subtype: Single Family Residence
Condition
- Year built: 2005
Community & HOA
Community
- Security: Smoke Detector/CO
- Subdivision: Pueblo West N of Hwy
Location
- Region: Pueblo West
Financial & listing details
- Price per square foot: $157/sqft
- Tax assessed value: $464,336
- Annual tax amount: $3,069
- Date on market: 7/28/2026
- Road surface type: Unimproved
Estimated market value
Not available
Estimated sales range
Not available
Not available
Price history
| Date | Event | Price |
|---|---|---|
| 7/28/2026 | Listed for sale | $433,000+6.4%$157/sqft |
Source:  PAR #241422 Report a problem PAR #241422 Report a problem | ||
| 10/29/2024 | Sold | $407,000-3.1%$148/sqft |
Source:  elevateMLS #4314708 Report a problem elevateMLS #4314708 Report a problem | ||
| 9/20/2024 | Contingent | $420,000$153/sqft |
Source: elevateMLS #4314708 Report a problem | ||
| 9/10/2024 | Price change | $420,000-1.2%$153/sqft |
Source: elevateMLS #4314708 Report a problem | ||
| 8/16/2024 | Price change | $425,000-1.2%$154/sqft |
Source: elevateMLS #4314708 Report a problem | ||
| 7/23/2024 | Listed for sale | $430,000+22.9%$156/sqft |
Source: elevateMLS #4314708 Report a problem | ||
| 4/30/2021 | Sold | $350,000+1.5%$127/sqft |
Source: PAR #192198 Report a problem | ||
| 3/5/2021 | Pending sale | $344,900$125/sqft |
Source: RE/MAX Associates #192198 Report a problem | ||
| 3/5/2021 | Contingent | $344,900$125/sqft |
Source: PAR #192198 Report a problem | ||
| 3/4/2021 | Listed for sale | $344,900+113%$125/sqft |
Source: PAR #192198 Report a problem | ||
| 4/6/2006 | Sold | $161,900+1307.8%$59/sqft |
Source: Public Record Report a problem | ||
| 6/22/2005 | Sold | $11,500$4/sqft |
Source: Public Record Report a problem | ||
Public tax history
| Year | Property taxes | Tax assessment |
|---|---|---|
| 2025 | $2,498 -1.2% | $29,020 +0.2% |
| 2024 | $2,527 +10.7% | $28,970 -1% |
| 2023 | $2,282 +19.3% | $29,260 +26.9% |
| 2022 | $1,913 +14.4% | $23,050 +18.9% |
| 2021 | $1,672 +0.3% | $19,380 +14.7% |
| 2020 | $1,667 +11.5% | $16,897 +13% |
| 2018 | $1,495 | $14,957 |
| 2017 | $1,495 +6.1% | $14,957 +5.1% |
| 2016 | $1,410 | $14,227 |
| 2015 | $1,410 +9.7% | $14,227 +9.1% |
| 2014 | $1,285 -3.9% | $13,046 |
| 2013 | $1,338 -5.7% | $13,046 -3.5% |
| 2012 | $1,419 | $13,515 |
| 2011 | $1,419 -0.9% | $13,515 -5.7% |
| 2010 | $1,431 +2% | $14,325 0% |
| 2009 | $1,404 +3.6% | $14,330 +2% |
| 2008 | $1,355 +46.8% | $14,050 +5.2% |
| 2007 | $923 +305.5% | $13,360 +57.2% |
| 2006 | $228 +52.1% | $8,500 +539.1% |
| 2005 | $150 +1.7% | $1,330 |
| 2004 | $147 +4% | $1,330 |
| 2003 | $142 +7% | $1,330 |
| 2002 | $132 +0.2% | $1,330 |
| 2001 | $132 | $1,330 |
Find assessor info on the county website
Monthly payment
Est. payment
Payment breakdown
Explore the cost of this home by adjusting the details. Changes won't be saved.Climate risks
Neighborhood: Pueblo West
Nearby schools
Schools provided by the listing agent
- District: 70
Source: PAR. This data may not be complete. We recommend contacting the local school district to confirm school assignments for this home.
- $487,9006 bd4 ba4.1k sqft1307 N Challenger Dr, Pueblo West, CO 81007Off Market
- $23,000-- bd-- ba-- sqft1293 N Challenger Dr, Pueblo West, CO 81007Off Market
- $23,000-- bd-- ba-- sqft1306 N Challenger Dr, Pueblo West, CO 81007Off Market
- $440,9004 bd3 ba2.3k sqft1317 N Challenger Dr, Pueblo West, CO 81007Sold

Similar homes
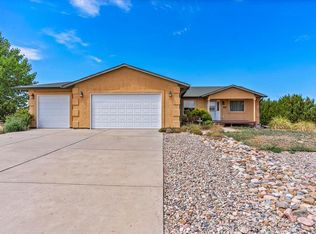
- $419,9004 bd3 ba2.8k sqft1260 E Platteville Blvd, Pueblo West, CO 81007For Sale
 MLS ID #241599, Donna Austin,, RE/MAX Of Pueblo Inc. PAR
 - $429,9005 bd2 ba2.8k sqft703 N Canvas Dr, Pueblo West, CO 81007For Sale
 MLS ID #241083, Ashley Moberly, Your Castle Real Estate, Inc.. PAR
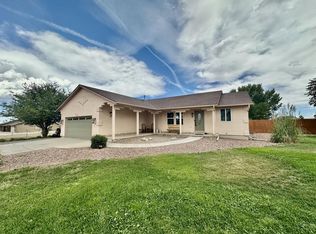
 - $450,0003 bd2 ba3.1k sqft490 S Archdale Dr, Pueblo West, CO 81007For Sale
 MLS ID #241966, Kita Group, Keller Williams Performance Realty. PAR
 - $469,9005 bd3 ba3.2k sqft1564 N Ramah Dr, Pueblo West, CO 81007For Sale
 MLS ID #240304, Jeff M Biddle, Rocky Mountain Realty. PAR
