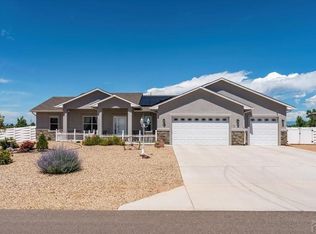
If you've been looking for a move-in ready home with extra garage space, outdoor amenities, and room to spread out, this north side Pueblo West property is worth a closer look. This 3 bedroom, 2 bathroom home offers an open floor plan with vaulted ceilings and a layout that feels bright, functional, and welcoming from the moment you walk in. Pride of ownership shows throughout, with numerous improvements that add both comfort and usability. The home features extensive exterior upgrades, including landscaping, gates, fencing, trees, a concrete back patio with railing, solar lighting, and an epoxy finish in the garage and on the front sidewalk. A large solar energy system that is included provides extremely affordable energy bills. The enclosed patio adds additional usable space, bringing the home to approximately 1,800 square feet. Outside, the property backs to open space and offers even more to enjoy with RV parking, a basketball court, and a volleyball court. The 3 car attached garage and 1 car detached garage provides excellent room for vehicles, storage, hobbies, or workspace, and horses are welcome for added flexibility. With its thoughtful improvements, spacious setup, and well cared for condition, this home offers comfort, versatility, and the kind of outdoor lifestyle many buyers are looking for in Pueblo West!
Active
Price cut: $5K (8/24)
$450,000
1450 E Farley Ave, Pueblo West, CO 81007
3beds
1,731sqft
Single Family Residence
Built in 2018
1 Acres Lot
$446,600 Zestimate®
$260/sqft
$-- HOA
What's special
- 77 days
- 362
- 22
Zillow last checked:
Listing updated:
Listed by:
The Blickenstaff Group 719-406-2990,
Keller Williams Performance Realty
Source: PAR,MLS#: 240625
Facts & features
Interior
Bedrooms & bathrooms
- Bedrooms: 3
- Bathrooms: 2
- Full bathrooms: 2
- 3/4 bathrooms: 1
- Main level bedrooms: 3
Primary bedroom
- Level: Main
- Area: 192
- Dimensions: 16 x 12
Bedroom 2
- Level: Main
- Area: 132
- Dimensions: 11 x 12
Bedroom 3
- Level: Main
- Area: 117
- Dimensions: 9 x 13
Dining room
- Level: Main
- Area: 154
- Dimensions: 11 x 14
Kitchen
- Level: Main
- Area: 168
- Dimensions: 12 x 14
Living room
- Level: Main
- Area: 352
- Dimensions: 16 x 22
Features
- Ceiling Fan(s), Vaulted Ceiling(s), Walk-In Closet(s), Granite Counters
- Flooring: Hardwood
- Windows: Window Coverings
- Basement: None,Crawl Space
- Has fireplace: No
Interior area
- Total structure area: 1,731
- Total interior livable area: 1,731 sqft
Video & virtual tour
Property
Parking
- Total spaces: 4
- Parking features: RV Access/Parking, 3 Car Garage Attached, 1 Car Garage Detached, Garage Door Opener
- Attached garage spaces: 4
Features
- Patio & porch: Patio-Covered-Rear, Patio-Enclosed-Rear, Deck-Open-Rear
- Exterior features: Outdoor Lighting-Rear
- Fencing: Metal Fence-Front,Metal Fence-Rear
- Has view: Yes
- View description: Mountain(s)
Lot
- Size: 1 Acres
- Features: Horses Allowed, Irregular Lot, Rock-Front, Rock-Rear, Trees-Front, Trees-Rear
Details
- Additional structures: Shed(s)
- Parcel number: 9521007043
- Zoning: A3
- Special conditions: Standard
- Horses can be raised: Yes
Construction
Type & style
- Home type: SingleFamily
- Architectural style: Ranch
- Property subtype: Single Family Residence
Condition
- Year built: 2018
Utilities & green energy
Green energy
- Energy generation: Solar Owned
- Water conservation: Water-Smart Landscaping
Community & HOA
Community
- Security: Smoke Detector/CO, Security System Leased
- Subdivision: Pueblo West N of Hwy
Location
- Region: Pueblo West
Financial & listing details
- Price per square foot: $260/sqft
- Tax assessed value: $393,813
- Annual tax amount: $2,603
- Date on market: 6/15/2026
- Road surface type: Paved
Estimated market value
$446,600
$424,000 - $469,000
$2,453/mo
Price history
| Date | Event | Price |
|---|---|---|
| 8/24/2026 | Price change | $450,000-1.1%$260/sqft |
Source:  PAR #240625 Report a problem PAR #240625 Report a problem | ||
| 8/10/2026 | Price change | $455,000-0.9%$263/sqft |
Source: PAR #240625 Report a problem | ||
| 6/15/2026 | Listed for sale | $459,000-17.9%$265/sqft |
Source: PAR #240625 Report a problem | ||
| 6/8/2026 | Listing removed | $559,000$323/sqft |
Source: PAR #236913 Report a problem | ||
| 4/14/2026 | Price change | $559,000-0.2%$323/sqft |
Source: PAR #236913 Report a problem | ||
| 4/7/2026 | Price change | $560,000-0.4%$324/sqft |
Source: PAR #236913 Report a problem | ||
| 3/28/2026 | Price change | $562,000-0.2%$325/sqft |
Source: PAR #236913 Report a problem | ||
| 3/14/2026 | Price change | $563,000-0.9%$325/sqft |
Source: PAR #236913 Report a problem | ||
| 2/7/2026 | Listed for sale | $568,000+106.2%$328/sqft |
Source: PAR #236913 Report a problem | ||
| 10/19/2018 | Sold | $275,400+2798.9%$159/sqft |
Source: PAR #176735 Report a problem | ||
| 5/23/2018 | Sold | $9,500$5/sqft |
Source: Public Record Report a problem | ||
| 4/20/2017 | Price change | $9,500+18.8%$5/sqft |
Source: MB-Peoples Choice #161946 Report a problem | ||
| 6/16/2016 | Listed for sale | $8,000+60%$5/sqft |
Source: MB-Peoples Choice #161946 Report a problem | ||
| 11/20/2015 | Listing removed | $4,999$3/sqft |
Source: Jones-Healy Realtors #151069 Report a problem | ||
| 10/2/2015 | Listed for sale | $4,999$3/sqft |
Source: Jones-Healy Realtors #151069 Report a problem | ||
Public tax history
| Year | Property taxes | Tax assessment |
|---|---|---|
| 2025 | $2,493 -1.2% | $24,620 -14.9% |
| 2024 | $2,522 +6.2% | $28,920 -1% |
| 2023 | $2,375 -2.5% | $29,200 +21.7% |
| 2022 | $2,436 +32.2% | $23,990 -2.8% |
| 2021 | $1,842 +0.3% | $24,680 +32.6% |
| 2020 | $1,837 +699.4% | $18,617 +3132.1% |
| 2018 | $230 | $576 -75.2% |
| 2017 | $230 -26.9% | $2,320 -20% |
| 2016 | $314 | $2,900 |
| 2015 | $314 +0.7% | $2,900 -9.1% |
| 2014 | $312 -27% | $3,190 |
| 2013 | $428 -28.9% | $3,190 -26.7% |
| 2012 | $602 +1.7% | $4,350 |
| 2011 | $592 -0.8% | $4,350 -27.2% |
| 2010 | $596 0% | $5,974 +0.1% |
| 2009 | $596 -1.5% | $5,970 |
| 2008 | $606 +195% | $5,970 |
| 2007 | $205 +4% | $5,970 +215.9% |
| 2006 | $197 +31.9% | $1,890 +42.1% |
| 2005 | $150 +1.7% | $1,330 |
| 2004 | $147 +4% | $1,330 |
| 2003 | $142 +7% | $1,330 |
| 2002 | $132 +0.2% | $1,330 |
| 2001 | $132 | $1,330 |
Find assessor info on the county website
Monthly payment
Est. payment
Payment breakdown
Explore the cost of this home by adjusting the details. Changes won't be saved.Climate risks
Neighborhood: Pueblo West
Nearby schools
Schools provided by the listing agent
- District: 70
Source: PAR. This data may not be complete. We recommend contacting the local school district to confirm school assignments for this home.


Similar homes
- $444,9003 bd2 ba1.6k sqft1218 N Challenger Pl, Pueblo West, CO 81007For Sale
 MLS ID #239706, Raylene Luckett-Froman, Keller Williams Performance Realty. PAR
 - $445,0003 bd2 ba1.8k sqft1025 N Dalton Brothers Dr, Pueblo West, CO 81007For Sale
 MLS ID #240828, Ashley Moberly, Your Castle Real Estate, Inc.. PAR
 - $375,0003 bd2 ba1.7k sqft1919 E Tioga Ln, Pueblo West, CO 81007For Sale
 MLS ID #241707, Kristy Chavez, RE/MAX Associates. PAR
 - $435,0003 bd2 ba1.7k sqft711 N Paradox Dr, Pueblo West, CO 81007For Sale
 MLS ID #240833, Team Rochelle Cozzolino, Keller Williams Performance Realty. PAR
