Welcome to this charming 3-bedroom, 2-bathroom home located Pueblo West! Offering 1,596 square feet of comfortable living space, this home features an inviting open-concept layout that seamlessly connects the living room and kitchen—perfect for both everyday living and entertaining. Enjoy the convenience of an attached garage with direct access to a spacious utility/laundry/mudroom, ideal for keeping things organized and the mess out of your home. A fully operational ring security system is set up and ready to go keeping your family's security priority while covering the entirety of the property. Step outside to a private, fully fenced backyard complete with a sprinkler system to keep your lawn looking its best. As an added bonus, a riding lawn mower is included, making maintenance a breeze. Ideally located within walking distance to Pueblo West High School and the scenic Pueblo Reservoir, this home offers both convenience and outdoor recreation right at your doorstep. Don't miss your opportunity to own this well-located and thoughtfully designed home—schedule your showing today! Seller is adding in $1500 for tile repair!!
Active
Price cut: $5K (8/27)
$399,999
962 S Cienaga Dr, Pueblo West, CO 81007
3beds
1,596sqft
Single Family Residence
Built in 1998
1.09 Acres Lot
$-- Zestimate®
$251/sqft
$-- HOA
What's special
Private fully fenced backyardSprinkler systemInviting open-concept layout
- 63 days |
- 278 |
- 14 |
Zillow last checked:
Listing updated:
Listed by:
Kaci Romero 719-470-3716,
EXIT Realty DTC, Cherry Ck, P.P
Source: PAR,MLS#: 240840
Facts & features
Interior
Bedrooms & bathrooms
- Bedrooms: 3
- Bathrooms: 2
- Full bathrooms: 2
- 3/4 bathrooms: 1
- Main level bedrooms: 3
Primary bedroom
- Level: Main
- Area: 191.26
- Dimensions: 13.1 x 14.6
Bedroom 2
- Level: Main
- Area: 155.89
- Dimensions: 13.1 x 11.9
Bedroom 3
- Level: Main
- Area: 154.7
- Dimensions: 11.9 x 13
Dining room
- Level: Main
- Area: 165.6
- Dimensions: 12 x 13.8
Kitchen
- Level: Main
- Area: 159.33
- Dimensions: 11.3 x 14.1
Living room
- Level: Main
- Area: 286.9
- Dimensions: 15.1 x 19
Features
- Ceiling Fan(s), Vaulted Ceiling(s), Walk-In Closet(s), Walk-in Shower, Granite Counters
- Flooring: Tile
- Windows: Window Coverings
- Basement: None
- Has fireplace: No
Interior area
- Total structure area: 1,596
- Total interior livable area: 1,596 sqft
Video & virtual tour
Property
Parking
- Total spaces: 3
- Parking features: RV Access/Parking, 3 Car Garage Attached, Garage Door Opener
- Attached garage spaces: 3
Features
- Patio & porch: Porch-Covered-Rear, Stoop-Front
- Exterior features: Garden Area-Rear
- Fencing: Wood Fence-Rear
Lot
- Size: 1.09 Acres
- Features: Irregular Lot, Sprinkler System-Front, Sprinkler System-Rear, Lawn-Rear, Rock-Front, Rock-Rear, Trees-Front, Trees-Rear
Details
- Additional structures: Shed(s), Outbuilding
- Parcel number: 0616023004
- Zoning: A-3
- Special conditions: Standard
Construction
Type & style
- Home type: SingleFamily
- Architectural style: Ranch
- Property subtype: Single Family Residence
Condition
- Year built: 1998
Community & HOA
Community
- Security: Smoke Detector/CO
- Subdivision: Pueblo West Acreage
Location
- Region: Pueblo West
Financial & listing details
- Price per square foot: $251/sqft
- Tax assessed value: $350,450
- Annual tax amount: $2,316
- Date on market: 6/25/2026
- Road surface type: Unimproved
Estimated market value
Not available
Estimated sales range
Not available
Not available
Price history
| Date | Event | Price |
|---|---|---|
| 8/27/2026 | Price change | $399,999-1.2%$251/sqft |
Source:  PAR #240840 Report a problem PAR #240840 Report a problem | ||
| 7/31/2026 | Price change | $405,000-2.2%$254/sqft |
Source: PAR #240840 Report a problem | ||
| 7/17/2026 | Price change | $414,000-0.2%$259/sqft |
Source: PAR #240840 Report a problem | ||
| 7/9/2026 | Price change | $415,000-1.2%$260/sqft |
Source: PAR #240840 Report a problem | ||
| 6/25/2026 | Listed for sale | $420,000+6.3%$263/sqft |
Source:  CREN #836444 Report a problem CREN #836444 Report a problem | ||
| 6/15/2026 | Listing removed | $395,000$247/sqft |
Source: CREN #833121 Report a problem | ||
| 5/27/2026 | Contingent | $395,000$247/sqft |
Source: CREN #833121 Report a problem | ||
| 5/9/2026 | Price change | $395,000-0.8%$247/sqft |
Source: CREN #833121 Report a problem | ||
| 4/15/2026 | Price change | $398,000-2.9%$249/sqft |
Source: CREN #833121 Report a problem | ||
| 4/1/2026 | Listed for sale | $410,000+1.3%$257/sqft |
Source: CREN #833121 Report a problem | ||
| 3/24/2026 | Listing removed | $404,900$254/sqft |
Source:  elevateMLS #3591039 Report a problem elevateMLS #3591039 Report a problem | ||
| 3/6/2026 | Price change | $404,900-1.2%$254/sqft |
Source: PAR #236512 Report a problem | ||
| 2/19/2026 | Price change | $409,900-1.2%$257/sqft |
Source: PAR #236512 Report a problem | ||
| 1/16/2026 | Listed for sale | $415,000+5.1%$260/sqft |
Source: PAR #236512 Report a problem | ||
| 8/15/2024 | Listing removed | $394,900-0.8%$247/sqft |
Source: PAR #205202 Report a problem | ||
| 9/27/2022 | Sold | $398,000+0.8%$249/sqft |
Source: Public Record Report a problem | ||
| 8/26/2022 | Pending sale | $394,900$247/sqft |
Source:  RE/MAX International #205202 Report a problem RE/MAX International #205202 Report a problem | ||
| 8/17/2022 | Price change | $394,900-1.3%$247/sqft |
Source: PAR #205202 Report a problem | ||
| 8/10/2022 | Listed for sale | $399,900+33.8%$251/sqft |
Source: PAR #205202 Report a problem | ||
| 10/30/2020 | Sold | $298,800+1.7%$187/sqft |
Source: PAR #188665 Report a problem | ||
| 10/27/2020 | Pending sale | $293,800$184/sqft |
Source: HomeSmart Preferred Realty #188665 Report a problem | ||
| 10/9/2020 | Listed for sale | $293,800+35.5%$184/sqft |
Source: HomeSmart Preferred Realty #188665 Report a problem | ||
| 7/11/2018 | Sold | $216,800+3.3%$136/sqft |
Source: Public Record Report a problem | ||
| 6/5/2018 | Listed for sale | $209,900+53.2%$132/sqft |
Source: Pure Results Realty #173775 Report a problem | ||
| 1/15/2015 | Sold | $137,000+19.6%$86/sqft |
Source: PAR #152073 Report a problem | ||
| 5/28/2014 | Sold | $114,566-24.6%$72/sqft |
Source: Public Record Report a problem | ||
| 1/20/2006 | Sold | $152,000$95/sqft |
Source: Public Record Report a problem | ||
Public tax history
| Year | Property taxes | Tax assessment |
|---|---|---|
| 2025 | $1,853 -1.2% | $21,900 -2.4% |
| 2024 | $1,875 +0.5% | $22,450 -1% |
| 2023 | $1,867 -2.5% | $22,680 +20.3% |
| 2022 | $1,914 +32.5% | $18,850 -2.8% |
| 2021 | $1,444 +0.3% | $19,390 +32.9% |
| 2020 | $1,440 +11.7% | $14,595 +13.2% |
| 2018 | $1,289 | $12,888 |
| 2017 | $1,289 +3.4% | $12,888 +2.5% |
| 2016 | $1,246 | $12,576 |
| 2015 | $1,246 +6.6% | $12,576 +6% |
| 2014 | $1,169 -4.6% | $11,866 |
| 2013 | $1,226 -5.8% | $11,866 -4.2% |
| 2012 | $1,301 | $12,382 |
| 2011 | $1,301 -0.8% | $12,382 -5.7% |
| 2010 | $1,311 -3.8% | $13,133 +0% |
| 2009 | $1,364 -1.5% | $13,130 -3.8% |
| 2008 | $1,385 +13.1% | $13,650 |
| 2007 | $1,224 +4% | $13,650 +21.1% |
| 2006 | $1,177 -2% | $11,270 +5.6% |
| 2005 | $1,201 +1.6% | $10,670 |
| 2004 | $1,182 -11.2% | $10,670 -0.9% |
| 2003 | $1,331 +7% | $10,770 -13.8% |
| 2002 | $1,244 +5.7% | $12,500 +1.7% |
| 2001 | $1,176 | $12,290 |
Find assessor info on the county website
Monthly payment
Est. payment
Payment breakdown
Explore the cost of this home by adjusting the details. Changes won't be saved.Climate risks
Neighborhood: Pueblo West
Nearby schools
GreatSchools rating
- 7/10Sierra Vista Elementary SchoolGrades: PK-5Distance: 1.1 mi
- 6/10Sky View Middle SchoolGrades: 6-8Distance: 0.4 mi
- 7/10Pueblo West High SchoolGrades: 9-12Distance: 0.5 mi
Schools provided by the listing agent
- District: 70
Source: PAR. This data may not be complete. We recommend contacting the local school district to confirm school assignments for this home.
- $376,2003 bd2 ba1.5k sqft962 S Cienaga Dr, Pueblo, CO 81007Off Market
- $624,5005 bd3 ba3.7k sqft974 S Cienaga Dr, Pueblo West, CO 81007Off Market
- $488,6004 bd3 ba3.9k sqft950 S Cienaga Dr, Pueblo West, CO 81007Off Market
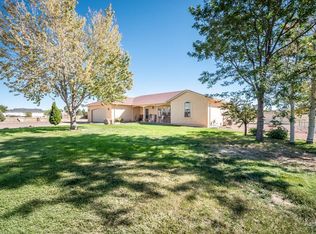
- $354,5003 bd2 ba1.3k sqft963 S Cienaga Dr, Pueblo West, CO 81007Off Market
- $411,3003 bd3 ba2.1k sqft975 S Cienaga Dr, Pueblo West, CO 81007Off Market
- $437,2003 bd2 ba1.7k sqft986 S Cienaga Dr, Pueblo West, CO 81007Off Market
- $423,8003 bd2 ba1.6k sqft951 S Cienaga Dr, Pueblo West, CO 81007Off Market
- $374,0003 bd2 ba1.3k sqft987 S Cienaga Dr, Pueblo West, CO 81007Off Market
A local agent can set up tours, give advice and negotiate with sellers.
A local lender can help you make sure your offer is ready when you are.
Similar homes
- $399,0005 bd3 ba2.3k sqft473 S Hook Ct, Pueblo West, CO 81007For Sale
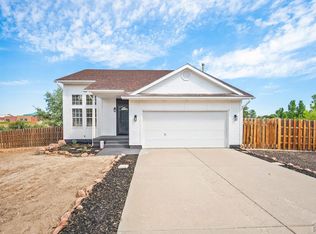 MLS ID #241127, Meagan Kroeze, Curtis Ryan Properties, LLC. PAR
 - $400,0004 bd3 ba2.3k sqft173 S Golfwood Dr E, Pueblo West, CO 81007For Sale
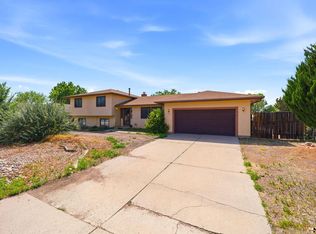 MLS ID #241720, Janet Corbin, Great Plains Land Company, LLC. PAR
 - $384,0003 bd3 ba1.6k sqft594 S Hook Dr, Pueblo West, CO 81007For Sale
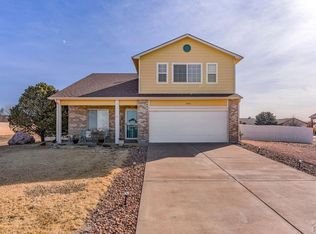 MLS ID #238436, Nancy Bachicha, Nancy L. Bachicha. PAR
 - $400,0003 bd2 ba2.3k sqft107 W Blakeland Dr, Pueblo West, CO 81007For Sale
 MLS ID #237082, The Blickenstaff Group, Keller Williams Performance Realty. PAR
 - $399,9004 bd3 ba2.1k sqft638 S Rogers Dr, Pueblo West, CO 81007For SaleMLS ID #241248, Felicia Beltran, eXp Realty, LLC. PAR
- $419,9003 bd2 ba1.6k sqft435 S Costilla Dr, Pueblo West, CO 81007For SaleMLS ID #240240, Renee Hassebroek, RE/MAX Associates. PAR
- $365,0004 bd3 ba2.2k sqft1467 W Plaza De Los Leones Dr, Pueblo West, CO 81007For SaleMLS ID #241283, Deanna Cozzolino, Keller Williams Performance Realty. PAR
- $399,0004 bd3 ba1.9k sqft479 E Fredonia Dr, Pueblo West, CO 81007For SaleMLS ID #241120, The Steenbergen Group, RE/MAX Of Pueblo Inc. PAR
- $392,8004 bd3 ba2.1k sqft846 S Palomar Dr, Pueblo West, CO 81007For SaleMLS ID #240638, Rebecca Graves, CB Realty. PAR
- $379,9993 bd2 ba1.3k sqft366 N Earl Pl, Pueblo West, CO 81007For SaleMLS ID #237114, Jami Baker Orr Team, Keller Williams Performance Realty. PAR
- $359,9002 bd2 ba2k sqft593 E Hahns Peak Ave, Pueblo West, CO 81007For SaleMLS ID #241696, Renee Hassebroek, RE/MAX Associates. PAR
- $375,0003 bd2 ba1.7k sqft1919 E Tioga Ln, Pueblo West, CO 81007For SaleMLS ID #241707, Kristy Chavez, RE/MAX Associates. PAR
- $394,0004 bd3 ba2.1k sqft576 S Falcon Dr, Pueblo West, CO 81007For SaleMLS ID #234900, Brittany Morrow, HomeSmart Preferred Realty. PAR
- $399,9003 bd2 ba1.6k sqft767 E Maybell Dr, Pueblo West, CO 81007For SaleMLS ID #240914, Brittany Martinez (Ratliff), RE/MAX Associates. PAR
- $449,9003 bd2 ba1.8k sqft537 S Chimazo Dr, Pueblo West, CO 81007For SaleMLS ID #239835, Shawn Martinez, Rocky Mountain Realty. PAR
- $499,9003 bd2 ba1.5k sqft60 S Pendleton Dr, Pueblo West, CO 81007For SaleMLS ID #241661, Renee Hassebroek, RE/MAX Associates. PAR
- $359,0003 bd2 ba1.3k sqft830 S Blakeland Dr, Pueblo West, CO 81007For SaleMLS ID #237176, Lori Allen, Peak Realty LLC. PAR
- $345,9004 bd3 ba2.2k sqft662 S Granby Ln, Pueblo West, CO 81007For SaleMLS ID #240481, Melanie Magee, RE/MAX Associates. PAR
- $364,5004 bd3 ba2k sqft1501 N Gentry Ln, Pueblo West, CO 81007For SaleMLS ID #240221, Jeremy Romero, Keller Williams Performance Realty. PAR
- $435,0003 bd2 ba1.7k sqft711 N Paradox Dr, Pueblo West, CO 81007For SaleMLS ID #240833, Team Rochelle Cozzolino, Keller Williams Performance Realty. PAR
