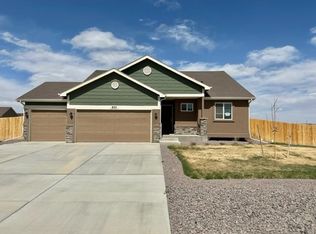
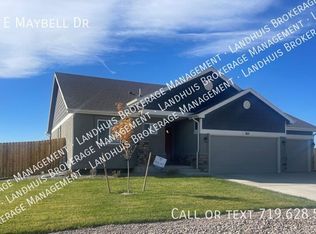
Curb appeal, comfort, and convenience come together beautifully in this exceptional ranch style home. Where modern design, expansive outdoor space, and energy-efficient solar create the lifestyle you've been searching for.This stunning 3-bedroom, 2-bath home offers true main level living and an open concept design enhanced by soaring ceilings and abundant natural light. The striking exterior features modern colors, stone accents, and an exceptionally lush lawn that creates unforgettable curb appeal. The show-stopping kitchen boasts granite counters, an over sized island, stainless steel appliances, abundant cabinetry, and even a gas range! The spacious living room is perfectly positioned for entertaining or relaxing. Escape to the over sized primary suite featuring a luxurious 5-piece bath with dual vanities, a soaking tub, walk-in shower, and a large walk-in closet. Double sliding glass doors lead you to the beautifully landscaped backyard. Step outside to your private oasis with lush green grass, a 6-foot privacy fence, and plenty of room for entertaining, kids, pets, or gardening. Need space for your toys? There's ample room for an RV, camper, boat, or additional parking. Move-in ready and loaded with features, this is one you won't want to miss!
Active
$399,900
767 E Maybell Dr, Pueblo West, CO 81007
3beds
1,617sqft
Single Family Residence
Built in 2021
0.34 Acres Lot
$395,000 Zestimate®
$247/sqft
$-- HOA
What's special
Exceptionally lush lawnModern designModern colorsLush green grassBeautifully landscaped backyardStone accentsStriking exterior features
- 58 days
- 391
- 33
Zillow last checked:
Listing updated:
Listed by:
Brittany Martinez (Ratliff) 719-248-2500,
RE/MAX Associates
Source: PAR,MLS#: 240914
Facts & features
Interior
Bedrooms & bathrooms
- Bedrooms: 3
- Bathrooms: 2
- Full bathrooms: 2
- Main level bedrooms: 3
Primary bedroom
- Level: Main
- Area: 195
- Dimensions: 15 x 13
Bedroom 2
- Level: Main
- Area: 121
- Dimensions: 11 x 11
Bedroom 3
- Level: Main
- Area: 110
- Dimensions: 10 x 11
Kitchen
- Level: Main
- Area: 171
- Dimensions: 9 x 19
Living room
- Level: Main
- Area: 323
- Dimensions: 19 x 17
Features
- New Paint, Vaulted Ceiling(s), Soaking Tub, Walk-in Shower
- Windows: Window Coverings
- Basement: None,Crawl Space
- Has fireplace: No
Interior area
- Total structure area: 1,617
- Total interior livable area: 1,617 sqft
Property
Parking
- Total spaces: 2
- Parking features: RV Access/Parking, 2 Car Garage Attached, Garage Door Opener
- Attached garage spaces: 2
Features
- Patio & porch: Porch-Covered-Front, Patio-Open-Rear
- Fencing: Wood Fence-Rear
Lot
- Size: 0.34 Acres
- Features: Sprinkler System-Front, Sprinkler System-Rear, Lawn-Front, Lawn-Rear, Rock-Front, Rock-Rear, Trees-Front, Automatic Sprinkler
Details
- Parcel number: 9531028034
- Zoning: A-3
- Special conditions: Standard
Construction
Type & style
- Home type: SingleFamily
- Architectural style: Ranch
- Property subtype: Single Family Residence
Condition
- Year built: 2021
Utilities & green energy
- Utilities for property: Cable Connected
Green energy
- Energy generation: Solar Leased
Community & HOA
Community
- Security: Smoke Detector/CO
- Subdivision: Pueblo West N of Hwy
Location
- Region: Pueblo West
Financial & listing details
- Price per square foot: $247/sqft
- Tax assessed value: $362,657
- Annual tax amount: $2,397
- Date on market: 7/1/2026
- Road surface type: Paved
Estimated market value
$395,000
$375,000 - $415,000
$2,363/mo
Price history
| Date | Event | Price |
|---|---|---|
| 7/1/2026 | Listed for sale | $399,900-11.6%$247/sqft |
Source:  PAR #240914 Report a problem PAR #240914 Report a problem | ||
| 8/15/2024 | Listing removed | $452,235+15.3%$280/sqft |
Source: PAR #201314 Report a problem | ||
| 5/10/2023 | Sold | $392,235$243/sqft |
Source: PAR #211270 Report a problem | ||
| 4/14/2023 | Contingent | $392,235$243/sqft |
Source: PAR #211270 Report a problem | ||
| 3/27/2023 | Listed for sale | $392,235-13.3%$243/sqft |
Source:  elevateMLS #5161316 Report a problem elevateMLS #5161316 Report a problem | ||
| 10/8/2022 | Listing removed | -- |
Source: PAR #201314 Report a problem | ||
| 5/26/2022 | Listed for sale | $452,235$280/sqft |
Source: PAR #201314 Report a problem | ||
Public tax history
| Year | Property taxes | Tax assessment |
|---|---|---|
| 2025 | $2,064 -1.2% | $22,670 -7.8% |
| 2024 | $2,088 +383.7% | $24,580 -1% |
| 2023 | $432 +236.4% | $24,820 +469.3% |
| 2022 | $128 | $4,360 |
| 2021 | -- | -- |
| 2020 | -- | -- |
| 2018 | -- | -- |
| 2017 | $62 | -- |
| 2016 | -- | -- |
| 2015 | -- | -- |
Find assessor info on the county website
Monthly payment
Est. payment
Payment breakdown
Explore the cost of this home by adjusting the details. Changes won't be saved.Climate risks
Neighborhood: Pueblo West
Nearby schools

Similar homes
- $435,0003 bd2 ba1.7k sqft711 N Paradox Dr, Pueblo West, CO 81007For Sale
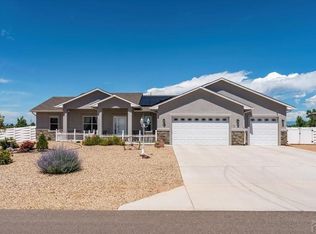 MLS ID #240833, Team Rochelle Cozzolino, Keller Williams Performance Realty. PAR
 - $399,0004 bd3 ba1.9k sqft479 E Fredonia Dr, Pueblo West, CO 81007For Sale
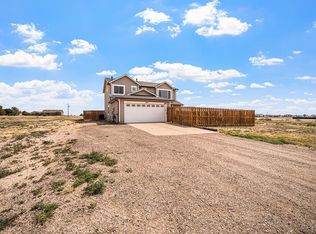 MLS ID #241120, The Steenbergen Group, RE/MAX Of Pueblo Inc. PAR
 - $389,9005 bd2 ba2.4k sqft965 N Cimarron Dr, Pueblo West, CO 81007For Sale
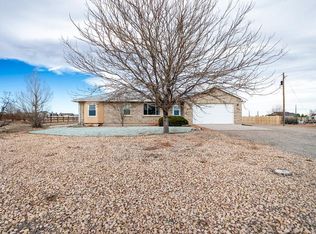 MLS ID #238617, Amber Galassini, Keller Williams Performance Realty. PAR
 - $379,9993 bd2 ba1.3k sqft366 N Earl Pl, Pueblo West, CO 81007For Sale
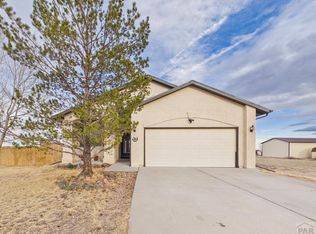 MLS ID #237114, Jami Baker Orr Team, Keller Williams Performance Realty. PAR
