Meticulously Maintained & Move-In Ready! This exceptional tri-level home offers a bright, open floor plan designed for both everyday living and effortless entertaining. The welcoming main level seamlessly connects the spacious living room, dining area, and kitchen, creating the perfect gathering space for family and friends. The well-appointed kitchen features abundant cabinetry, a pantry, brand, ceramic tile flooring, and all kitchen appliances are included, making it as functional as it is inviting. The fully finished garden-level basement expands your living space with an impressive 19' x 19' family room centered around a beautiful tiled fireplace, along with a spacious fourth bedroom and a full guest bathroom, ideal for visitors, multi-generational living, or a private home office. Upstairs, the open design overlooks the main living area and leads to a relaxing primary suite complete with a walk-in closet and an ensuite bath featuring an oversized jetted soaking tub. Complete with central air.Step outside to a picture-perfect backyard that's been lovingly cared for, complete with mature trees, a manicured lawn, a dedicated garden area, and attractive multi-colored rock landscaping. The oversized garage is truly a standout feature, boasting insulated walls and overhead doors, abundant electrical outlets, and large ceiling-mounted storage cabinets, perfect for hobbyists, mechanics, or anyone who appreciates exceptional organization. This is a home where pride of ownership!
Active
Price cut: $10K (8/22)
$399,900
638 S Rogers Dr, Pueblo West, CO 81007
4beds
2,103sqft
Single Family Residence
Built in 1999
0.29 Acres Lot
$397,500 Zestimate®
$190/sqft
$-- HOA
What's special
Mature treesBeautiful tiled fireplaceOversized garagePicture-perfect backyardDedicated garden areaRelaxing primary suiteManicured lawn
- 40 days |
- 556 |
- 33 |
Zillow last checked:
Listing updated:
Listed by:
Felicia Beltran 719-252-1252,
eXp Realty, LLC
Source: PAR,MLS#: 241248
Facts & features
Interior
Bedrooms & bathrooms
- Bedrooms: 4
- Bathrooms: 3
- Full bathrooms: 3
Primary bedroom
- Level: Upper
- Area: 195
- Dimensions: 15 x 13
Bedroom 2
- Level: Upper
- Area: 124.8
- Dimensions: 10.4 x 12
Bedroom 3
- Level: Upper
- Area: 124.8
- Dimensions: 10.4 x 12
Bedroom 4
- Level: Lower
- Area: 122.96
- Dimensions: 10.6 x 11.6
Dining room
- Level: Main
- Area: 142.14
- Dimensions: 13.8 x 10.3
Family room
- Level: Lower
- Area: 361
- Dimensions: 19 x 19
Kitchen
- Level: Main
- Area: 138
- Dimensions: 13.8 x 10
Living room
- Level: Main
- Area: 249.78
- Dimensions: 13.8 x 18.1
Features
- Ceiling Fan(s), Vaulted Ceiling(s), Walk-In Closet(s)
- Flooring: Tile
- Windows: Window Coverings
- Basement: None
- Number of fireplaces: 1
Interior area
- Total structure area: 2,103
- Total interior livable area: 2,103 sqft
Video & virtual tour
Property
Parking
- Total spaces: 3
- Parking features: RV Access/Parking, 3 Car Garage Attached, Garage Door Opener
- Garage spaces: 3
Features
- Levels: Tri-Level
- Patio & porch: Patio-Covered-Rear
- Exterior features: Garden Area-Rear
- Has spa: Yes
- Spa features: Bath
- Fencing: Wood Fence-Rear
Lot
- Size: 0.29 Acres
- Features: Sprinkler System-Front, Sprinkler System-Rear, Lawn-Front, Lawn-Rear, Trees-Front, Trees-Rear
Details
- Parcel number: 0613210003
- Zoning: R-1
- Special conditions: Standard
Construction
Type & style
- Home type: SingleFamily
- Property subtype: Single Family Residence
Condition
- Year built: 1999
Community & HOA
Community
- Security: Smoke Detector/CO
- Subdivision: Pueblo West East
Location
- Region: Pueblo West
Financial & listing details
- Price per square foot: $190/sqft
- Tax assessed value: $346,693
- Annual tax amount: $2,292
- Date on market: 7/18/2026
- Road surface type: Paved
Estimated market value
$397,500
$378,000 - $417,000
$2,455/mo
Price history
| Date | Event | Price |
|---|---|---|
| 8/22/2026 | Price change | $399,900-2.4%$190/sqft |
Source:  PAR #241248 Report a problem PAR #241248 Report a problem | ||
| 8/11/2026 | Price change | $409,900-1.2%$195/sqft |
Source: PAR #241248 Report a problem | ||
| 7/18/2026 | Listed for sale | $415,000+151.5%$197/sqft |
Source: PAR #241248 Report a problem | ||
| 1/3/2011 | Sold | $165,000-2.9%$78/sqft |
Source: Public Record Report a problem | ||
| 11/4/2010 | Listed for sale | $169,900+6.2%$81/sqft |
Source: Systems Engineering, Inc. #132281 Report a problem | ||
| 8/2/2006 | Sold | $160,000$76/sqft |
Source: Public Record Report a problem | ||
Public tax history
| Year | Property taxes | Tax assessment |
|---|---|---|
| 2025 | $2,096 -1.2% | $21,670 -13% |
| 2024 | $2,120 +4.5% | $24,910 -1% |
| 2023 | $2,030 -2.5% | $25,150 +22.7% |
| 2022 | $2,082 +30.9% | $20,500 -2.8% |
| 2021 | $1,591 +0.3% | $21,090 +31.2% |
| 2020 | $1,586 +15.1% | $16,080 +16.6% |
| 2018 | $1,378 | $13,785 |
| 2017 | $1,378 +6.9% | $13,785 +5.9% |
| 2016 | $1,289 | $13,011 |
| 2015 | $1,289 +10.2% | $13,011 +9.5% |
| 2014 | $1,170 -6% | $11,877 |
| 2013 | $1,245 -7.4% | $11,877 -5.6% |
| 2012 | $1,344 | $12,575 |
| 2011 | $1,344 -0.8% | $12,575 -7.3% |
| 2010 | $1,354 +0.4% | $13,568 +0.1% |
| 2009 | $1,349 -1.5% | $13,560 +0.4% |
| 2008 | $1,369 +2.1% | $13,500 |
| 2007 | $1,342 +4% | $13,500 +9.3% |
| 2006 | $1,290 -3% | $12,350 +4.6% |
| 2005 | $1,329 +1.6% | $11,810 |
| 2004 | $1,308 -4.1% | $11,810 -0.9% |
| 2003 | $1,364 +7% | $11,920 -6.9% |
| 2002 | $1,275 +86.2% | $12,810 +1.6% |
| 2001 | $685 | $12,610 |
Find assessor info on the county website
Monthly payment
Est. payment
Payment breakdown
Explore the cost of this home by adjusting the details. Changes won't be saved.Climate risks
Neighborhood: Pueblo West
Nearby schools
GreatSchools rating
- 4/10Pueblo West Elementary SchoolGrades: PK-5Distance: 0.6 mi
- 3/10Liberty Point International SchoolGrades: 6-8Distance: 0.4 mi
- 7/10Pueblo West High SchoolGrades: 9-12Distance: 2.3 mi
Schools provided by the listing agent
- District: 60
Source: PAR. This data may not be complete. We recommend contacting the local school district to confirm school assignments for this home.
- $320,6003 bd2 ba1.2k sqft634 S Rogers Dr, Pueblo West, CO 81007Off Market
- $361,4005 bd3 ba2.3k sqft644 S Rogers Dr, Pueblo West, CO 81007Off Market
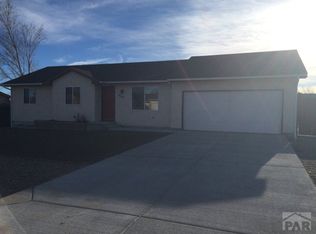
- $365,1003 bd3 ba1.6k sqft637 S Rogers Dr, Pueblo West, CO 81007Off Market
- $264,6003 bd2 ba1k sqft630 S Rogers Dr, Pueblo West, CO 81007Off Market
- $315,0003 bd2 ba1.3k sqft641 S Rogers Dr, Pueblo West, CO 81007Sold
- $317,9003 bd2 ba2.2k sqft673 S Inca Dr, Pueblo West, CO 81007Off Market
- $374,4004 bd3 ba1.1k sqft633 S Rogers Dr, Pueblo West, CO 81007Off Market
- $331,5004 bd2 ba2.2k sqft648 S Rogers Dr, Pueblo West, CO 81007Off Market
A local agent can set up tours, give advice and negotiate with sellers.
A local lender can help you make sure your offer is ready when you are.
Similar homes
- $394,0004 bd3 ba2.1k sqft576 S Falcon Dr, Pueblo West, CO 81007For Sale
 MLS ID #234900, Brittany Morrow, HomeSmart Preferred Realty. PAR
 - $400,0004 bd3 ba2.3k sqft173 S Golfwood Dr E, Pueblo West, CO 81007For Sale
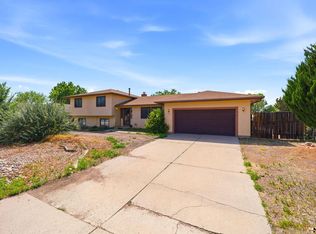 MLS ID #241720, Janet Corbin, Great Plains Land Company, LLC. PAR
 - $450,0003 bd2 ba3.1k sqft490 S Archdale Dr, Pueblo West, CO 81007For Sale
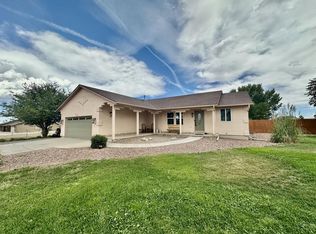 MLS ID #241966, Kita Group, Keller Williams Performance Realty. PAR
 - $399,0005 bd3 ba2.3k sqft473 S Hook Ct, Pueblo West, CO 81007For Sale
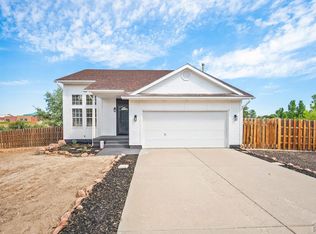 MLS ID #241127, Meagan Kroeze, Curtis Ryan Properties, LLC. PAR
 - $400,0003 bd2 ba2.3k sqft107 W Blakeland Dr, Pueblo West, CO 81007For SaleMLS ID #237082, The Blickenstaff Group, Keller Williams Performance Realty. PAR
- $399,9005 bd3 ba2.4k sqft321 W Linden Ave, Pueblo West, CO 81007For SaleMLS ID #240177, CORE group, Sorella Real Estate. PAR
- $392,8004 bd3 ba2.1k sqft846 S Palomar Dr, Pueblo West, CO 81007For SaleMLS ID #240638, Rebecca Graves, CB Realty. PAR
- $365,0004 bd3 ba2.2k sqft1467 W Plaza De Los Leones Dr, Pueblo West, CO 81007For SaleMLS ID #241283, Deanna Cozzolino, Keller Williams Performance Realty. PAR
- $419,0005 bd3 ba2.9k sqft773 S Aguilar Dr, Pueblo West, CO 81007For SaleMLS ID #236699, Skyler Long, RE/MAX Associates. PAR
- $399,0004 bd3 ba1.9k sqft479 E Fredonia Dr, Pueblo West, CO 81007For SaleMLS ID #241120, The Steenbergen Group, RE/MAX Of Pueblo Inc. PAR
- $399,9993 bd2 ba1.5k sqft962 S Cienaga Dr, Pueblo West, CO 81007For SaleMLS ID #240840, Kaci Romero, EXIT Realty DTC, Cherry Ck, P.P. PAR
- $360,0003 bd2 ba2.7k sqft411 S Oak Creek Dr, Pueblo West, CO 81007For SaleMLS ID #241576, Renee Duncan, EXIT Realty DTC, Cherry Ck, P.P. PAR
- $370,0005 bd3 ba2.5k sqft979 S Alexis Ln, Pueblo West, CO 81007For SaleMLS ID #240256, Ramona Williams, eXp Realty, LLC. PAR
- $388,5004 bd2 ba2.7k sqft675 E McClave Dr, Pueblo West, CO 81007For SaleMLS ID #240089, Lorraine Glach, Keller Williams Performance Realty. PAR
- $389,9005 bd2 ba2.4k sqft965 N Cimarron Dr, Pueblo West, CO 81007For SaleMLS ID #238617, Amber Galassini, Keller Williams Performance Realty. PAR
- $385,0005 bd3 ba3k sqft345 S Littler Dr E, Pueblo West, CO 81007For SaleMLS ID #238562, Paula Williams, RE/MAX Of Pueblo Inc. PAR
- $400,0003 bd2 ba2.8k sqft1182 E Tidy Dr, Pueblo West, CO 81007For SaleMLS ID #240865, The Steenbergen Group, RE/MAX Of Pueblo Inc. PAR
- $419,9004 bd3 ba2.8k sqft1260 E Platteville Blvd, Pueblo West, CO 81007For SaleMLS ID #241599, Donna Austin,, RE/MAX Of Pueblo Inc. PAR
- $384,0003 bd3 ba1.6k sqft594 S Hook Dr, Pueblo West, CO 81007For SaleMLS ID #238436, Nancy Bachicha, Nancy L. Bachicha. PAR
- $364,5004 bd3 ba2k sqft1501 N Gentry Ln, Pueblo West, CO 81007For SaleMLS ID #240221, Jeremy Romero, Keller Williams Performance Realty. PAR
