Welcome to this beautifully maintained 3-bedroom, 2-bath ranch home in the desirable Pueblo West East neighborhood. Offering 1,364 finished sq ft on the main level plus a full 1,336 sq ft unfinished basement, this property provides both comfort now and room to grow later. The spacious living room features vaulted ceilings, new floor coverings, and a cozy gas log fireplace, creating an inviting space to relax or entertain. The kitchen offers generous counter space, a functional layout, and flows seamlessly into the dining area. The primary suite includes a 5-piece bath and a walk-in closet, while two additional bedrooms provide flexibility for family, guests, or a home office. Enjoy the outdoors with a covered front porch, rear deck, and a fully fenced backyard complete with mature trees and a storage shed. The 0.28-acre lot also includes RV parking,
Active
$360,000
411 S Oak Creek Dr, Pueblo West, CO 81007
3beds
2,700sqft
Single Family Residence
Built in 2002
0.28 Acres Lot
$354,900 Zestimate®
$133/sqft
$-- HOA
What's special
Cozy gas log fireplaceFully fenced backyardRv parkingStorage shedRear deckCovered front porchVaulted ceilings
- 27 days
- 1,091
- 32
Likely to sell faster than
Zillow last checked:
Listing updated:
Listed by:
Renee Duncan 719-671-9331,
EXIT Realty DTC, Cherry Ck, P.P
Source: PAR,MLS#: 241576
Facts & features
Interior
Bedrooms & bathrooms
- Bedrooms: 3
- Bathrooms: 2
- Full bathrooms: 2
- Main level bedrooms: 3
Primary bedroom
- Level: Main
- Area: 168
- Dimensions: 12 x 14
Bedroom 2
- Level: Main
- Area: 109.25
- Dimensions: 11.5 x 9.5
Bedroom 3
- Level: Main
- Area: 115
- Dimensions: 11.5 x 10
Dining room
- Level: Main
- Area: 89.25
- Dimensions: 8.5 x 10.5
Kitchen
- Level: Main
- Area: 144.5
- Dimensions: 8.5 x 17
Living room
- Level: Main
- Area: 329
- Dimensions: 23.5 x 14
Features
- Ceiling Fan(s), Vaulted Ceiling(s), Walk-In Closet(s)
- Flooring: New Floor Coverings
- Basement: Full,Unfinished
- Number of fireplaces: 1
Interior area
- Total structure area: 2,700
- Total interior livable area: 2,700 sqft
Property
Parking
- Total spaces: 2
- Parking features: RV Access/Parking, 2 Car Garage Attached
- Attached garage spaces: 2
Features
- Patio & porch: Porch-Covered-Front, Deck-Open-Rear, Deck-Covered-Rear
- Fencing: Wood Fence-Rear
Lot
- Size: 0.28 Acres
- Features: Rock-Front, Rock-Rear, Trees-Front, Trees-Rear
Details
- Additional structures: Shed(s)
- Parcel number: 0612309017
- Zoning: R-1
- Special conditions: Standard
Construction
Type & style
- Home type: SingleFamily
- Architectural style: Ranch
- Property subtype: Single Family Residence
Condition
- Year built: 2002
Community & HOA
Community
- Subdivision: Pueblo West East
Location
- Region: Pueblo West
Financial & listing details
- Price per square foot: $133/sqft
- Tax assessed value: $362,216
- Annual tax amount: $2,394
- Date on market: 8/5/2026
- Road surface type: Paved
Estimated market value
$354,900
$337,000 - $373,000
$2,447/mo
Price history
| Date | Event | Price |
|---|---|---|
| 8/5/2026 | Listed for sale | $360,000+9.1%$133/sqft |
Source:  PAR #241576 Report a problem PAR #241576 Report a problem | ||
| 11/19/2021 | Sold | $330,000+3.1%$122/sqft |
Source: PAR #197125 Report a problem | ||
| 10/22/2021 | Listed for sale | $320,000+39.1%$119/sqft |
Source: PAR #197125 Report a problem | ||
| 12/28/2018 | Sold | $230,000-4.1%$85/sqft |
Source: PAR #177010 Report a problem | ||
| 11/26/2018 | Listed for sale | $239,900+11.6%$89/sqft |
Source: RE/MAX Associates #177010 Report a problem | ||
| 10/13/2017 | Sold | $215,000+0%$80/sqft |
Source: PAR #169088 Report a problem | ||
| 8/18/2017 | Listed for sale | $214,900+61.6%$80/sqft |
Source: Keller Williams Performance Realty #169088 Report a problem | ||
| 6/5/2013 | Sold | $133,000-4.9%$49/sqft |
Source: Public Record Report a problem | ||
| 9/6/2012 | Price change | $139,900-3.5%$52/sqft |
Source: MB-Peoples Choice Realty Report a problem | ||
| 8/10/2012 | Listed for sale | $144,900$54/sqft |
Source: MB-Peoples Choice Realty Report a problem | ||
Public tax history
| Year | Property taxes | Tax assessment |
|---|---|---|
| 2025 | $1,962 -1.2% | $22,640 -3.9% |
| 2024 | $1,985 +15% | $23,560 -0.9% |
| 2023 | $1,727 -2.5% | $23,780 +36.4% |
| 2022 | $1,771 +16.3% | $17,440 -2.8% |
| 2021 | $1,522 +0.3% | $17,940 +16.5% |
| 2020 | $1,519 +19.6% | $15,394 +21.2% |
| 2018 | $1,269 | $12,697 |
| 2017 | $1,269 +112.4% | $12,697 +5.2% |
| 2016 | $598 | $12,065 |
| 2015 | $598 -44.7% | $12,065 +9.9% |
| 2014 | $1,082 -6.2% | $10,981 |
| 2013 | $1,154 -8.5% | $10,981 -5.8% |
| 2012 | $1,261 | $11,655 |
| 2011 | $1,261 -0.8% | $11,655 -8.4% |
| 2010 | $1,271 +0.3% | $12,730 |
| 2009 | $1,268 -1.5% | $12,730 +0.3% |
| 2008 | $1,287 +3.7% | $12,690 |
| 2007 | $1,242 +4% | $12,690 +11% |
| 2006 | $1,194 -1.5% | $11,430 +6.1% |
| 2005 | $1,212 +54.2% | $10,770 |
| 2004 | $786 +183% | $10,770 +50.4% |
| 2003 | $278 +7% | $7,160 +174.3% |
| 2002 | $260 +21.6% | $2,610 |
| 2001 | $214 | $2,610 |
Find assessor info on the county website
Monthly payment
Est. payment
Payment breakdown
Explore the cost of this home by adjusting the details. Changes won't be saved.Climate risks
Neighborhood: Pueblo West
Nearby schools
Schools provided by the listing agent
- District: 70
Source: PAR. This data may not be complete. We recommend contacting the local school district to confirm school assignments for this home.

Similar homes
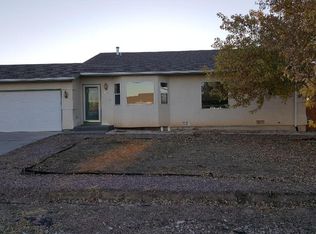
- $426,9005 bd3 ba2.5k sqft625 S Inca Dr, Pueblo West, CO 81007For Sale
 MLS ID #8075192, Darby J. Jordan, Keller Williams Performance Realty. Royal Gorge AOR
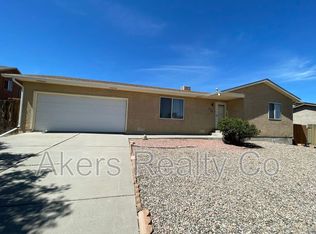
 - $359,9002 bd2 ba2k sqft593 E Hahns Peak Ave, Pueblo West, CO 81007For Sale
 MLS ID #241696, Renee Hassebroek, RE/MAX Associates. PAR
 - $365,0004 bd3 ba2.2k sqft1467 W Plaza De Los Leones Dr, Pueblo West, CO 81007For Sale
 MLS ID #241283, Deanna Cozzolino, Keller Williams Performance Realty. PAR
 - $345,9004 bd3 ba2.2k sqft662 S Granby Ln, Pueblo West, CO 81007For Sale
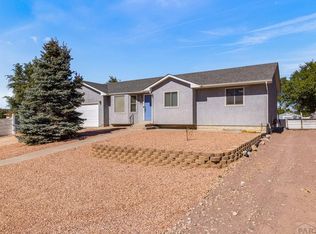 MLS ID #240481, Melanie Magee, RE/MAX Associates. PAR
