Contemporary Pueblo West rancher featuring 5 bedrooms, 3 bathrooms, 2 car garage, and a large office with a great layout. Beautifully updated over the last few years including an exterior remodel with stone cladding. Newer interior and exterior paint, flooring, roof, furnace and central A/C. The kitchen is every chefs dream with quartz countertops, stainless steel appliances, and hardwood cabinets. The fully fenced back yard offers endless possibilities with the raised garden/flower beds and new concrete and heavy duty shed. This gorgeous home exudes modern functionality blended with timeless elegance in an amazing location close to schools, shopping, and dining. Schedule your showing today.
Active
Price cut: $6K (6/24)
$419,000
773 S Aguilar Dr, Pueblo West, CO 81007
5beds
2,968sqft
Single Family Residence
Built in 1998
0.29 Acres Lot
$414,800 Zestimate®
$141/sqft
$-- HOA
What's special
Heavy duty shedStainless steel appliancesHardwood cabinets
- 212 days
- 154
- 12
Zillow last checked:
Listing updated:
Listed by:
Skyler Long 719-320-6583,
RE/MAX Associates,
Michelle Long 719-334-6727,
RE/MAX Associates
Source: PAR,MLS#: 236699
Facts & features
Interior
Bedrooms & bathrooms
- Bedrooms: 5
- Bathrooms: 3
- Full bathrooms: 3
- 3/4 bathrooms: 2
- Main level bedrooms: 3
Primary bedroom
- Level: Main
- Area: 227.13
- Dimensions: 13.17 x 17.25
Bedroom 2
- Level: Main
- Area: 105.92
- Dimensions: 10.33 x 10.25
Bedroom 3
- Level: Main
- Area: 106.78
- Dimensions: 10.33 x 10.33
Bedroom 4
- Level: Basement
- Area: 100
- Dimensions: 10 x 10
Bedroom 5
- Level: Basement
- Area: 100
- Dimensions: 10 x 10
Dining room
- Level: Main
- Area: 90.72
- Dimensions: 11.83 x 7.67
Family room
- Level: Basement
- Area: 532.67
- Dimensions: 34 x 15.67
Kitchen
- Level: Main
- Area: 83.75
- Dimensions: 7.5 x 11.17
Living room
- Level: Main
- Area: 405.17
- Dimensions: 15.58 x 26
Features
- Ceiling Fan(s), Vaulted Ceiling(s), Walk-in Shower
- Basement: Full,Finished
- Number of fireplaces: 1
Interior area
- Total structure area: 2,968
- Total interior livable area: 2,968 sqft
Video & virtual tour
Property
Parking
- Total spaces: 2
- Parking features: RV Access/Parking, 2 Car Garage Attached, Garage Door Opener
- Attached garage spaces: 2
Features
- Patio & porch: Patio-Open-Rear, Deck-Open-Rear
- Fencing: Wood Fence-Rear,Vinyl Fence-Rear
Lot
- Size: 0.29 Acres
- Features: Rock-Front, Trees-Rear
Details
- Additional structures: Shed(s)
- Parcel number: 0614404015
- Zoning: R-1
- Special conditions: Standard
Construction
Type & style
- Home type: SingleFamily
- Architectural style: Ranch
- Property subtype: Single Family Residence
Condition
- Year built: 1998
Community & HOA
Community
- Security: Smoke Detector/CO
- Subdivision: Pueblo West East
Location
- Region: Pueblo West
Financial & listing details
- Price per square foot: $141/sqft
- Tax assessed value: $424,653
- Annual tax amount: $2,807
- Date on market: 1/28/2026
- Road surface type: Paved
Estimated market value
$414,800
$394,000 - $436,000
$2,768/mo
Price history
| Date | Event | Price |
|---|---|---|
| 6/24/2026 | Price change | $419,000-1.4%$141/sqft |
Source:  PAR #236699 Report a problem PAR #236699 Report a problem | ||
| 4/28/2026 | Price change | $425,000-1.2%$143/sqft |
Source: PAR #236699 Report a problem | ||
| 4/9/2026 | Price change | $430,000-1.1%$145/sqft |
Source: PAR #236699 Report a problem | ||
| 3/16/2026 | Price change | $435,000-2.2%$147/sqft |
Source: PAR #236699 Report a problem | ||
| 3/2/2026 | Price change | $445,000-3.3%$150/sqft |
Source: PAR #236699 Report a problem | ||
| 2/5/2026 | Price change | $459,997-1.1%$155/sqft |
Source: PAR #236699 Report a problem | ||
| 1/28/2026 | Listed for sale | $465,000+8.1%$157/sqft |
Source: PAR #236699 Report a problem | ||
| 5/13/2022 | Sold | $430,000+1.2%$145/sqft |
Source: Public Record Report a problem | ||
| 4/19/2022 | Contingent | $425,000$143/sqft |
Source:  elevateMLS #5028892 Report a problem elevateMLS #5028892 Report a problem | ||
| 4/15/2022 | Listed for sale | $425,000+102.7%$143/sqft |
Source: elevateMLS #5028892 Report a problem | ||
| 5/12/2021 | Listing removed | -- |
Source: Zillow Rental Manager Report a problem | ||
| 5/6/2021 | Listed for rent | $2,200$1/sqft |
Source: Zillow Rental Manager Report a problem | ||
| 1/8/2021 | Sold | $209,655$71/sqft |
Source: Public Record Report a problem | ||
Public tax history
| Year | Property taxes | Tax assessment |
|---|---|---|
| 2025 | $2,540 -1.2% | $26,540 -9.8% |
| 2024 | $2,570 +34% | $29,410 -1% |
| 2023 | $1,918 -2.5% | $29,700 +53.3% |
| 2022 | $1,967 +31.6% | $19,370 -2.8% |
| 2021 | $1,495 +0.3% | $19,930 +31.9% |
| 2020 | $1,491 +8.6% | $15,111 +10.1% |
| 2018 | $1,373 | $13,731 |
| 2017 | $1,373 +10.1% | $13,731 +9.1% |
| 2016 | $1,247 | $12,581 |
| 2015 | $1,247 +12.4% | $12,581 +11.7% |
| 2014 | $1,109 -6.9% | $11,259 |
| 2013 | $1,192 -5.3% | $11,259 -6.5% |
| 2012 | $1,259 +0.9% | $12,041 |
| 2011 | $1,248 -0.8% | $12,041 -4.5% |
| 2010 | $1,258 -0.4% | $12,607 +0.1% |
| 2009 | $1,264 -1.5% | $12,600 -0.4% |
| 2008 | $1,283 +8.3% | $12,650 |
| 2007 | $1,185 +4% | $12,650 +15.9% |
| 2006 | $1,140 -3.5% | $10,910 +4% |
| 2005 | $1,181 +1.6% | $10,490 |
| 2004 | $1,162 -8.3% | $10,490 -0.9% |
| 2003 | $1,267 +7% | $10,590 -11% |
| 2002 | $1,184 +19.9% | $11,900 +1.6% |
| 2001 | $988 | $11,710 |
Find assessor info on the county website
Monthly payment
Est. payment
Payment breakdown
Explore the cost of this home by adjusting the details. Changes won't be saved.Climate risks
Neighborhood: Pueblo West
Nearby schools
Schools provided by the listing agent
- District: 70
Source: PAR. This data may not be complete. We recommend contacting the local school district to confirm school assignments for this home.
Similar homes
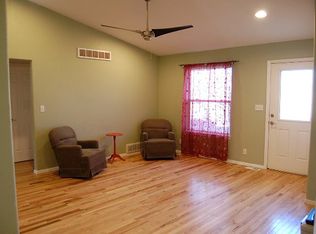
- $390,0005 bd2 ba3.6k sqft841 S Dogwood Dr, Pueblo West, CO 81007For Sale
 MLS ID #240785, Devlin Schumacher, Real Broker, LLC DBA REAL. PAR
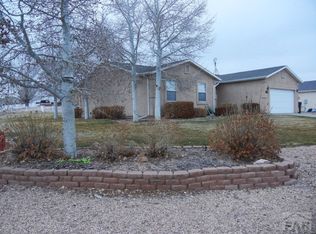
 - $450,0003 bd2 ba3.1k sqft490 S Archdale Dr, Pueblo West, CO 81007For Sale
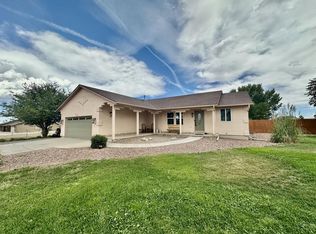 MLS ID #241966, Kita Group, Keller Williams Performance Realty. PAR
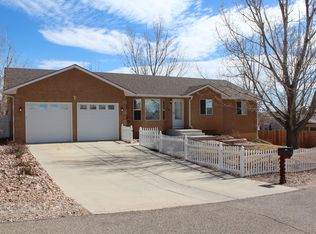
 - $397,0004 bd3 ba2k sqft84 W Bonanza Dr, Pueblo West, CO 81007For Sale
 MLS ID #241496, Kristi Moon, REMAX PROPERTIES. PAR
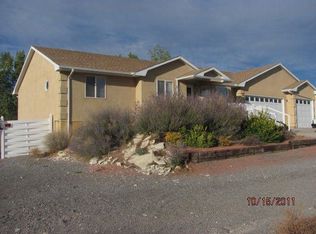
 - $399,9005 bd3 ba2.4k sqft321 W Linden Ave, Pueblo West, CO 81007For Sale
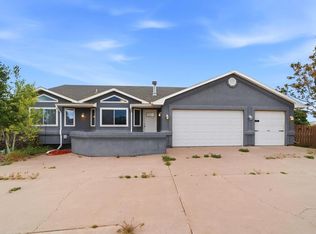 MLS ID #240177, CORE group, Sorella Real Estate. PAR
