Beautiful move-in ready home on a full acre with breathtaking mountain views! Pride of ownership is evident throughout this well-maintained 3-bedroom, 3-bath property. The mature landscaped front yard creates outstanding curb appeal and welcomes you into a bright, spacious living room featuring a bay window, gas-log fireplace, and built-in bookcases. The inviting kitchen offers a center island, abundant wood cabinetry, plenty of natural light, and stunning mountain views. A door from the kitchen leads to a covered patio, perfect for relaxing or entertaining. The large primary suite provides a private retreat with a huge walk-in closet and a spacious en-suite bath featuring a walk-in shower. Two additional bedrooms and a full bathroom offer plenty of room for family, guests, or a home office. The utility/mud room adds convenience with built-in storage, a shower, and a separate water closet. Step outside to enjoy the fenced backyard complete with a gazebo and hot tub, ideal for outdoor gatherings or peaceful evenings under the stars. The unfinished basement offers a blank slate with endless potential to create additional living space, a recreation room, workshop, or storage area. An immaculate oversized two-car garage provides ample room for vehicles and equipment. Conveniently located near Pueblo Reservoir, this property combines comfort, functionality, and scenic beauty. Some Photos are Virtually staged
Active
Price cut: $10K (8/9)
$409,900
963 S Bayonne Dr, Pueblo West, CO 81007
3beds
3,294sqft
Single Family Residence
Built in 1999
1.02 Acres Lot
$404,400 Zestimate®
$124/sqft
$-- HOA
What's special
Gas-log fireplaceFenced backyardHot tubStunning mountain viewsBreathtaking mountain viewsImmaculate oversized two-car garageFull acre
- 72 days
- 559
- 40
Zillow last checked:
Listing updated:
Listed by:
Elite Home Sales 719-696-3440,
Elite Home Sales & Property Management
Source: PAR,MLS#: 240705
Facts & features
Interior
Bedrooms & bathrooms
- Bedrooms: 3
- Bathrooms: 3
- Full bathrooms: 3
- 3/4 bathrooms: 2
- Main level bedrooms: 3
Primary bedroom
- Level: Main
- Area: 156.62
- Dimensions: 11.1 x 14.11
Bedroom 2
- Level: Main
- Area: 102.94
- Dimensions: 9.11 x 11.3
Bedroom 3
- Level: Main
- Area: 85.97
- Dimensions: 8.11 x 10.6
Kitchen
- Level: Main
- Area: 145.41
- Dimensions: 11.1 x 13.1
Living room
- Level: Main
- Area: 324.12
- Dimensions: 14.6 x 22.2
Features
- Ceiling Fan(s), Walk-in Shower
- Basement: Full,Unfinished
- Number of fireplaces: 1
Interior area
- Total structure area: 3,294
- Total interior livable area: 3,294 sqft
Video & virtual tour
Property
Parking
- Total spaces: 2
- Parking features: RV Access/Parking, 2 Car Garage Attached
- Attached garage spaces: 2
Features
- Patio & porch: Porch-Covered-Rear
- Has spa: Yes
- Spa features: Hot Tub-Free Standing
- Fencing: Wood Fence-Rear
Lot
- Size: 1.02 Acres
- Dimensions: 140 x 317
- Features: Trees-Front, Trees-Rear
Details
- Parcel number: 0616015009
- Zoning: A-3
- Special conditions: Standard
Construction
Type & style
- Home type: SingleFamily
- Architectural style: Ranch
- Property subtype: Single Family Residence
Condition
- Year built: 1999
Community & HOA
Community
- Security: Smoke Detector/CO
- Subdivision: Pueblo West Acreage
Location
- Region: Pueblo West
Financial & listing details
- Price per square foot: $124/sqft
- Tax assessed value: $403,979
- Annual tax amount: $2,279
- Date on market: 6/18/2026
- Road surface type: Paved
Estimated market value
$404,400
$384,000 - $425,000
$2,678/mo
Price history
| Date | Event | Price |
|---|---|---|
| 8/9/2026 | Price change | $409,900-2.4%$124/sqft |
Source:  PAR #240705 Report a problem PAR #240705 Report a problem | ||
| 6/18/2026 | Listed for sale | $419,900+25.3%$127/sqft |
Source: PAR #240705 Report a problem | ||
| 2/21/2025 | Sold | $335,000+21.4%$102/sqft |
Source: PAR #230314 Report a problem | ||
| 3/6/2019 | Sold | $276,000+0.7%$84/sqft |
Source: PAR #177798 Report a problem | ||
| 1/23/2019 | Price change | $274,000+3.4%$83/sqft |
Source: Keller Williams Performance Realty #177798 Report a problem | ||
| 12/15/2018 | Price change | $265,000-0.4%$80/sqft |
Source: Owner Report a problem | ||
| 11/30/2018 | Listed for sale | $266,000$81/sqft |
Source: Owner Report a problem | ||
Public tax history
| Year | Property taxes | Tax assessment |
|---|---|---|
| 2025 | $2,278 -1.2% | $25,250 -5.6% |
| 2024 | $2,306 +8.8% | $26,760 -1% |
| 2023 | $2,119 -2.5% | $27,030 +26.3% |
| 2022 | $2,173 +22.3% | $21,400 -2.8% |
| 2021 | $1,777 +6.6% | $22,020 +22.6% |
| 2020 | $1,667 +7.8% | $17,954 +16.1% |
| 2018 | $1,547 | $15,468 |
| 2017 | $1,547 +317.8% | $15,468 +4.4% |
| 2016 | $370 | $14,813 |
| 2015 | $370 +5.9% | $14,813 +5.3% |
| 2014 | $349 -52.2% | $14,067 |
| 2013 | $731 -52.4% | $14,067 -4% |
| 2012 | $1,536 | $14,653 |
| 2011 | $1,536 -0.8% | $14,653 -5.5% |
| 2010 | $1,549 +1.8% | $15,508 0% |
| 2009 | $1,521 -1.5% | $15,510 +1.8% |
| 2008 | $1,545 +8.7% | $15,230 |
| 2007 | $1,422 +4% | $15,230 +16.3% |
| 2006 | $1,367 -3.8% | $13,090 +3.7% |
| 2005 | $1,421 +1.6% | $12,620 |
| 2004 | $1,398 -4.7% | $12,620 -0.9% |
| 2003 | $1,467 +7% | $12,740 -7.5% |
| 2002 | $1,371 +6.9% | $13,780 +1.7% |
| 2001 | $1,283 | $13,550 |
Find assessor info on the county website
Monthly payment
Est. payment
Payment breakdown
Explore the cost of this home by adjusting the details. Changes won't be saved.Climate risks
Neighborhood: Pueblo West
Nearby schools
Schools provided by the listing agent
- District: 70
Source: PAR. This data may not be complete. We recommend contacting the local school district to confirm school assignments for this home.


Similar homes
- $450,0003 bd2 ba3.1k sqft490 S Archdale Dr, Pueblo West, CO 81007For Sale
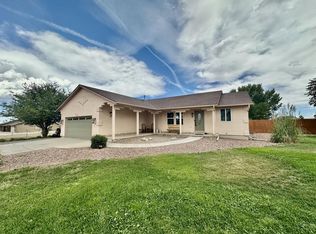 MLS ID #241966, Kita Group, Keller Williams Performance Realty. PAR
 - $399,9005 bd3 ba2.4k sqft321 W Linden Ave, Pueblo West, CO 81007For Sale
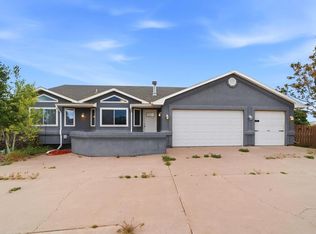 MLS ID #240177, CORE group, Sorella Real Estate. PAR
 - $395,0003 bd2 ba3.1k sqft574 S Chimazo Dr, Pueblo West, CO 81007For Sale
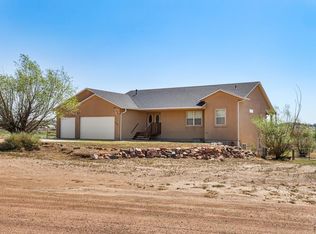 MLS ID #241540, Team Gets It Done, RE/MAX Of Pueblo Inc. PAR
 - $399,0005 bd3 ba2.3k sqft473 S Hook Ct, Pueblo West, CO 81007For Sale
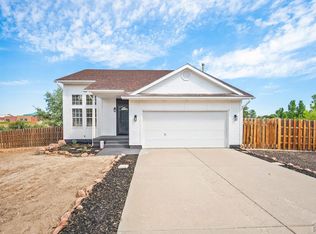 MLS ID #241127, Meagan Kroeze, Curtis Ryan Properties, LLC. PAR
