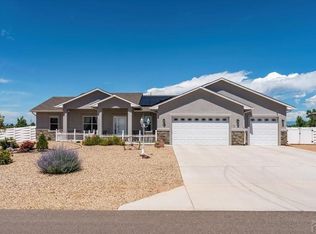
Welcome home to easy one-level living with a bright, open-concept layout designed to keep everyday life connected. Whether you're cooking dinner, entertaining friends, or relaxing at the end of the day, the kitchen, dining, and living spaces flow naturally together. With 3 bedrooms, 3 bathrooms, and a designated office, there's plenty of flexibility without having to sacrifice a bedroom for work, hobbies, or homework. The split-bedroom layout gives everyone room to spread out while creating added privacy for the spacious primary suite, complete with a walk-in closet. Need storage space? The attached 3-car garage offers plenty of room for vehicles, tools, bikes, outdoor gear, and everything that comes with Colorado living. Outside, established front landscaping creates welcoming curb appeal, while the backyard offers a blank canvas ready to bring your vision to life. Create a garden, entertaining space, play area, or outdoor retreat that fits the way you want to live. Recently built with a thoughtful floor plan and spaces that make everyday living easier, this home is ready to welcome its next owner. Virtual Tour: https://my.matterport.com/show/?m=9TUtDXpGjxQ&mls=1
Active
$445,000
809 E Cabaret Dr, Pueblo West, CO 81007
3beds
2,062sqft
Single Family Residence
Built in 2022
0.36 Acres Lot
$-- Zestimate®
$216/sqft
$-- HOA
What's special
Spacious primary suiteEstablished front landscapingSplit-bedroom layoutWalk-in closetWelcoming curb appealBright open-concept layoutDesignated office
- 1 day |
- 315 |
- 13 |
Likely to sell faster than
Zillow last checked:
Listing updated:
Listed by:
The Onyx Group 719-501-1557,
Keller Williams Performance Realty
Source: PAR,MLS#: 241948
Facts & features
Interior
Bedrooms & bathrooms
- Bedrooms: 3
- Bathrooms: 3
- Full bathrooms: 3
- 3/4 bathrooms: 1
- 1/2 bathrooms: 1
- Main level bedrooms: 3
Primary bedroom
- Level: Main
- Area: 231.56
- Dimensions: 16.25 x 14.25
Bedroom 2
- Level: Main
- Area: 164.83
- Dimensions: 14.33 x 11.5
Bedroom 3
- Level: Main
- Area: 129.18
- Dimensions: 11.83 x 10.92
Kitchen
- Level: Main
- Area: 268.22
- Dimensions: 22.67 x 11.83
Living room
- Level: Main
- Area: 427.15
- Dimensions: 25.25 x 16.92
Features
- Hard Surface Counter Top
- Basement: None
- Number of fireplaces: 1
Interior area
- Total structure area: 2,062
- Total interior livable area: 2,062 sqft
Property
Parking
- Total spaces: 3
- Parking features: RV Access/Parking, 3 Car Garage Attached
- Attached garage spaces: 3
Features
- Patio & porch: Porch-Open-Rear
- Fencing: Vinyl Fence-Rear
Lot
- Size: 0.36 Acres
Details
- Parcel number: 9531026010
- Zoning: A-4
- Special conditions: Standard
Construction
Type & style
- Home type: SingleFamily
- Architectural style: Ranch
- Property subtype: Single Family Residence
Condition
- Year built: 2022
Utilities & green energy
Green energy
- Water conservation: Water-Smart Landscaping
Community & HOA
Community
- Security: Smoke Detector/CO
- Subdivision: Pueblo West N of Hwy
Location
- Region: Pueblo West
Financial & listing details
- Price per square foot: $216/sqft
- Tax assessed value: $422,603
- Annual tax amount: $2,793
- Date on market: 8/26/2026
- Road surface type: Paved
Estimated market value
Not available
Estimated sales range
Not available
Not available
Price history
| Date | Event | Price |
|---|---|---|
| 8/26/2026 | Listed for sale | $445,000-0.7%$216/sqft |
Source:  PAR #241948 Report a problem PAR #241948 Report a problem | ||
| 5/27/2022 | Sold | $448,300+1.9%$217/sqft |
Source: PAR #199141 Report a problem | ||
| 2/16/2022 | Listed for sale | $440,000$213/sqft |
Source: PAR #199141 Report a problem | ||
Public tax history
| Year | Property taxes | Tax assessment |
|---|---|---|
| 2025 | $2,427 -1.2% | $26,410 -6.6% |
| 2024 | $2,456 +537.6% | $28,270 -0.9% |
| 2023 | $385 +105.4% | $28,540 +633.7% |
| 2022 | $188 | $3,890 |
| 2021 | -- | -- |
| 2020 | -- | -- |
| 2018 | -- | -- |
| 2017 | $62 | -- |
| 2016 | -- | -- |
| 2015 | -- | -- |
Find assessor info on the county website
Monthly payment
Est. payment
Payment breakdown
Explore the cost of this home by adjusting the details. Changes won't be saved.Climate risks
Neighborhood: Pueblo West
Nearby schools
GreatSchools rating
- 5/10Prairie Winds Elementary SchoolGrades: PK-5Distance: 0.7 mi
- 3/10Liberty Point International SchoolGrades: 6-8Distance: 2.9 mi
- 7/10Pueblo West High SchoolGrades: 9-12Distance: 4.7 mi
Schools provided by the listing agent
- District: 70
Source: PAR. This data may not be complete. We recommend contacting the local school district to confirm school assignments for this home.
- $417,4003 bd3 ba2k sqft809 Cabaret Dr, Pueblo, CO 81007Off Market

- $427,9003 bd2 ba1.8k sqft789 E Cabaret Dr, Pueblo West, CO 81007Off Market
- $401,3003 bd2 ba1.6k sqft817 E Cabaret Dr, Pueblo West, CO 81007Off Market
- $391,6003 bd2 ba1.5k sqft812 E Cabaret Dr, Pueblo West, CO 81007Off Market

- $378,3003 bd2 ba1.5k sqft812 Cabaret Dr, Pueblo, CO 81007Off Market
- $366,8003 bd2 ba1.6k sqft792 E Cabaret Dr, Pueblo West, CO 81007Off Market
- $--3 bd2 ba1.6k sqft777 Cabaret Dr, Pueblo, CO 81007Off Market
- $399,6003 bd2 ba1.6k sqft777 E Cabaret Dr, Pueblo West, CO 81007Off Market
A local agent can set up tours, give advice and negotiate with sellers.
Similar homes
- $--3 bd2 ba1.1k sqft594 E McClave Dr, Pueblo West, CO 81007Auction
 ServiceLink Auction
 - $464,9003 bd3 ba2.7k sqft686 N Mancos Dr, Pueblo West, CO 81007For Sale
 MLS ID #241754, Donna Austin,, RE/MAX Of Pueblo Inc. PAR
 - $435,0003 bd2 ba1.7k sqft711 N Paradox Dr, Pueblo West, CO 81007For Sale
 MLS ID #240833, Team Rochelle Cozzolino, Keller Williams Performance Realty. PAR
 - $426,9005 bd3 ba2.5k sqft625 S Inca Dr, Pueblo West, CO 81007For Sale
 MLS ID #241980, Darby Jordan, Keller Williams Performance Realty. PAR
 - $399,9003 bd2 ba1.6k sqft767 E Maybell Dr, Pueblo West, CO 81007For SaleMLS ID #240914, Brittany Martinez (Ratliff), RE/MAX Associates. PAR
- $369,9003 bd2 ba1.7k sqft930 N Matt Dr, Pueblo West, CO 81007For SaleMLS ID #241896, Team Rochelle Cozzolino, Keller Williams Performance Realty. PAR
- $--3 bd2 ba1.5k sqft946 E Walden Dr, Pueblo West, CO 81007AuctionAuction.com 2
- $437,0003 bd2 ba1.6k sqft657 N Chaparral Dr, Pueblo West, CO 81007For SaleMLS ID #238990, Brett Housman, RE/MAX Associates. PAR
- $449,9004 bd3 ba1.8k sqft559 Bayview Dr, Pueblo West, CO 81007New Construction
 elevateMLS
 - $449,9004 bd3 ba1.8k sqft559 E Bayview Dr, Pueblo West, CO 81007For SaleMLS ID #241311, Ryan Marquez, BH&G-Kenney and Company. PAR
- $445,0004 bd3 ba2.8k sqft1676 E Parlin Dr, Pueblo West, CO 81007For SaleMLS ID #241783, Tyler Knight, Keller Williams Partners Realty. PAR
- $429,9003 bd2 ba1.9k sqft728 E Campbell Ln, Pueblo West, CO 81007New ConstructionelevateMLS
- $400,0003 bd3 ba1.7k sqft736 E Campbell Dr, Pueblo West, CO 81007For SaleMLS ID #241647, Joel Watts, Keller Williams Performance Realty. PAR
- $440,0004 bd3 ba3k sqft1114 E Laramie Ave, Pueblo West, CO 81007For SaleMLS ID #241749, Delia Hammond, Red Bow Realty. PAR
- $--4 bd2 ba1.9k sqft608 E Marigold Dr, Pueblo West, CO 81007AuctionServiceLink Auction
- $--3 bd2 ba1.8k sqft1519 N Platteville Blvd, Pueblo West, CO 81007AuctionAuction.com 2
- $446,0003 bd3 ba2.8k sqft1148 E Dove Creek Dr, Pueblo West, CO 81007For SaleMLS ID #241242, Southern Colorado Home Team, HomeSmart Preferred Realty. PAR
- $465,0003 bd2 ba1.8k sqft1193 E Gunpowder Ln, Pueblo West, CO 81007For SaleMLS ID #241441, Ashley Martinez, HomeSmart Preferred Realty. PAR
- $454,9003 bd3 ba2k sqft866 E Snyder Dr, Pueblo, CO 81007New ConstructionMLS ID #234548, Team Gary Miller, RE/MAX Of Pueblo Inc. PAR
- $450,0003 bd2 ba3k sqft1058 E Ranch Dr, Pueblo West, CO 81007For SaleMLS ID #239491, Berrier Group, RE/MAX Of Pueblo Inc. PAR
