New, quality construction with all of the bells and whistles! Great one-level living with contemporary styling and low-maintenance features. 3 spacious bedrooms, 2 1/2 baths and attached 3-car garage make this home ideal for everyone! The delightful kitchen features recessed lighting, granite counter tops and a large pantry. The primary suite includes an adjoining 5 piece bath and an ample walk-in closet. Added bonus? Large covered rear patio will provide shade and protection to enjoy all the good Colorado climate affords. Pictures are of a similar home, colors and finishes may vary, this home will have warm tones. Estimated completion 45 days.
Active
$454,900
866 E Snyder Dr, Pueblo, CO 81007
3beds
2,062sqft
:
Get pre-qualified$2,862/mo
Single Family Residence
Built in 2025
0.34 Acres Lot
$-- Zestimate®
$221/sqft
$-- HOA
What's special
Primary suiteContemporary stylingLarge pantryGranite counter topsLarge covered rear patioOne-level livingAmple walk-in closet
- 321 days |
- 184 |
- 13 |
Zillow last checked:
Listing updated:
Listed by:
Team Gary Miller 719-586-8701,
RE/MAX Of Pueblo Inc
Source: PAR,MLS#: 234548
Facts & features
Interior
Bedrooms & bathrooms
- Bedrooms: 3
- Bathrooms: 3
- Full bathrooms: 3
- 1/2 bathrooms: 1
- Main level bedrooms: 3
Primary bedroom
- Level: Main
- Area: 207.2
- Dimensions: 14 x 14.8
Bedroom 2
- Level: Main
- Area: 132
- Dimensions: 11 x 12
Bedroom 3
- Level: Main
- Area: 139.2
- Dimensions: 11.6 x 12
Dining room
- Level: Main
- Area: 115.2
- Dimensions: 9.6 x 12
Kitchen
- Level: Main
- Area: 253.2
- Dimensions: 12 x 21.1
Living room
- Level: Main
- Area: 323.96
- Dimensions: 17.8 x 18.2
Features
- New Paint, Ceiling Fan(s), Vaulted Ceiling(s), Walk-In Closet(s), Walk-in Shower, Granite Counters
- Flooring: New Floor Coverings
- Basement: None,Crawl Space
- Number of fireplaces: 1
Interior area
- Total structure area: 2,062
- Total interior livable area: 2,062 sqft
Video & virtual tour
Property
Parking
- Total spaces: 3
- Parking features: 3 Car Garage Attached, Garage Door Opener
- Attached garage spaces: 3
Features
- Patio & porch: Porch-Covered-Front, Patio-Covered-Rear
Lot
- Size: 0.34 Acres
Details
- Parcel number: 9531028021
- Zoning: R-5
- Special conditions: Standard
Construction
Type & style
- Home type: SingleFamily
- Architectural style: Ranch
- Property subtype: Single Family Residence
Condition
- New Construction
- New construction: Yes
- Year built: 2025
Community & HOA
Community
- Security: Smoke Detector/CO
- Subdivision: Pueblo West N of Hwy
Location
- Region: Pueblo
Financial & listing details
- Price per square foot: $221/sqft
- Tax assessed value: $27,500
- Annual tax amount: $739
- Date on market: 9/9/2025
- Road surface type: Paved
Estimated market value
Not available
Estimated sales range
Not available
Not available
Price history
| Date | Event | Price |
|---|---|---|
| 9/9/2025 | Listed for sale | $454,900$221/sqft |
Source:  PAR #234548 Report a problem PAR #234548 Report a problem | ||
Public tax history
| Year | Property taxes | Tax assessment |
|---|---|---|
| 2025 | $628 -1.2% | $7,430 +16.8% |
| 2024 | $635 +1183.2% | $6,360 |
| 2023 | $50 | $6,360 |
| 2022 | -- | -- |
| 2021 | -- | -- |
| 2020 | -- | -- |
| 2018 | -- | -- |
| 2017 | $62 | -- |
| 2016 | -- | -- |
| 2015 | -- | -- |
Find assessor info on the county website
Monthly payment
Est. payment
Payment breakdown
Explore the cost of this home by adjusting the details. Changes won't be saved.Climate risks
Neighborhood: Pueblo West
Nearby schools
GreatSchools rating
- 5/10Prairie Winds Elementary SchoolGrades: PK-5Distance: 0.8 mi
- 5/10Liberty Point International SchoolGrades: 6-8Distance: 3 mi
- 6/10Pueblo West High SchoolGrades: 9-12Distance: 4.9 mi
Schools provided by the listing agent
- District: 70
Source: PAR. This data may not be complete. We recommend contacting the local school district to confirm school assignments for this home.
- $439,9003 bd3 ba1.8k sqft858 E Snyder Dr, Pueblo West, CO 81007Sold

- $27,500-- bd-- ba-- sqft872 E Snyder Dr, Pueblo West, CO 81007Off Market
- $370,0003 bd2 ba1.4k sqft835 E Maybell Dr, Pueblo West, CO 81007Off Market
- $381,7003 bd2 ba1.6k sqft841 E Maybell Dr, Pueblo West, CO 81007Off Market

- $383,1003 bd2 ba1.6k sqft829 E Maybell Dr, Pueblo West, CO 81007Off Market
- $400,0003 bd2 ba1.4k sqft826 E Maybell Dr, Pueblo West, CO 81007Sold
- $476,0423 bd3 ba2k sqft850 E Snyder Dr, Pueblo West, CO 81007Sold
- $27,500-- bd-- ba-- sqft880 E Snyder Dr, Pueblo West, CO 81007Off Market
A local agent can set up tours, give advice and negotiate with sellers.
A local lender can help you make sure your offer is ready when you are.
Similar homes
- $449,9004 bd3 ba1.8k sqft559 E Bayview Dr, Pueblo West, CO 81007For Sale
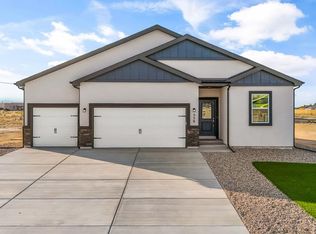 MLS ID #241311, Ryan Marquez, BH&G-Kenney and Company. PAR
 - $450,0003 bd2 ba1.7k sqft711 N Paradox Dr, Pueblo West, CO 81007For Sale
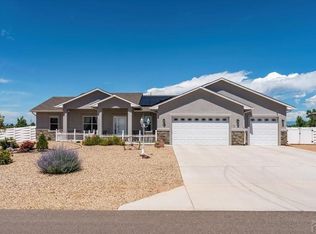 MLS ID #240833, Team Rochelle Cozzolino, Keller Williams Performance Realty. PAR
 - $399,9003 bd2 ba1.6k sqft767 E Maybell Dr, Pueblo West, CO 81007For Sale
 MLS ID #240914, Brittany Martinez (Ratliff), RE/MAX Associates. PAR
 - $445,0003 bd2 ba1.8k sqft1025 N Dalton Brothers Dr, Pueblo West, CO 81007For Sale
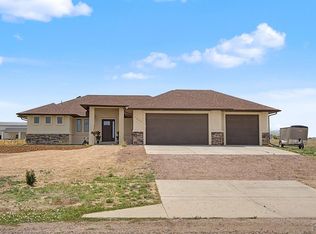 MLS ID #240828, Ashley Moberly, Your Castle Real Estate, Inc.. PAR
 - $457,9004 bd3 ba2.6k sqft978 E Sandusky Dr, Pueblo West, CO 81007For SaleMLS ID #240109, Marilee Nickelson, HomeSmart Preferred Realty. PAR
- $469,9004 bd3 ba2.4k sqft576 E Earl Dr, Pueblo West, CO 81007New ConstructionMLS ID #240342, Christopher Sandoval, RE/MAX Associates. PAR
- $459,0003 bd2 ba1.7k sqft1450 E Farley Ave, Pueblo West, CO 81007For SaleMLS ID #240625, The Blickenstaff Group, Keller Williams Performance Realty. PAR
- $444,9003 bd2 ba1.6k sqft1218 N Challenger Pl, Pueblo West, CO 81007For SaleMLS ID #239706, Raylene Luckett-Froman, Keller Williams Performance Realty. PAR
- $490,0003 bd2 ba2.2k sqft257 E Auburn Ave, Pueblo West, CO 81007For SaleMLS ID #239190, Tanya Walter, ERA Shields Real Estate. PAR
- $425,0003 bd2 ba3k sqft1485 E Ithaca Dr, Pueblo West, CO 81007For SaleMLS ID #238431, Aubrey Cook, Keller Williams Partners Realty. PAR
- $399,9005 bd2 ba2.4k sqft965 N Cimarron Dr, Pueblo West, CO 81007For SaleMLS ID #238617, Amber Galassini, Keller Williams Performance Realty. PAR
- $412,0003 bd2 ba1.6k sqft1247 N Saltbrush Ln, Pueblo West, CO 81007New ConstructionMLS ID #238837, Carrie Hill, Rocky Mountain Real Estate. PAR
- $385,0004 bd3 ba2.1k sqft927 N Purcell Blvd, Pueblo West, CO 81007For SaleMLS ID #240134, Team First Choice, Sorella Real Estate. PAR
- $394,9003 bd2 ba1.4k sqft268 N Purcell Blvd, Pueblo, CO 81007For SaleMLS ID #241085, Tia Hoar, RE/MAX Of Pueblo Inc. PAR
- $439,0003 bd2 ba1.6k sqft435 S Costilla Dr, Pueblo West, CO 81007For SaleMLS ID #240240, Renee Hassebroek, RE/MAX Associates. PAR
- $429,9004 bd2 ba1.9k sqft824 E Loma Dr, Pueblo West, CO 81007New ConstructionWestover Homes
- $474,9003 bd2 ba1.8k sqft1758 N Billy The Kid Ln, Pueblo West, CO 81007New ConstructionMLS ID #236812, Christopher Sandoval, RE/MAX Associates. PAR
- $384,0003 bd2 ba1.5k sqft350 E Chadwick Dr, Pueblo West, CO 81007For SaleMLS ID #240706, The Grit and Grace Group, Keller Williams Performance Realty. PAR
- $414,9003 bd2 ba1.6k sqft175 S Wiggins Dr, Pueblo West, CO 81007New ConstructionMLS ID #241080, Jami Baker Orr Team, Keller Williams Performance Realty. PAR
- $424,9003 bd2 ba1.9k sqft1258 N Kirkwood Dr, Pueblo West, CO 81007New ConstructionWestover Homes
