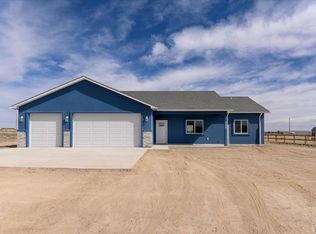
Brand-new construction showcasing quality craftsmanship and a thoughtfully designed open-concept floor plan with 3 bedrooms and 2 bathrooms. Tall vaulted ceilings, commercial-grade luxury vinyl tile flooring, installed blinds, and recessed lighting create a bright, modern atmosphere throughout. The kitchen is beautifully appointed with quartz countertops, soft-close cabinetry with decorative hardware, a spacious walk-in pantry, and a refrigerator, range, and dishwasher that will be installed prior to closing. Every bedroom features a walk-in closet, while both bathrooms offer quartz countertops, custom tiled tub and shower surrounds, and stylish finishes. The spacious primary suite serves as a private retreat with split vanities, a glass-enclosed walk-in shower, a private water closet, and a generous walk-in closet. A dedicated laundry room includes additional storage cabinetry for everyday convenience. Enjoy covered front and back porches, partial landscaping, and premium upgrades including enhanced insulation, an insulated and drywalled garage, durable synthetic stucco exterior, and an energy-efficient tankless water heater.
Active
$414,900
175 S Wiggins Dr, Pueblo West, CO 81007
3beds
1,602sqft
:
Get pre-qualified$2,610/mo
Single Family Residence
Built in 2026
0.34 Acres Lot
$-- Zestimate®
$259/sqft
$-- HOA
What's special
Insulated and drywalled garageStylish finishesBright modern atmosphereTall vaulted ceilingsPartial landscapingQuartz countertopsDurable synthetic stucco exterior
- 30 days |
- 388 |
- 16 |
Zillow last checked:
Listing updated:
Listed by:
Jami Baker Orr Team 719-647-7252,
Keller Williams Performance Realty
Source: PAR,MLS#: 241080
Facts & features
Interior
Bedrooms & bathrooms
- Bedrooms: 3
- Bathrooms: 2
- Full bathrooms: 2
- 3/4 bathrooms: 1
- Main level bedrooms: 3
Primary bedroom
- Level: Main
- Area: 160.48
- Dimensions: 11.8 x 13.6
Bedroom 2
- Level: Main
- Area: 141.48
- Dimensions: 13.1 x 10.8
Bedroom 3
- Level: Main
- Area: 132.41
- Dimensions: 13.11 x 10.1
Dining room
- Level: Main
- Area: 115.43
- Dimensions: 9.7 x 11.9
Kitchen
- Level: Main
- Area: 142.8
- Dimensions: 12 x 11.9
Living room
- Level: Main
- Area: 326.8
- Dimensions: 19.1 x 17.11
Features
- New Paint, Ceiling Fan(s), Walk-In Closet(s), Walk-in Shower, Hard Surface Counter Top
- Flooring: New Floor Coverings
- Windows: Window Coverings
- Basement: Crawl Space
- Has fireplace: No
Interior area
- Total structure area: 1,602
- Total interior livable area: 1,602 sqft
Video & virtual tour
Property
Parking
- Total spaces: 3
- Parking features: RV Access/Parking, 3 Car Garage Attached, Garage Door Opener
- Attached garage spaces: 3
Features
- Patio & porch: Porch-Covered-Front, Porch-Covered-Rear
Lot
- Size: 0.34 Acres
- Dimensions: 100 x 145
- Features: Rock-Front
Details
- Parcel number: 0612206002
- Zoning: LR
- Special conditions: Standard
Construction
Type & style
- Home type: SingleFamily
- Architectural style: Ranch
- Property subtype: Single Family Residence
Condition
- New Construction
- New construction: Yes
- Year built: 2026
Community & HOA
Community
- Security: Smoke Detector/CO
- Subdivision: Pueblo West East
Location
- Region: Pueblo West
Financial & listing details
- Price per square foot: $259/sqft
- Tax assessed value: $31,500
- Annual tax amount: $846
- Date on market: 7/9/2026
- Road surface type: Paved
Estimated market value
Not available
Estimated sales range
Not available
Not available
Price history
| Date | Event | Price |
|---|---|---|
| 7/9/2026 | Listed for sale | $414,900$259/sqft |
Source:  PAR #241080 Report a problem PAR #241080 Report a problem | ||
| 6/30/2026 | Listing removed | -- |
Source: Owner Report a problem | ||
| 6/7/2026 | Listed for sale | $414,900+1665.5%$259/sqft |
Source: Owner Report a problem | ||
| 11/6/2024 | Sold | $23,500+17.5%$15/sqft |
Source: Public Record Report a problem | ||
| 7/5/2023 | Sold | $20,000$12/sqft |
Source: Public Record Report a problem | ||
Public tax history
| Year | Property taxes | Tax assessment |
|---|---|---|
| 2025 | $827 -1.2% | $8,510 +1.7% |
| 2024 | $836 +191.2% | $8,370 |
| 2023 | $287 +0.3% | $8,370 +188.6% |
| 2022 | $286 +80.8% | $2,900 |
| 2021 | $158 +0.6% | -- |
| 2020 | $157 +21.8% | $1,595 +22.2% |
| 2018 | $129 | $1,305 |
| 2017 | $129 +0.6% | $1,305 -50% |
| 2016 | $129 | $2,610 |
| 2015 | $129 -4.7% | $2,610 -5.3% |
| 2014 | $135 -62.2% | $2,755 |
| 2013 | $357 -0.7% | $2,755 -24% |
| 2012 | $359 | $3,625 |
| 2011 | $359 -1% | $3,625 |
| 2010 | $363 +8.6% | $3,625 -0.1% |
| 2009 | $334 -1.5% | $3,630 +8.7% |
| 2008 | $339 +34.4% | $3,340 |
| 2007 | $252 +4% | $3,340 +44% |
| 2006 | $242 +6.1% | $2,320 +14.3% |
| 2005 | $229 +1.6% | $2,030 |
| 2004 | $225 +4% | $2,030 |
| 2003 | $216 +7% | $2,030 |
| 2002 | $202 +9.3% | $2,030 |
| 2001 | $185 | $2,030 |
Find assessor info on the county website
Monthly payment
Est. payment
Payment breakdown
Explore the cost of this home by adjusting the details. Changes won't be saved.Climate risks
Neighborhood: Pueblo West
Nearby schools
GreatSchools rating
- 6/10Pueblo West Elementary SchoolGrades: PK-5Distance: 0.9 mi
- 5/10Liberty Point International SchoolGrades: 6-8Distance: 0.9 mi
- 6/10Pueblo West High SchoolGrades: 9-12Distance: 2.3 mi
Schools provided by the listing agent
- District: 70
Source: PAR. This data may not be complete. We recommend contacting the local school district to confirm school assignments for this home.
- $396,0005 bd2 ba2.9k sqft171 S Wiggins Dr, Pueblo West, CO 81007Off Market
- $226,9003 bd2 ba1k sqft179 S Wiggins Dr, Pueblo West, CO 81007Off Market
- $304,4003 bd2 ba1.2k sqft224 S Dacona Dr, Pueblo West, CO 81007Off Market

- $294,5003 bd2 ba1.2k sqft228 S Dacona Dr, Pueblo West, CO 81007Off Market
- $318,0004 bd2 ba1.8k sqft220 S Dacona Dr, Pueblo West, CO 81007Sold
- $--2 bd1 ba-- sqft169 S Wiggins Dr, Pueblo, CO 81007Off Market
- $285,6004 bd2 ba1.7k sqft167 S Wiggins Dr, Pueblo West, CO 81007Off Market
- $414,4004 bd3 ba3.3k sqft183 S Wiggins Dr, Pueblo West, CO 81007Off Market
A local agent can set up tours, give advice and negotiate with sellers.
A local lender can help you make sure your offer is ready when you are.
Similar homes
- $410,0003 bd2 ba1.6k sqft665 E Platteville Blvd, Pueblo West, CO 81007For Sale
 MLS ID #241364, Shannon Davis, Keller Williams Clients Choice. PAR
 - $399,9003 bd2 ba1.6k sqft767 E Maybell Dr, Pueblo West, CO 81007For Sale
 MLS ID #240914, Brittany Martinez (Ratliff), RE/MAX Associates. PAR
 - $385,0003 bd2 ba1.6k sqft455 E Chadwick Dr, Pueblo West, CO 81007New Construction
 MLS ID #241533, Team Rochelle Cozzolino, Keller Williams Performance Realty. PAR
 - $444,9003 bd2 ba1.6k sqft1218 N Challenger Pl, Pueblo West, CO 81007For Sale
 MLS ID #239706, Raylene Luckett-Froman, Keller Williams Performance Realty. PAR
 - $405,0003 bd2 ba1.5k sqft962 S Cienaga Dr, Pueblo West, CO 81007For SaleMLS ID #240840, Kaci Romero, EXIT Realty DTC, Cherry Ck, P.P. PAR
- $379,9993 bd2 ba1.3k sqft366 N Earl Pl, Pueblo West, CO 81007For SaleMLS ID #237114, Jami Baker Orr Team, Keller Williams Performance Realty. PAR
- $399,9003 bd2 ba1.6k sqft279 W Acorn Dr, Pueblo West, CO 81007For SaleMLS ID #241048, Amber Galassini, Keller Williams Performance Realty. PAR
- $394,9003 bd2 ba1.4k sqft268 N Purcell Blvd, Pueblo, CO 81007For SaleMLS ID #241085, Tia Hoar, RE/MAX Of Pueblo Inc. PAR
- $399,0005 bd3 ba2.3k sqft473 S Hook Ct, Pueblo West, CO 81007For SaleMLS ID #241127, Meagan Kroeze, Curtis Ryan Properties, LLC. PAR
- $394,0004 bd3 ba2.1k sqft576 S Falcon Dr, Pueblo West, CO 81007For SaleMLS ID #234900, Brittany Morrow, HomeSmart Preferred Realty. PAR
- $429,9003 bd2 ba1.6k sqft435 S Costilla Dr, Pueblo West, CO 81007For SaleMLS ID #240240, Renee Hassebroek, RE/MAX Associates. PAR
- $459,0003 bd2 ba1.7k sqft1450 E Farley Ave, Pueblo West, CO 81007For SaleMLS ID #240625, The Blickenstaff Group, Keller Williams Performance Realty. PAR
- $444,9003 bd2 ba1.6k sqft1239 N Rising Sun Pl, Pueblo West, CO 81007For SaleMLS ID #241421, Raylene Luckett-Froman, Keller Williams Performance Realty. PAR
- $445,0003 bd2 ba1.8k sqft1025 N Dalton Brothers Dr, Pueblo West, CO 81007For SaleMLS ID #240828, Ashley Moberly, Your Castle Real Estate, Inc.. PAR
- $394,9004 bd3 ba2.1k sqft846 S Palomar Dr, Pueblo West, CO 81007For SaleMLS ID #240638, Rebecca Graves, CB Realty. PAR
- $365,0004 bd3 ba2.2k sqft1467 W Plaza De Los Leones Dr, Pueblo West, CO 81007For SaleMLS ID #241283, Deanna Cozzolino, Keller Williams Performance Realty. PAR
- $415,0003 bd2 ba1.6k sqft1437 N Chuckwagon Ln, Pueblo West, CO 81007For SaleMLS ID #237337, Jami Baker Orr Team, Keller Williams Performance Realty. PAR
- $389,9005 bd2 ba2.4k sqft965 N Cimarron Dr, Pueblo West, CO 81007For SaleMLS ID #238617, Amber Galassini, Keller Williams Performance Realty. PAR
- $369,0003 bd2 ba1.3k sqft830 S Blakeland Dr, Pueblo West, CO 81007For SaleMLS ID #237176, Lori Allen, Peak Realty LLC. PAR
- $356,0004 bd3 ba2.2k sqft735 S Sterling Dr, Pueblo, CO 81007For SaleMLS ID #240529, Lorraine Glach, Keller Williams Performance Realty. PAR
