Picture yourself pulling into your driveway after a day on the lake, with plenty of room for the boat, camper, trailer, and everything else that makes life in Colorado so much fun. At 735 S. Sterling Drive, you'll enjoy the space and flexibility that make everyday living easy. This spacious 4-bedroom, 3-bathroom ranch-style home offers a functional floor plan with room to spread out, entertain, and enjoy life. Space to keep tools and outdoor gear organized, so weekends can be spent enjoying your hobbies instead of searching for equipment. Just minutes from Lake Pueblo, you'll have boating, fishing, paddleboarding, hiking, and camping practically in your backyard, while convenient access to shopping, schools, and the interstate makes daily living a breeze. The low-maintenance xeriscaped yard means less time working outdoors and more time relaxing or exploring everything Southern Colorado has to offer. Whether you're looking for space for your recreational vehicles, room for your hobbies, or simply a home that complements the Colorado lifestyle, this property delivers. If you've been searching for a home that combines comfort, convenience, and outdoor adventure, 735 S. Sterling Drive is ready to welcome you home. Schedule your private showing today!
Active
Price cut: $20K (7/20)
$356,000
735 S Sterling Dr, Pueblo, CO 81007
4beds
2,206sqft
:
Get pre-qualified$2,263/mo
Single Family Residence
Built in 1997
10,018 Square Feet Lot
$-- Zestimate®
$161/sqft
$-- HOA
What's special
Low maintenance xeriscaped yardMultiple storage sheds
- 53 days |
- 674 |
- 56 |
Zillow last checked:
Listing updated:
Listed by:
Lorraine Glach 719-778-5432,
Keller Williams Performance Realty
Source: PAR,MLS#: 240529
Facts & features
Interior
Bedrooms & bathrooms
- Bedrooms: 4
- Bathrooms: 3
- Full bathrooms: 3
- Main level bedrooms: 3
Primary bedroom
- Level: Main
- Area: 144
- Dimensions: 12 x 12
Bedroom 2
- Level: Main
- Area: 144
- Dimensions: 12 x 12
Bedroom 3
- Level: Main
- Area: 110
- Dimensions: 10 x 11
Bedroom 4
- Level: Basement
- Area: 168
- Dimensions: 12 x 14
Dining room
- Level: Main
- Area: 81
- Dimensions: 9 x 9
Family room
- Level: Basement
- Area: 504
- Dimensions: 12 x 42
Kitchen
- Level: Main
- Area: 108
- Dimensions: 9 x 12
Living room
- Level: Main
- Area: 272
- Dimensions: 16 x 17
Features
- Ceiling Fan(s), Walk-In Closet(s), Walk-in Shower, Hard Surface Counter Top
- Flooring: Hardwood
- Basement: Full,Finished
- Has fireplace: No
Interior area
- Total structure area: 2,206
- Total interior livable area: 2,206 sqft
Video & virtual tour
Property
Parking
- Total spaces: 2
- Parking features: 2 Car Garage Attached, Garage Door Opener
- Attached garage spaces: 2
Features
- Patio & porch: Porch-Open-Front, Porch-Open-Rear
- Fencing: Wood Fence-Rear
- Has view: Yes
- View description: Mountain(s)
Lot
- Size: 10,018 Square Feet
- Dimensions: 80 x 123
- Features: Rock-Front, Trees-Front, Trees-Rear
Details
- Additional structures: Shed(s)
- Parcel number: 0614405001
- Zoning: R-1
- Special conditions: Standard
Construction
Type & style
- Home type: SingleFamily
- Architectural style: Ranch
- Property subtype: Single Family Residence
Condition
- Year built: 1997
Community & HOA
Community
- Security: Smoke Detector/CO
- Subdivision: Pueblo West East
Location
- Region: Pueblo
Financial & listing details
- Price per square foot: $161/sqft
- Tax assessed value: $333,589
- Annual tax amount: $2,174
- Date on market: 6/10/2026
- Road surface type: Paved
Estimated market value
Not available
Estimated sales range
Not available
Not available
Price history
| Date | Event | Price |
|---|---|---|
| 7/20/2026 | Price change | $356,000-5.3%$161/sqft |
Source:  PAR #240529 Report a problem PAR #240529 Report a problem | ||
| 6/10/2026 | Listed for sale | $376,000-3.3%$170/sqft |
Source: PAR #240529 Report a problem | ||
| 6/10/2026 | Listing removed | $389,000$176/sqft |
Source:  elevateMLS #5274323 Report a problem elevateMLS #5274323 Report a problem | ||
| 5/26/2026 | Price change | $389,000-1.5%$176/sqft |
Source: PAR #238523 Report a problem | ||
| 5/14/2026 | Price change | $395,000-1%$179/sqft |
Source: PAR #238523 Report a problem | ||
| 4/26/2026 | Price change | $399,000-1.5%$181/sqft |
Source: elevateMLS #5274323 Report a problem | ||
| 3/19/2026 | Price change | $405,000-4.7%$184/sqft |
Source: PAR #238523 Report a problem | ||
| 3/11/2026 | Listed for sale | $425,000+366%$193/sqft |
Source: PAR #238523 Report a problem | ||
| 4/18/1997 | Sold | $91,200$41/sqft |
Source: Agent Provided Report a problem | ||
Public tax history
| Year | Property taxes | Tax assessment |
|---|---|---|
| 2025 | $1,722 -1.2% | $20,850 -1.3% |
| 2024 | $1,742 +9.2% | $21,130 -0.9% |
| 2023 | $1,595 -2.5% | $21,330 +32.4% |
| 2022 | $1,636 +36.7% | $16,110 -2.8% |
| 2021 | $1,197 +0.3% | $16,580 +37% |
| 2020 | $1,193 +8.5% | $12,098 +9.9% |
| 2018 | $1,100 | $11,004 |
| 2017 | $1,100 +121.4% | $11,004 +9.7% |
| 2016 | $497 | $10,027 |
| 2015 | $497 -44% | $10,027 +11.4% |
| 2014 | $887 -7.7% | $9,003 |
| 2013 | $961 -4.6% | $9,003 -7.3% |
| 2012 | $1,007 | $9,711 |
| 2011 | $1,007 -0.8% | $9,711 -4.5% |
| 2010 | $1,016 +13.5% | $10,170 |
| 2009 | $895 -1.5% | $10,170 +13.5% |
| 2008 | $909 +8.8% | $8,960 |
| 2007 | $835 +4% | $8,960 +16.5% |
| 2006 | $803 -3.7% | $7,690 +3.8% |
| 2005 | $834 +1.6% | $7,410 |
| 2004 | $821 -8.5% | $7,410 -0.9% |
| 2003 | $896 +7% | $7,480 -11.2% |
| 2002 | $838 -2.2% | $8,420 +1.7% |
| 2001 | $857 | $8,280 |
Find assessor info on the county website
Monthly payment
Est. payment
Payment breakdown
Explore the cost of this home by adjusting the details. Changes won't be saved.Climate risks
Neighborhood: Pueblo West
Nearby schools
GreatSchools rating
- 6/10Pueblo West Elementary SchoolGrades: PK-5Distance: 0.9 mi
- 5/10Liberty Point International SchoolGrades: 6-8Distance: 0.8 mi
- 6/10Pueblo West High SchoolGrades: 9-12Distance: 2 mi
Schools provided by the listing agent
- District: 70
Source: PAR. This data may not be complete. We recommend contacting the local school district to confirm school assignments for this home.
- $203,600-- bd-- ba-- sqft741 S Sterling Dr, Pueblo West, CO 81007Off Market
- $328,5003 bd2 ba1.2k sqft721 S Wolcott Dr, Pueblo West, CO 81007Off Market
- $380,7004 bd3 ba2.2k sqft747 S Sterling Dr, Pueblo West, CO 81007Off Market
- $385,0003 bd2 ba1.6k sqft730 S Sterling Dr, Pueblo West, CO 81007Sold
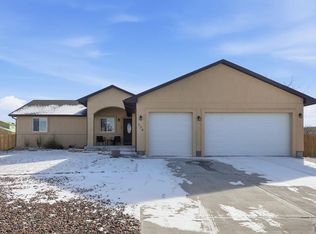
- $355,9004 bd3 ba2.1k sqft736 S Sterling Dr, Pueblo West, CO 81007Off Market
- $371,1004 bd3 ba1.4k sqft744 S Kline Dr, Pueblo West, CO 81007Off Market
- $319,1003 bd2 ba1.3k sqft710 S Aguilar Dr, Pueblo West, CO 81007Off Market
- $346,0003 bd3 ba1.1k sqft753 S Sterling Dr, Pueblo West, CO 81007Off Market
A local agent can set up tours, give advice and negotiate with sellers.
A local lender can help you make sure your offer is ready when you are.
Similar homes
- $345,9004 bd3 ba2.2k sqft662 S Granby Ln, Pueblo West, CO 81007For Sale
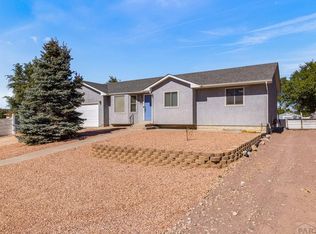 MLS ID #240481, Melanie Magee, RE/MAX Associates. PAR
 - $365,0004 bd3 ba2.2k sqft1467 W Plaza De Los Leones Dr, Pueblo West, CO 81007For Sale
 MLS ID #241283, Deanna Cozzolino, Keller Williams Performance Realty. PAR
 - $399,9994 bd2 ba2.2k sqft745 W Calle Allegre Dr, Pueblo, CO 81007For Sale
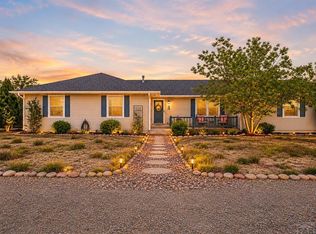 MLS ID #241521, Gunter Ainsworth, Roots Real Estate. PAR
 - $335,0004 bd3 ba1.7k sqft299 S Falcon Dr, Pueblo West, CO 81007For Sale
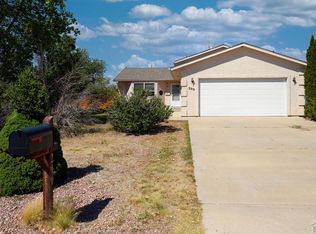 MLS ID #240683, Darcy King, eXp Realty, LLC. PAR
 - $344,9003 bd2 ba2.2k sqft734 S Legend Ln, Pueblo West, CO 81007For SaleMLS ID #236288, Lorraine Glach, Keller Williams Performance Realty. PAR
- $415,0004 bd3 ba2.1k sqft638 S Rogers Dr, Pueblo West, CO 81007For SaleMLS ID #241248, Felicia Beltran, eXp Realty, LLC. PAR
- $394,0004 bd3 ba2.1k sqft576 S Falcon Dr, Pueblo West, CO 81007For SaleMLS ID #234900, Brittany Morrow, HomeSmart Preferred Realty. PAR
- $370,0003 bd2 ba2.1k sqft570 S Bellflower Dr, Pueblo West, CO 81007For SaleMLS ID #240990, Barbara Ferrero, RE/MAX Of Pueblo Inc. PAR
- $390,0005 bd3 ba2.5k sqft979 S Alexis Ln, Pueblo West, CO 81007For SaleMLS ID #240256, Ramona Williams, eXp Realty, LLC. PAR
- $398,0004 bd3 ba2.1k sqft846 S Palomar Dr, Pueblo West, CO 81007For SaleMLS ID #240638, Rebecca Graves, CB Realty. PAR
- $399,9005 bd3 ba2.4k sqft321 W Linden Ave, Pueblo West, CO 81007For SaleMLS ID #240177, CORE group, Sorella Real Estate. PAR
- $369,9004 bd3 ba2k sqft1501 N Gentry Ln, Pueblo West, CO 81007For SaleMLS ID #240221, Jeremy Romero, Keller Williams Performance Realty. PAR
- $419,0005 bd3 ba2.9k sqft773 S Aguilar Dr, Pueblo West, CO 81007For SaleMLS ID #236699, Skyler Long, RE/MAX Associates. PAR
- $400,0003 bd2 ba2.3k sqft107 W Blakeland Dr, Pueblo West, CO 81007For SaleMLS ID #237082, The Blickenstaff Group, Keller Williams Performance Realty. PAR
- $448,0005 bd3 ba2.5k sqft625 S Inca Dr, Pueblo West, CO 81007For SaleMLS ID #241058, Darby Jordan, Keller Williams Performance Realty. PAR
- $394,0004 bd2 ba2.7k sqft675 E McClave Dr, Pueblo West, CO 81007For SaleMLS ID #240089, Lorraine Glach, Keller Williams Performance Realty. PAR
- $310,0003 bd2 ba1.1k sqft629 S Aguilar Dr, Pueblo West, CO 81007For SaleMLS ID #238841, Travis Fraker, Redfin Corp. PAR
- $399,0004 bd3 ba2.1k sqft407 S Birchwood Dr, Pueblo West, CO 81007For SaleMLS ID #238909, Marianne Katie Fox, Rocky Mountain Realty. PAR
- $405,0003 bd2 ba1.5k sqft962 S Cienaga Dr, Pueblo West, CO 81007For SaleMLS ID #240840, Kaci Romero, EXIT Realty DTC, Cherry Ck, P.P. PAR
- $385,0004 bd3 ba2.1k sqft927 N Purcell Blvd, Pueblo West, CO 81007For SaleMLS ID #240134, Team First Choice, Sorella Real Estate. PAR
