If you've been searching for spacious single-level living with custom character, this ranch-style home in Pueblo West is worth a closer look. Offering over 2,300 square feet on one level, the layout was designed with both everyday comfort and entertaining in mind. No stairs to navigate. Just open, functional living space that flows naturally from room to room. The floor plan features a formal living room, a dedicated dining space large enough for an oversized table, and an open kitchen with breakfast area. The family room is warm and inviting with a pellet stove, creating the perfect setting for gatherings. The primary suite stands out with a gas log corner fireplace, a full bath, and a generous walk-in closet that adds both comfort and practicality. Situated on a landscaped corner lot, the exterior offers mature trees, an open rear deck, a stucco storage shed, and an oversized driveway. The home is wheelchair accessible, adding thoughtful convenience throughout. Custom-built and well cared for, this property delivers space, flexibility, and comfort in a peaceful Pueblo West setting.
Active
Price cut: $25K (7/23)
$400,000
107 W Blakeland Dr, Pueblo West, CO 81007
3beds
2,364sqft
Single Family Residence
Built in 1999
0.31 Acres Lot
$388,700 Zestimate®
$169/sqft
$-- HOA
What's special
Mature treesStucco storage shedOversized drivewayOpen rear deckLandscaped corner lotGenerous walk-in closetPellet stove
- 197 days
- 269
- 13
Zillow last checked:
Listing updated:
Listed by:
The Blickenstaff Group 719-406-2990,
Keller Williams Performance Realty
Source: PAR,MLS#: 237082
Facts & features
Interior
Bedrooms & bathrooms
- Bedrooms: 3
- Bathrooms: 2
- Full bathrooms: 2
- Main level bedrooms: 3
Primary bedroom
- Level: Main
- Area: 180
- Dimensions: 15 x 12
Bedroom 2
- Level: Main
- Area: 121
- Dimensions: 11 x 11
Bedroom 3
- Level: Main
- Area: 100
- Dimensions: 10 x 10
Dining room
- Level: Main
- Area: 378
- Dimensions: 18 x 21
Family room
- Level: Main
- Area: 532
- Dimensions: 19 x 28
Kitchen
- Level: Main
- Area: 110
- Dimensions: 11 x 10
Living room
- Level: Main
- Area: 121
- Dimensions: 11 x 11
Features
- Ceiling Fan(s), Vaulted Ceiling(s), Walk-In Closet(s)
- Flooring: Tile
- Basement: None
- Number of fireplaces: 1
Interior area
- Total structure area: 2,364
- Total interior livable area: 2,364 sqft
Video & virtual tour
Property
Parking
- Total spaces: 3
- Parking features: RV Access/Parking, 3 Car Garage Attached, Garage Door Opener
- Attached garage spaces: 3
Accessibility
- Accessibility features: Handicap Access
Features
- Patio & porch: Deck-Open-Rear
Lot
- Size: 0.31 Acres
- Features: Corner Lot, Irregular Lot, Sprinkler System-Front, Sprinkler System-Rear, Lawn-Front, Lawn-Rear, Trees-Front, Trees-Rear, Automatic Sprinkler
Details
- Additional structures: Shed(s)
- Parcel number: 0614109021
- Zoning: R-1
- Special conditions: Standard
Construction
Type & style
- Home type: SingleFamily
- Architectural style: Ranch
- Property subtype: Single Family Residence
Condition
- Year built: 1999
Utilities & green energy
- Utilities for property: Cable Connected
Community & HOA
Community
- Security: Smoke Detector/CO
- Subdivision: Pueblo West East
Location
- Region: Pueblo West
Financial & listing details
- Price per square foot: $169/sqft
- Tax assessed value: $371,422
- Annual tax amount: $1,803
- Date on market: 2/16/2026
- Road surface type: Paved
Estimated market value
$388,700
$369,000 - $408,000
$2,338/mo
Price history
| Date | Event | Price |
|---|---|---|
| 7/23/2026 | Price change | $400,000-5.9%$169/sqft |
Source:  PAR #237082 Report a problem PAR #237082 Report a problem | ||
| 2/16/2026 | Listed for sale | $425,000+73.5%$180/sqft |
Source: PAR #237082 Report a problem | ||
| 10/26/2015 | Listing removed | $245,000$104/sqft |
Source: RE/MAX OF PUEBLO INC #156561 Report a problem | ||
| 9/17/2015 | Price change | $245,000-2%$104/sqft |
Source: RE/MAX OF PUEBLO INC #156561 Report a problem | ||
| 7/15/2015 | Price change | $250,000-5.7%$106/sqft |
Source: RE/MAX OF PUEBLO INC #156561 Report a problem | ||
| 6/26/2015 | Listed for sale | $265,000+92%$112/sqft |
Source: RE/MAX OF PUEBLO INC #156561 Report a problem | ||
| 8/31/1999 | Sold | $138,000$58/sqft |
Source: Agent Provided Report a problem | ||
Public tax history
| Year | Property taxes | Tax assessment |
|---|---|---|
| 2025 | $1,236 -1.2% | $23,210 +1.3% |
| 2024 | $1,251 -34.2% | $22,910 -1% |
| 2023 | $1,902 -2.5% | $23,140 +20.5% |
| 2022 | $1,951 +2.2% | $19,210 -2.8% |
| 2021 | $1,909 +0.3% | $19,770 +2.4% |
| 2020 | $1,904 +81.9% | $19,299 +9.8% |
| 2018 | $1,047 | $17,576 |
| 2017 | $1,047 -32.9% | $17,576 +11.7% |
| 2016 | $1,559 | $15,736 |
| 2015 | $1,559 +11.6% | $15,736 +10.9% |
| 2014 | $1,398 -7.1% | $14,184 |
| 2013 | $1,505 -7% | $14,184 -6.7% |
| 2012 | $1,618 | $15,203 |
| 2011 | $1,618 -0.8% | $15,203 -7% |
| 2010 | $1,632 -1.7% | $16,341 +0% |
| 2009 | $1,660 -1.5% | $16,340 -1.7% |
| 2008 | $1,686 +7.9% | $16,620 |
| 2007 | $1,563 +4% | $16,620 +15.5% |
| 2006 | $1,503 -3.4% | $14,390 +4% |
| 2005 | $1,557 +1.6% | $13,830 |
| 2004 | $1,532 -11.6% | $13,830 -0.9% |
| 2003 | $1,732 +37.4% | $13,960 -14.2% |
| 2002 | $1,261 +9.6% | $16,270 +30.5% |
| 2001 | $1,151 | $12,470 |
Find assessor info on the county website
Monthly payment
Est. payment
Payment breakdown
Explore the cost of this home by adjusting the details. Changes won't be saved.Climate risks
Neighborhood: Pueblo West
Nearby schools
Similar homes
- $426,9005 bd3 ba2.5k sqft625 S Inca Dr, Pueblo West, CO 81007For Sale
 MLS ID #8075192, Darby J. Jordan, Keller Williams Performance Realty. Royal Gorge AOR
 - $399,9004 bd3 ba2.1k sqft638 S Rogers Dr, Pueblo West, CO 81007For Sale
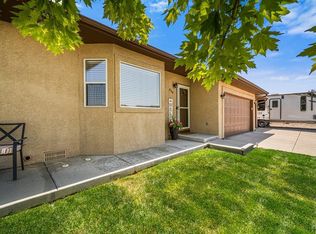 MLS ID #241248, Felicia Beltran, eXp Realty, LLC. PAR
 - $394,0004 bd3 ba2.1k sqft576 S Falcon Dr, Pueblo West, CO 81007For Sale
 MLS ID #234900, Brittany Morrow, HomeSmart Preferred Realty. PAR
 - $399,9003 bd2 ba1.5k sqft962 S Cienaga Dr, Pueblo West, CO 81007For Sale
 MLS ID #240840, Kaci Romero, EXIT Realty DTC, Cherry Ck, P.P. PAR
