Welcome to your Desert Hawk dream home, tucked away on a quiet cul-de-sac in Pueblo West's coveted HOA-free Golf Course neighborhood. This meticulously cared-for property features 3 bedrooms, 2.5 baths, 1,912 finished square feet, a 1,091-square-foot unfinished basement, and a 3-car garage with oversized doors. The basement offers excellent storage, hobby space, or future expansion potential. Beautifully landscaped and thoughtfully maintained, the home also features a sprinkler system, garden bed, and custom brick horseshoe driveway. Designed with comfort and efficiency in mind, the home includes 6-inch exterior walls, double-pane windows, and a strategically placed evaporative cooler. The 10th fairway lies directly behind the backyard, and Desert Hawk amenities are within walking distance, including the clubhouse, driving range, and Cattail Crossing Pond. A rare opportunity to own a well-cared-for golf course home in one of Pueblo West's most desirable settings.
Active
Price cut: $9.1K (7/6)
$449,900
159 W Mangrum Ct, Pueblo West, CO 81007
3beds
3,003sqft
:
Get pre-qualified$2,831/mo
Single Family Residence
Built in 1994
0.36 Acres Lot
$-- Zestimate®
$150/sqft
$-- HOA
What's special
Garden bedStrategically placed evaporative coolerCustom brick horseshoe drivewaySprinkler systemBeautifully landscapedQuiet cul-de-sacDouble-pane windows
- 67 days |
- 821 |
- 41 |
Zillow last checked:
Listing updated:
Listed by:
Joseph Woelfle 719-404-6402,
HomeSmart Preferred Realty
Source: PAR,MLS#: 240317
Facts & features
Interior
Bedrooms & bathrooms
- Bedrooms: 3
- Bathrooms: 3
- Full bathrooms: 3
- 1/2 bathrooms: 1
Primary bedroom
- Level: Upper
- Area: 197.81
- Dimensions: 13.1 x 15.1
Bedroom 2
- Level: Upper
- Area: 137.76
- Dimensions: 12.4 x 11.11
Bedroom 3
- Level: Upper
- Area: 116.48
- Dimensions: 9.1 x 12.8
Dining room
- Level: Main
- Area: 167.68
- Dimensions: 13.1 x 12.8
Kitchen
- Level: Main
- Area: 221.96
- Dimensions: 12.4 x 17.9
Living room
- Level: Main
- Area: 197.81
- Dimensions: 13.1 x 15.1
Features
- Walk-In Closet(s)
- Basement: Full,Unfinished
- Has fireplace: No
Interior area
- Total structure area: 3,003
- Total interior livable area: 3,003 sqft
Video & virtual tour
Property
Parking
- Total spaces: 3
- Parking features: 3 Car Garage Attached
- Attached garage spaces: 3
Features
- Levels: Two
- Stories: 2
- Patio & porch: Porch-Covered-Front, Deck-Open-Rear
Lot
- Size: 0.36 Acres
- Dimensions: 115.6 x 126.3 x 127.3 x 126.3ft
- Features: Cul-De-Sac, On Golf Course, Sprinkler System-Front, Sprinkler System-Rear, Lawn-Front, Lawn-Rear, Rock-Front, Rock-Rear
Details
- Parcel number: 0611205007
- Zoning: R-1
- Special conditions: Standard
Construction
Type & style
- Home type: SingleFamily
- Property subtype: Single Family Residence
Materials
- Foundation: Concrete Perimeter
Condition
- Year built: 1994
Community & HOA
Community
- Subdivision: Pueblo West Golf Course
Location
- Region: Pueblo West
Financial & listing details
- Price per square foot: $150/sqft
- Tax assessed value: $364,627
- Annual tax amount: $2,376
- Date on market: 6/1/2026
- Road surface type: Paved
Estimated market value
Not available
Estimated sales range
Not available
Not available
Price history
| Date | Event | Price |
|---|---|---|
| 7/6/2026 | Price change | $449,900-2%$150/sqft |
Source:  PAR #240317 Report a problem PAR #240317 Report a problem | ||
| 6/20/2026 | Price change | $459,000-2.1%$153/sqft |
Source: PAR #240317 Report a problem | ||
| 6/9/2026 | Price change | $469,000-2.1%$156/sqft |
Source: PAR #240317 Report a problem | ||
| 6/1/2026 | Listed for sale | $479,000$160/sqft |
Source: PAR #240317 Report a problem | ||
Public tax history
| Year | Property taxes | Tax assessment |
|---|---|---|
| 2025 | $1,257 -1.2% | $22,790 -1.4% |
| 2024 | $1,273 -29.6% | $23,120 -0.9% |
| 2023 | $1,808 -2.6% | $23,340 +27.8% |
| 2022 | $1,856 +2.1% | $18,270 -2.8% |
| 2021 | $1,818 +0.3% | $18,800 +2.3% |
| 2020 | $1,813 +98.8% | $18,377 +13.2% |
| 2018 | $912 | $16,231 |
| 2017 | $912 +127.8% | $16,231 +1.6% |
| 2016 | $400 | $15,973 |
| 2015 | $400 -49.3% | $15,973 +0.4% |
| 2014 | $790 -4.1% | $15,902 |
| 2013 | $824 -50% | $15,902 -1.9% |
| 2012 | $1,649 | $16,214 |
| 2011 | $1,649 -0.8% | $16,214 -2.6% |
| 2010 | $1,663 +1% | $16,654 +0% |
| 2009 | $1,646 -1.5% | $16,650 +1% |
| 2008 | $1,672 +6.9% | $16,480 |
| 2007 | $1,564 +4% | $16,480 +14.4% |
| 2006 | $1,504 +3.7% | $14,400 +11.7% |
| 2005 | $1,451 +1.6% | $12,890 |
| 2004 | $1,427 -4.4% | $12,890 -0.9% |
| 2003 | $1,493 +7% | $13,010 -7.2% |
| 2002 | $1,395 -6.2% | $14,020 +1.7% |
| 2001 | $1,488 | $13,780 |
Find assessor info on the county website
Monthly payment
Est. payment
Payment breakdown
Explore the cost of this home by adjusting the details. Changes won't be saved.Climate risks
Neighborhood: Pueblo West
Nearby schools
GreatSchools rating
- 7/10Sierra Vista Elementary SchoolGrades: PK-5Distance: 1.3 mi
- 5/10Liberty Point International SchoolGrades: 6-8Distance: 1.3 mi
- 6/10Pueblo West High SchoolGrades: 9-12Distance: 1.7 mi
Schools provided by the listing agent
- District: 70
Source: PAR. This data may not be complete. We recommend contacting the local school district to confirm school assignments for this home.
- $64,000-- bd-- ba-- sqft165 W Mangrum Ct, Pueblo West, CO 81007Off Market
- $414,6003 bd2 ba2.3k sqft153 W Mangrum Ct, Pueblo West, CO 81007Off Market
- $565,0005 bd3 ba4.3k sqft160 W Mangrum Ct, Pueblo West, CO 81007Sold
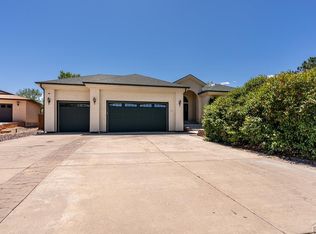
- $377,1002 bd2 ba2.2k sqft154 W Mangrum Ct, Pueblo West, CO 81007Off Market
- $374,2003 bd3 ba1.7k sqft171 W Mangrum Ct, Pueblo West, CO 81007Off Market
- $429,3005 bd3 ba2.6k sqft168 W Mangrum Ct, Pueblo West, CO 81007Off Market
- $414,4003 bd2 ba1.8k sqft150 W Mangrum Ct, Pueblo West, CO 81007Off Market
- $493,8303 bd3 ba3.7k sqft177 W Mangrum Ct, Pueblo West, CO 81007Sold
A local agent can set up tours, give advice and negotiate with sellers.
A local lender can help you make sure your offer is ready when you are.
Similar homes
- $499,0003 bd2 ba3k sqft565 S Hook Dr, Pueblo West, CO 81007For Sale
 MLS ID #241575, The Onyx Group, Keller Williams Performance Realty. PAR
 - $454,9003 bd3 ba3.8k sqft235 S Golfwood Dr E, Pueblo West, CO 81007For Sale
 MLS ID #239153, David Ramirez, RE/MAX Associates. PAR
 - $419,9004 bd3 ba2.8k sqft1260 E Platteville Blvd, Pueblo West, CO 81007For Sale
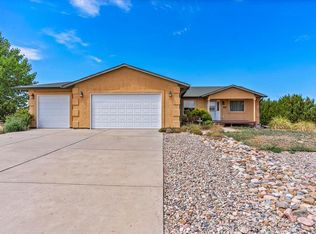 MLS ID #241599, Donna Austin,, RE/MAX Of Pueblo Inc. PAR
 - $395,0003 bd2 ba3.1k sqft574 S Chimazo Dr, Pueblo West, CO 81007For Sale
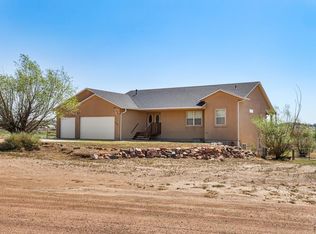 MLS ID #241540, Team Gets It Done, RE/MAX Of Pueblo Inc. PAR
 - $399,9994 bd2 ba2.2k sqft745 W Calle Allegre Dr, Pueblo, CO 81007For SaleMLS ID #241521, Gunter Ainsworth, Roots Real Estate. PAR
- $397,5003 bd2 ba2.7k sqft1357 E Kiva Dr, Pueblo West, CO 81007For SaleMLS ID #240846, Daniel Clark, RE/MAX Associates. PAR
- $540,0004 bd3 ba3.8k sqft1165 S Oakleaf Dr, Pueblo West, CO 81007For SaleMLS ID #241566, Tracy Bastian, Rocky Mountain Realty. PAR
- $449,9003 bd2 ba1.8k sqft537 S Chimazo Dr, Pueblo West, CO 81007For SaleMLS ID #239835, Shawn Martinez, Rocky Mountain Realty. PAR
- $415,0004 bd3 ba2.1k sqft638 S Rogers Dr, Pueblo West, CO 81007For SaleMLS ID #241248, Felicia Beltran, eXp Realty, LLC. PAR
- $400,0003 bd3 ba2.3k sqft148 S Hacienda Del Sol Dr, Pueblo West, CO 81007For SaleMLS ID #241095, Berrier Group, RE/MAX Of Pueblo Inc. PAR
- $429,9005 bd-- ba2.8k sqft703 N Canvas Dr, Pueblo West, CO 81007For SaleMLS ID #241083, Ashley Moberly, Your Castle Real Estate, Inc.. PAR
- $395,0005 bd3 ba3k sqft345 S Littler Dr E, Pueblo West, CO 81007For SaleMLS ID #238562, Paula Williams, RE/MAX Of Pueblo Inc. PAR
- $399,0005 bd3 ba2.3k sqft473 S Hook Ct, Pueblo West, CO 81007For SaleMLS ID #241127, Meagan Kroeze, Curtis Ryan Properties, LLC. PAR
- $574,9004 bd3 ba3.7k sqft542 E Abeyta Dr, Pueblo West, CO 81007For SaleMLS ID #241549, Lorraine Glach, Keller Williams Performance Realty. PAR
- $405,0004 bd3 ba2.8k sqft1867 W Costilla Plz, Pueblo, CO 81007For SaleMLS ID #240323, Deanna Cozzolino, Keller Williams Performance Realty. PAR
- $405,0003 bd2 ba1.5k sqft962 S Cienaga Dr, Pueblo West, CO 81007For SaleMLS ID #240840, Kaci Romero, EXIT Realty DTC, Cherry Ck, P.P. PAR
- $400,0003 bd2 ba2.8k sqft1182 E Tidy Dr, Pueblo West, CO 81007For SaleMLS ID #240865, The Steenbergen Group, RE/MAX Of Pueblo Inc. PAR
- $490,0005 bd4 ba3.5k sqft1259 S Winterhaven Dr E, Pueblo West, CO 81007For SaleMLS ID #240939, Travis Fraker, Redfin Corp. PAR
- $599,9004 bd4 ba3.6k sqft253 W Mangrum Dr, Pueblo West, CO 81007For SaleMLS ID #240724, Team Gary Miller, RE/MAX Of Pueblo Inc. PAR
- $390,0004 bd2 ba3.6k sqft841 S Dogwood Dr, Pueblo West, CO 81007For SaleMLS ID #240785, Devlin Schumacher, Real Broker, LLC DBA REAL. PAR
