Positioned along the golf course, this 4-bedroom, 4-bath Pueblo West home offers quality construction, energy-efficient features, & a versatile layout. A two-story entry, hardwood floors, & abundant natural light set the tone throughout. The formal dining room features custom built-ins, while the kitchen offers extensive cabinetry, pull-out shelving, a large island, breakfast area, & generous workspace. The living room features soaring ceilings, exposed beams, built-in shelving, & a gas fireplace. A separate family room w/ a second gas fireplace provides additional space for entertaining, relaxing, or gathering w/ friends & family. The main level includes a bedroom currently used as an office w/ a private 3/4 bath, a guest half bath, & a spacious laundry room w/ ample storage. Upstairs, the primary suite overlooks the golf course & features a gas fireplace, walk-in closet, & five-piece bath w/ soaking tub, separate shower, & dual vanities. Two additional bedrooms & a full bath complete the upper level. Anderson windows, additional insulation, an insulated crawl space, Low-E electric blinds, & smart home features contribute to comfort & efficiency. Outside, the landscaped backyard backs directly to the golf course & includes a large patio ideal for outdoor entertaining. An oversized 3-car garage, extended driveway, & additional side parking provide plenty of room for vehicles and guests. Golf course living, functional space come together in one exceptional property.
Active
$599,900
253 W Mangrum Dr, Pueblo West, CO 81007
4beds
3,608sqft
Single Family Residence
Built in 2000
0.34 Acres Lot
$-- Zestimate®
$166/sqft
$-- HOA
What's special
Gas fireplaceCustom built-insLow-e electric blindsGuest half bathLarge islandFormal dining roomTwo-story entry
- 125 days
- 260
- 21
Zillow last checked:
Listing updated:
Listed by:
Team Gary Miller 719-586-8701,
RE/MAX Of Pueblo Inc
Source: PAR,MLS#: 240724
Facts & features
Interior
Bedrooms & bathrooms
- Bedrooms: 4
- Bathrooms: 4
- Full bathrooms: 4
- 3/4 bathrooms: 1
- 1/2 bathrooms: 1
- Main level bedrooms: 1
Primary bedroom
- Level: Upper
- Area: 297.6
- Dimensions: 18.6 x 16
Bedroom 2
- Level: Upper
- Area: 128.4
- Dimensions: 12 x 10.7
Bedroom 3
- Level: Upper
- Area: 148.83
- Dimensions: 12.1 x 12.3
Bedroom 4
- Level: Main
- Area: 213.88
- Dimensions: 17.11 x 12.5
Dining room
- Level: Main
- Area: 237.8
- Dimensions: 16.4 x 14.5
Family room
- Level: Main
- Area: 808.68
- Dimensions: 29.3 x 27.6
Kitchen
- Level: Main
- Area: 384.2
- Dimensions: 21.11 x 18.2
Living room
- Level: Main
- Area: 293.46
- Dimensions: 20.1 x 14.6
Features
- Ceiling Fan(s), Vaulted Ceiling(s), Walk-In Closet(s), Dry Bar, Walk-in Shower
- Flooring: Hardwood, Tile
- Windows: Window Coverings
- Basement: None,Crawl Space
- Number of fireplaces: 3
Interior area
- Total structure area: 3,608
- Total interior livable area: 3,608 sqft
Video & virtual tour
Property
Parking
- Total spaces: 3
- Parking features: 3 Car Garage Attached, Garage Door Opener
- Attached garage spaces: 3
Features
- Levels: Two
- Stories: 2
- Patio & porch: Patio-Covered-Front, Deck-Open-Rear
- Has spa: Yes
- Spa features: Bath
- Fencing: Wood Fence-Rear,Vinyl Fence-Rear
Lot
- Size: 0.34 Acres
- Dimensions: 100 x 150
- Features: On Golf Course, Lawn-Rear, Rock-Front, Rock-Rear, Trees-Front, Trees-Rear
Details
- Parcel number: 0611204003
- Zoning: R-1
- Special conditions: Standard
Construction
Type & style
- Home type: SingleFamily
- Property subtype: Single Family Residence
Condition
- Year built: 2000
Utilities & green energy
Green energy
- Water conservation: Water-Smart Landscaping
Community & HOA
Community
- Security: Smoke Detector/CO
- Subdivision: Pueblo West Golf Course
Location
- Region: Pueblo West
Financial & listing details
- Price per square foot: $166/sqft
- Tax assessed value: $540,539
- Annual tax amount: $2,921
- Date on market: 6/19/2026
- Road surface type: Paved
Estimated market value
Not available
Estimated sales range
Not available
Not available
Price history
| Date | Event | Price |
|---|---|---|
| 6/19/2026 | Listed for sale | $599,900+80.3%$166/sqft |
Source:  PAR #240724 Report a problem PAR #240724 Report a problem | ||
| 4/1/2010 | Sold | $332,688+5.6%$92/sqft |
Source: Public Record Report a problem | ||
| 12/19/2009 | Price change | $315,000-6%$87/sqft |
Source: Systems Engineering, Inc. #125870 Report a problem | ||
| 9/18/2009 | Listed for sale | $335,000-4.3%$93/sqft |
Source: Systems Engineering, Inc. #125870 Report a problem | ||
| 12/22/2008 | Price change | $350,000-4.1%$97/sqft |
Source: Systems Engineering, Inc. #119339 Report a problem | ||
| 10/5/2008 | Price change | $364,900-6.4%$101/sqft |
Source: Systems Engineering, Inc. #119339 Report a problem | ||
| 8/25/2008 | Listed for sale | $389,900$108/sqft |
Source: Systems Engineering, Inc. #119339 Report a problem | ||
Public tax history
| Year | Property taxes | Tax assessment |
|---|---|---|
| 2026 | $2,872 +4% | $36,757 +8.8% |
| 2025 | $2,760 -1.2% | $33,780 -11.9% |
| 2024 | $2,793 +13.7% | $38,340 -1% |
| 2023 | $2,456 -2.5% | $38,710 +56.1% |
| 2022 | $2,519 -11.1% | $24,800 -2.8% |
| 2021 | $2,834 +0.3% | $25,520 -10.9% |
| 2020 | $2,826 +10.9% | $28,649 +12.4% |
| 2018 | $2,549 | $25,494 |
| 2017 | $2,549 +5.6% | $25,494 +4.7% |
| 2016 | $2,413 | $24,353 |
| 2015 | $2,413 0% | $24,353 -0.6% |
| 2014 | $2,414 -3.4% | $24,502 |
| 2013 | $2,499 -4.9% | $24,502 -3% |
| 2012 | $2,628 | $25,250 |
| 2011 | $2,628 -16.1% | $25,250 -4.9% |
| 2010 | $3,133 +4.4% | $26,542 -15.4% |
| 2009 | $3,001 -1.5% | $31,370 +4.4% |
| 2008 | $3,047 +7% | $30,040 |
| 2007 | $2,848 +4% | $30,040 +14.6% |
| 2006 | $2,739 +0.7% | $26,220 +8.5% |
| 2005 | $2,720 +1.6% | $24,160 |
| 2004 | $2,675 +0.8% | $24,160 -1% |
| 2003 | $2,654 +7% | $24,400 -2.1% |
| 2002 | $2,481 +187% | $24,930 +1.7% |
| 2001 | $864 | $24,510 |
Find assessor info on the county website
Monthly payment
Est. payment
Payment breakdown
Explore the cost of this home by adjusting the details. Changes won't be saved.Climate risks
Neighborhood: Pueblo West
Nearby schools


Similar homes
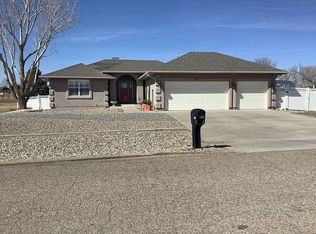
- $649,9004 bd4 ba5k sqft1016 W Saginaw Dr, Pueblo West, CO 81007For Sale
 MLS ID #242167, Paula Williams, RE/MAX Of Pueblo Inc. PAR
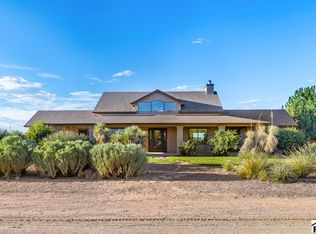
 - $599,0005 bd3 ba3.6k sqft1161 S Papago Dr, Pueblo West, CO 81007For Sale
 MLS ID #239968, David Ramirez, RE/MAX Associates. PAR
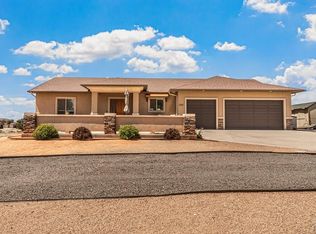
 - $589,9006 bd3 ba4.1k sqft1230 E Bella Vista Dr, Pueblo West, CO 81007For Sale
 MLS ID #241921, Team Rochelle Cozzolino, Keller Williams Performance Realty. PAR
 - $523,0004 bd3 ba3.8k sqft1165 S Oakleaf Dr, Pueblo West, CO 81007For Sale
 MLS ID #241566, Tracy Bastian, Rocky Mountain Realty. PAR
