Stunning views abound and light shimmers in this home, with tons of windows allowing the natural views in. Set in the trees in a cul-de-sac location, which feels very private. Designed and built by these owners, with tasteful colors and design working perfectly with the land. On the edge of a wide-open space easement with preserved views. Large trex deck on the second floor off the upper floor master suite. Two additions have been built and the other areas remodeled and upgraded over time. Gorgeous redone kitchen and two baths with granite, tile, glass block, and attractive fixtures. Family room overlooking the canyon has windows galore enjoying Pikes Peak and a treed backyard. Modern tile wall frames the new style gas log fireplace. Dining room has an extra bay window area, ideal for your houseplants. Off the entry, one addition is a large recreational room, used by the current owners as an art studio, office area & display loft. The possibilities here are endless. The walkout basement under the original house has an L shaped room with two glass sliders opening to a patio and grassed, treed side yard. It includes a laminate floor plus closets at the end of the room. Other rooms include a 3/4 bath, another laundry room, film developing studio and large vinyl floored work room. Paved driveway leading up to the house and detached oversized two car finished garage, which has another spacious storage or work area loft. Covered walk-way leads to the house.
Active
$750,000
379 E Liberty Point Pl, Pueblo West, CO 81007
3beds
5,041sqft
:
Get pre-qualified$4,720/mo
Single Family Residence
Built in 1995
1.36 Acres Lot
$-- Zestimate®
$149/sqft
$-- HOA
What's special
Stunning viewsGorgeous redone kitchen
- 16 days |
- 1,090 |
- 59 |
Zillow last checked:
Listing updated:
Listed by:
Team Selle,
RE/MAX Of Pueblo Inc
Source: PAR,MLS#: 241204
Facts & features
Interior
Bedrooms & bathrooms
- Bedrooms: 3
- Bathrooms: 4
- Full bathrooms: 4
- 3/4 bathrooms: 3
- 1/2 bathrooms: 1
- Main level bedrooms: 2
Primary bedroom
- Level: Upper
- Area: 236.5
- Dimensions: 11 x 21.5
Bedroom 2
- Level: Main
- Area: 155.25
- Dimensions: 11.5 x 13.5
Bedroom 3
- Level: Main
- Area: 162.75
- Dimensions: 10.5 x 15.5
Dining room
- Level: Main
- Area: 176
- Dimensions: 11 x 16
Family room
- Level: Main
- Area: 511.5
- Dimensions: 16.5 x 31
Kitchen
- Level: Main
- Area: 161
- Dimensions: 11.5 x 14
Living room
- Level: Main
- Area: 409.5
- Dimensions: 19.5 x 21
Features
- Ceiling Fan(s), Vaulted Ceiling(s), Walk-In Closet(s), Walk-in Shower, Granite Counters
- Flooring: Tile
- Windows: Window Coverings
- Basement: Partial,Walk-Out Access,Finished
- Number of fireplaces: 1
Interior area
- Total structure area: 5,041
- Total interior livable area: 5,041 sqft
Video & virtual tour
Property
Parking
- Total spaces: 2
- Parking features: 2 Car Garage Detached, Garage Door Opener
- Garage spaces: 2
Features
- Levels: Two
- Stories: 2
- Patio & porch: Porch-Covered-Rear, Deck-Open-Front, Deck-Open-Rear
- Exterior features: Balcony, Outdoor Lighting-Front
- Has view: Yes
- View description: Mountain(s)
Lot
- Size: 1.36 Acres
- Dimensions: 70 x 447 x 378 x 215
- Features: Cul-De-Sac, Irregular Lot, Bluff, Lawn-Rear, Rock-Front, Trees-Front, Trees-Rear
Details
- Parcel number: 0624406034
- Zoning: RR
- Special conditions: Standard
Construction
Type & style
- Home type: SingleFamily
- Property subtype: Single Family Residence
Materials
- Foundation: Concrete Perimeter
Condition
- Year built: 1995
Utilities & green energy
Green energy
- Water conservation: Water-Smart Landscaping
Community & HOA
Community
- Security: Smoke Detector/CO
- Subdivision: Pueblo West Liberty Point
Location
- Region: Pueblo West
Financial & listing details
- Price per square foot: $149/sqft
- Tax assessed value: $620,035
- Annual tax amount: $4,041
- Date on market: 7/16/2026
- Road surface type: Paved
Estimated market value
Not available
Estimated sales range
Not available
Not available
Price history
| Date | Event | Price |
|---|---|---|
| 7/16/2026 | Listed for sale | $750,000$149/sqft |
Source:  PAR #241204 Report a problem PAR #241204 Report a problem | ||
Public tax history
| Year | Property taxes | Tax assessment |
|---|---|---|
| 2025 | $2,635 -1.2% | $38,750 +4.5% |
| 2024 | $2,667 +14.3% | $37,070 -1% |
| 2023 | $2,332 -2.5% | $37,440 +58.9% |
| 2022 | $2,391 -17.4% | $23,560 -2.8% |
| 2021 | $2,895 +0.3% | $24,230 -17.2% |
| 2020 | $2,887 +44.1% | $29,263 +7.8% |
| 2018 | $2,003 | $27,143 |
| 2017 | $2,003 +127.8% | $27,143 +5.9% |
| 2016 | $879 | $25,637 |
| 2015 | $879 +2.3% | $25,637 +1.2% |
| 2014 | $859 -49.7% | $25,330 |
| 2013 | $1,709 -36.9% | $25,330 +0.7% |
| 2012 | $2,708 | $25,156 |
| 2011 | $2,708 -0.8% | $25,156 -8% |
| 2010 | $2,731 +43.4% | $27,348 0% |
| 2009 | $1,905 -1.5% | $27,350 +1.2% |
| 2008 | $1,934 +4.1% | $27,030 |
| 2007 | $1,857 -3.7% | $27,030 +7.9% |
| 2006 | $1,928 | $25,060 +22% |
| 2005 | -- | $20,540 |
Find assessor info on the county website
Monthly payment
Est. payment
Payment breakdown
Explore the cost of this home by adjusting the details. Changes won't be saved.Climate risks
Neighborhood: Pueblo West
Nearby schools
GreatSchools rating
- 5/10Desert Sage Elementary SchoolGrades: PK-5Distance: 1.9 mi
- 5/10Liberty Point International SchoolGrades: 6-8Distance: 2 mi
- 6/10Pueblo West High SchoolGrades: 9-12Distance: 3.2 mi
Schools provided by the listing agent
- District: 70
Source: PAR. This data may not be complete. We recommend contacting the local school district to confirm school assignments for this home.
- $657,7002 bd4 ba2.6k sqft1245 S Skyline Ct, Pueblo West, CO 81007Off Market
- $413,4003 bd2 ba2k sqft378 E Liberty Point Pl, Pueblo West, CO 81007Off Market

- $622,9004 bd3 ba2.7k sqft367 E Liberty Point Pl, Pueblo West, CO 81007Off Market
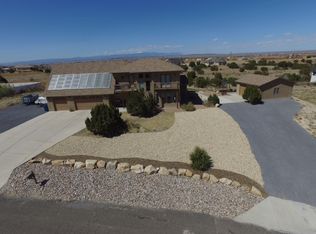
- $666,9003 bd5 ba2.5k sqft1269 S Skyline Ct, Pueblo West, CO 81007Off Market
- $663,2005 bd4 ba4.5k sqft1244 S Liberty Point Blvd, Pueblo West, CO 81007Off Market
- $1,141,1004 bd6 ba4k sqft1268 S Liberty Point Blvd, Pueblo West, CO 81007Off Market
- $728,0005 bd4 ba4.4k sqft1220 S Liberty Point Blvd, Pueblo West, CO 81007Off Market
- $---- bd-- ba-- sqft1220 S Liberty Point Blvd, Pueblo, CO 81007Off Market
A local agent can set up tours, give advice and negotiate with sellers.
A local lender can help you make sure your offer is ready when you are.
Similar homes
- $--3 bd3 ba3k sqft1330 S Sweetwater Ave, Pueblo West, CO 81007Auction
 Auction.com 2
 - $795,0003 bd3 ba3.9k sqft1124 S Hollister Dr, Pueblo West, CO 81007For Sale
 MLS ID #240300, Robert Tibbs, RE/MAX Associates. PAR
 - $720,0004 bd4 ba3.2k sqft845 S Tijuana Dr, Pueblo West, CO 81007For Sale
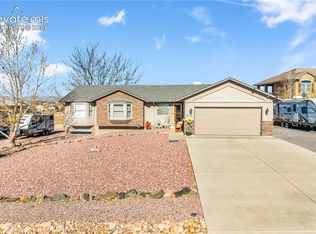
 MLS ID #8947795, Nichelle Phillips, Lifestyle International Realty. elevateMLS
 - $715,0006 bd4 ba4.1k sqft701 W Questa Dr, Pueblo West, CO 81007For Sale
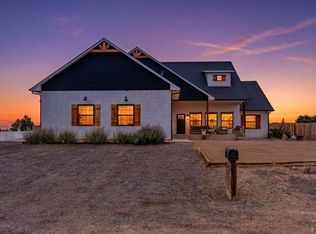 MLS ID #240953, Brittany Martinez (Ratliff), RE/MAX Associates. PAR
 - $820,0004 bd4 ba5.5k sqft1073 W El Esperante Dr, Pueblo West, CO 81007For SaleMLS ID #239288, Darrell Wass, REMAX PROPERTIES. PAR
- $729,9006 bd4 ba4.5k sqft1009 S Oak Valley Dr, Pueblo West, CO 81007For SaleMLS ID #240637, Carriann Martinez, Sun Mesa. PAR
- $699,9006 bd4 ba4k sqft113 W Alexis Dr, Pueblo West, CO 81007For SaleMLS ID #3354002, Jenny Gatzke, Homesmart Preferred Realty. Royal Gorge AOR
- $925,0004 bd3 ba4.6k sqft1024 S Greenbrier Dr, Pueblo West, CO 81007For SaleMLS ID #239677, Jami Baker Orr Team, Keller Williams Performance Realty. PAR
- $665,0004 bd3 ba4.6k sqft1147 S Camino Pablo Ln, Pueblo West, CO 81007For SaleMLS ID #240688, Jami Baker Orr Team, Keller Williams Performance Realty. PAR
- $599,0003 bd2 ba3.8k sqft306 N Benito Dr, Pueblo West, CO 81007For SaleMLS ID #241219, Meagan Kroeze, Curtis Ryan Properties, LLC. PAR
- $599,9006 bd3 ba4.1k sqft1230 E Bella Vista Dr, Pueblo West, CO 81007For SaleMLS ID #239569, Team Rochelle Cozzolino, Keller Williams Performance Realty. PAR
- $420,0003 bd2 ba3.3k sqft117 S Golfview Dr E, Pueblo West, CO 81007For SaleMLS ID #241466, Jami Baker Orr Team, Keller Williams Performance Realty. PAR
- $375,0004 bd4 ba3.9k sqft1180 S Yerba Santa Dr, Pueblo West, CO 81007For SaleMLS ID #240576, Brian Housman, RealEstatePueblo.com. PAR
- $1,100,0006 bd7 ba6.5k sqft774 W Palizada Dr, Pueblo West, CO 81007For SaleMLS ID #241462, John Wimmer, EXIT Realty DTC, Cherry Ck, P.P. PAR
- $849,9005 bd4 ba5.3k sqft449 S Siesta Ln, Pueblo West, CO 81007For SaleMLS ID #237356, Cynthia Williams, RE/MAX Associates. PAR
- $580,0005 bd3 ba3.1k sqft553 S Saunders Dr W, Pueblo West, CO 81007For SaleMLS ID #239721, Jami Baker Orr Team, Keller Williams Performance Realty. PAR
- $574,7194 bd2 ba3k sqft831 E Paseo Dorado Dr, Pueblo West, CO 81007For SaleMLS ID #240669, Ryan Marquez, BH&G-Kenney and Company. PAR
- $590,0004 bd3 ba4.4k sqft135 S Hacienda Del Sol Drive, Pueblo, CO 81007For Sale
 MLS ID #9437809, David W Peck, MB D W Peck. REcolorado as distributed by MLS GRID
 - $629,0005 bd3 ba3.6k sqft1161 S Papago Dr, Pueblo West, CO 81007For SaleMLS ID #239968, David Ramirez, RE/MAX Associates. PAR
- $599,9004 bd3 ba3.6k sqft453 E Hahns Peak Ave, Pueblo West, CO 81007For SaleMLS ID #239697, Daniel Clark, RE/MAX Associates. PAR
