Experience luxury living in this spacious 5-bedroom, 3-bathroom home, enhanced by the energy efficiency of paid-off solar and an impressive 6-car garage/workshop combo. The main level features an open-concept, split-bedroom design with tall vaulted ceilings, elegant hardwood flooring, and a cozy gas fireplace, anchored by a chef's dream kitchen boasting abundant counter space, cabinetry, and stainless steel appliances. Retreat to the primary suite, which offers a walk-in closet and a luxurious 5-piece bathroom complete with a walk-in tub, large walk-in shower, and dual vanity. The fully finished basement, accented with tile, adds valuable living space with two additional bedrooms (one ideally suited as an office or flex space), a bathroom, and a spacious living room—perfect for guests, multi-generational living, or work-from-home flexibility. Car enthusiasts and hobbyists will appreciate the 3-car attached garage and the connected 3-car extended garage/workshop, featuring taller rafters. Outdoor amenities provide the perfect setting for entertaining and relaxation, including a fenced backyard with mature trees, green grass, a stone patio, and a pergola, while the front yard features a dining patio framed by stucco half walls.
Active
Price cut: $10K (6/1)
$580,000
553 S Saunders Dr W, Pueblo West, CO 81007
5beds
3,160sqft
Single Family Residence
Built in 2005
1 Acres Lot
$-- Zestimate®
$184/sqft
$-- HOA
What's special
Green grassStone patioPrimary suiteTall vaulted ceilingsOffice or flex spaceFully finished basementStainless steel appliances
- 115 days |
- 717 |
- 36 |
Zillow last checked:
Listing updated:
Listed by:
Jami Baker Orr Team 719-647-7252,
Keller Williams Performance Realty
Source: PAR,MLS#: 239721
Facts & features
Interior
Bedrooms & bathrooms
- Bedrooms: 5
- Bathrooms: 3
- Full bathrooms: 3
- 3/4 bathrooms: 1
- Main level bedrooms: 3
Primary bedroom
- Level: Main
- Area: 190.39
- Dimensions: 12.6 x 15.11
Bedroom 2
- Level: Main
- Area: 129.32
- Dimensions: 10.6 x 12.2
Bedroom 3
- Level: Main
- Area: 135.3
- Dimensions: 11 x 12.3
Bedroom 4
- Level: Basement
- Area: 141.54
- Dimensions: 14 x 10.11
Bedroom 5
- Level: Basement
- Area: 275.22
- Dimensions: 27.8 x 9.9
Dining room
- Level: Main
- Area: 81.07
- Dimensions: 6.7 x 12.1
Family room
- Level: Basement
- Area: 462.06
- Dimensions: 15.1 x 30.6
Kitchen
- Level: Main
- Area: 190.26
- Dimensions: 15.1 x 12.6
Living room
- Level: Main
- Area: 284.85
- Dimensions: 21.1 x 13.5
Features
- New Paint, Vaulted Ceiling(s), Walk-In Closet(s), Walk-in Shower
- Flooring: Hardwood
- Windows: Window Coverings
- Basement: Full,Finished
- Number of fireplaces: 1
Interior area
- Total structure area: 3,160
- Total interior livable area: 3,160 sqft
Video & virtual tour
Property
Parking
- Total spaces: 7
- Parking features: RV Access/Parking, 3 Car Garage Attached, 3 Car Garage Detached, 1 Car Carport Detached, Garage Door Opener
- Has attached garage: Yes
- Carport spaces: 1
- Covered spaces: 7
Features
- Patio & porch: Porch-Covered-Rear, Patio-Open-Rear
- Exterior features: Courtyard, Garden Area-Rear, Outdoor Lighting-Front, Outdoor Lighting-Rear
- Fencing: Wood Fence-Rear,Adobe Fence
- Has view: Yes
- View description: Mountain(s)
Lot
- Size: 1 Acres
- Dimensions: 165 x 265
- Features: Horses Allowed, Sprinkler System-Front, Sprinkler System-Rear, Lawn-Front, Lawn-Rear, Rock-Front, Rock-Rear, Trees-Front, Trees-Rear, Automatic Sprinkler
Details
- Parcel number: 0518007012
- Zoning: A-3
- Special conditions: Standard
- Horses can be raised: Yes
Construction
Type & style
- Home type: SingleFamily
- Architectural style: Ranch
- Property subtype: Single Family Residence
Condition
- Year built: 2005
Utilities & green energy
Green energy
- Energy generation: Solar Owned
- Water conservation: Water-Smart Landscaping
Community & HOA
Community
- Security: Smoke Detector/CO
- Subdivision: Pueblo West East
Location
- Region: Pueblo West
Financial & listing details
- Price per square foot: $184/sqft
- Tax assessed value: $619,618
- Annual tax amount: $4,096
- Date on market: 5/4/2026
- Road surface type: Unimproved
Estimated market value
Not available
Estimated sales range
Not available
Not available
Price history
| Date | Event | Price |
|---|---|---|
| 6/1/2026 | Price change | $580,000-1.7%$184/sqft |
Source:  PAR #239721 Report a problem PAR #239721 Report a problem | ||
| 5/4/2026 | Listed for sale | $590,000-6.3%$187/sqft |
Source: PAR #239721 Report a problem | ||
| 3/1/2026 | Listing removed | $629,900$199/sqft |
Source: PAR #236294 Report a problem | ||
| 10/20/2025 | Price change | $629,900-3.1%$199/sqft |
Source: PAR #233872 Report a problem | ||
| 8/27/2025 | Price change | $649,900-3%$206/sqft |
Source:  elevateMLS #9055041 Report a problem elevateMLS #9055041 Report a problem | ||
| 8/6/2025 | Listed for sale | $669,900+187.3%$212/sqft |
Source: PAR #233872 Report a problem | ||
| 10/5/2012 | Sold | $233,200-2.8%$74/sqft |
Source: PAR #141453 Report a problem | ||
| 8/12/2012 | Listed for sale | $239,900+12.1%$76/sqft |
Source: RE/MAX OF PUEBLO INC #141453 Report a problem | ||
| 5/28/2010 | Sold | $214,100-10.8%$68/sqft |
Source: Public Record Report a problem | ||
| 6/29/2009 | Listing removed | $240,000$76/sqft |
Source: Systems Engineering, Inc. #123418 Report a problem | ||
| 6/6/2009 | Price change | $240,000-2%$76/sqft |
Source: Systems Engineering, Inc. #123418 Report a problem | ||
| 5/22/2009 | Price change | $245,000-2%$78/sqft |
Source: Systems Engineering, Inc. #123418 Report a problem | ||
| 4/27/2009 | Listed for sale | $250,000-6.7%$79/sqft |
Source: Systems Engineering, Inc. #123418 Report a problem | ||
| 2/29/2008 | Sold | $267,900+59.5%$85/sqft |
Source: Public Record Report a problem | ||
| 6/27/2005 | Sold | $167,990$53/sqft |
Source: Public Record Report a problem | ||
Public tax history
| Year | Property taxes | Tax assessment |
|---|---|---|
| 2025 | $3,558 -1.2% | $38,730 -2.5% |
| 2024 | $3,601 +19.5% | $39,720 -0.9% |
| 2023 | $3,013 -2.5% | $40,100 +31.8% |
| 2022 | $3,090 +23.6% | $30,430 -2.8% |
| 2021 | $2,501 +0.3% | $31,310 +23.9% |
| 2020 | $2,493 +14.5% | $25,275 +16.1% |
| 2018 | $2,177 | $21,775 |
| 2017 | $2,177 +6.3% | $21,775 +5.4% |
| 2016 | $2,048 | $20,668 |
| 2015 | $2,048 +34.8% | $20,668 +20.2% |
| 2014 | $1,519 -4% | $17,188 +11.5% |
| 2013 | $1,582 -6.9% | $15,417 -3.5% |
| 2012 | $1,698 | $15,981 |
| 2011 | $1,698 -0.8% | $15,981 -6.8% |
| 2010 | $1,713 +0.1% | $17,151 +0% |
| 2009 | $1,711 +129.1% | $17,150 +0.1% |
| 2008 | $747 -47.1% | $17,130 +16.3% |
| 2007 | $1,411 +417.6% | $14,730 +13.4% |
| 2006 | $273 +19.3% | $12,990 +539.9% |
| 2005 | $229 +1.6% | $2,030 |
| 2004 | $225 +4% | $2,030 |
| 2003 | $216 +7% | $2,030 |
| 2002 | $202 +16.8% | $2,030 |
| 2001 | $173 | $2,030 |
Find assessor info on the county website
Monthly payment
Est. payment
Payment breakdown
Explore the cost of this home by adjusting the details. Changes won't be saved.Climate risks
Neighborhood: Pueblo West
Nearby schools
GreatSchools rating
- 4/10Pueblo West Elementary SchoolGrades: PK-5Distance: 1.1 mi
- 3/10Liberty Point International SchoolGrades: 6-8Distance: 1.2 mi
- 7/10Pueblo West High SchoolGrades: 9-12Distance: 3.6 mi
Schools provided by the listing agent
- District: 70
Source: PAR. This data may not be complete. We recommend contacting the local school district to confirm school assignments for this home.
- $13,0001.05 acres578 S Saunders Dr E, Pueblo, CO 81007Off Market

- $31,500-- bd-- ba-- sqft514 S Saunders Dr E, Pueblo, CO 81007Off Market
- $355,5003 bd3 ba1.9k sqft539 S Saunders Dr W, Pueblo West, CO 81007Off Market

- $---- bd-- ba-- sqft539 S Saunders Dr W, Pueblo, CO 81007Off Market
- $341,1003 bd2 ba1.2k sqft567 S Saunders Dr W, Pueblo West, CO 81007Off Market
- $390,9004 bd4 ba2.5k sqft560 S Saunders Dr W, Pueblo West, CO 81007Off Market
- $349,8003 bd2 ba1.9k sqft536 S Saunders Dr W, Pueblo West, CO 81007Off Market
- $31,500-- bd-- ba-- sqft525 S Saunders Dr W, Pueblo West, CO 81007Off Market
A local agent can set up tours, give advice and negotiate with sellers.
Similar homes
- $499,9005 bd3 ba3.5k sqft777 E Woodleaf Dr, Pueblo West, CO 81007For Sale
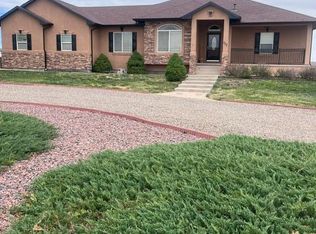 MLS ID #241637, Jannette Huismann, NAV Real Estate. PAR
 - $450,0003 bd2 ba3.1k sqft490 S Archdale Dr, Pueblo West, CO 81007For Sale
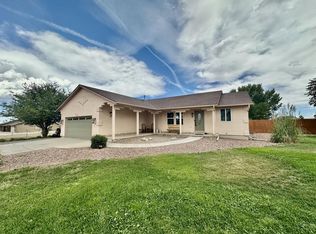 MLS ID #241966, Kita Group, Keller Williams Performance Realty. PAR
 - $649,9005 bd3 ba3.6k sqft58 S Villa Del Sol Ct, Pueblo West, CO 81007For Sale
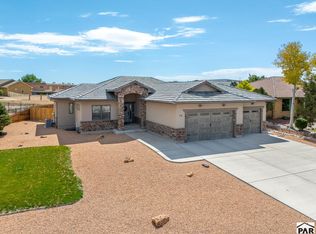 MLS ID #241963, Jami Baker Orr Team, Keller Williams Performance Realty. PAR
 - $574,9004 bd3 ba3.7k sqft542 E Abeyta Dr, Pueblo West, CO 81007For Sale
 MLS ID #241549, Lorraine Glach, Keller Williams Performance Realty. PAR
 - $575,0005 bd3 ba3.1k sqft1620 W Camino De Los Ranchos, Pueblo West, CO 81007For SaleMLS ID #240718, Jami Baker Orr Team, Keller Williams Performance Realty. PAR
- $574,9004 bd3 ba3.4k sqft970 S Bayonne Dr, Pueblo West, CO 81007For SaleMLS ID #237113, Lori Allen, Peak Realty LLC. PAR
- $540,0004 bd3 ba3.8k sqft1165 S Oakleaf Dr, Pueblo West, CO 81007For SaleMLS ID #241566, Tracy Bastian, Rocky Mountain Realty. PAR
- $599,9004 bd4 ba3.6k sqft253 W Mangrum Dr, Pueblo West, CO 81007For SaleMLS ID #240724, Team Gary Miller, RE/MAX Of Pueblo Inc. PAR
- $484,9005 bd3 ba2.9k sqft734 E Marigold Dr, Pueblo West, CO 81007For SaleMLS ID #241028, Leanne Whitman, RE/MAX Associates. PAR
- $495,0005 bd3 ba2.8k sqft403 N Desert Cove Dr, Pueblo West, CO 81007For SaleMLS ID #241108, James Roush, Roots Real Estate. PAR
- $544,9003 bd3 ba2.8k sqft1156 W Bella Casa Dr, Pueblo West, CO 81007For SaleMLS ID #240872, Glenn Knutson, Glenn Knutson Properties. PAR
- $499,9004 bd3 ba2.6k sqft83 S Golfwood Dr W, Pueblo West, CO 81007For SaleMLS ID #241617, Mikaela Romero, eXp Realty, LLC. PAR
- $535,0005 bd4 ba3.6k sqft868 E Sandusky Dr, Pueblo West, CO 81007For SaleMLS ID #237326, Sonya Stefano, RE/MAX Associates. PAR
- $549,0003 bd2 ba2k sqft262 W Winterhaven Dr, Pueblo West, CO 81007For SaleMLS ID #240819, Ronald Werner, HomeSmart Preferred Realty. PAR
- $429,9005 bd2 ba2.8k sqft703 N Canvas Dr, Pueblo West, CO 81007For SaleMLS ID #241083, Ashley Moberly, Your Castle Real Estate, Inc.. PAR
- $475,0005 bd4 ba3.5k sqft1259 S Winterhaven Dr E, Pueblo West, CO 81007For SaleMLS ID #240939, Travis Fraker, Redfin Corp. PAR
- $469,9005 bd3 ba3.2k sqft1564 N Ramah Dr, Pueblo West, CO 81007For SaleMLS ID #240304, Jeff M Biddle, Rocky Mountain Realty. PAR
- $474,9003 bd2 ba3.7k sqft1140 W Shenandoah Dr, Pueblo West, CO 81007For SaleMLS ID #241752, Lorraine Glach, Keller Williams Performance Realty. PAR
- $433,0005 bd3 ba2.7k sqft1301 N Challenger Dr, Pueblo West, CO 81007For SaleMLS ID #241422, Jami Baker Orr Team, Keller Williams Performance Realty. PAR
- $419,9004 bd3 ba2.8k sqft1260 E Platteville Blvd, Pueblo West, CO 81007For SaleMLS ID #241599, Donna Austin,, RE/MAX Of Pueblo Inc. PAR
