This spacious 5-bedroom, 3-bath home offers an open layout, vaulted ceilings, beautiful finishes, and flexible living space across two levels. The main level centers around a bright, open-concept living, dining, and kitchen area with LVP flooring, a gas fireplace, abundant natural light, and easy access to the backyard. The kitchen features expansive granite countertops, stainless steel appliances, tile backsplash, generous cabinetry, and a large breakfast bar. A coordinating laundry room adds a utility sink, cabinetry, and granite countertop. The primary suite offers a private retreat with large windows and a 5-piece ensuite featuring dual vanities, a soaking tub, walk-in shower with tinted glass, and barn door entry. Additional bedrooms provide flexibility for guests, an office, or other needs. Downstairs, the finished basement expands the living space with a large recreation area, dry bar, full bathroom, two additional bedrooms—including one currently utilized as a home gym—and ample storage. Outside, enjoy a fenced backyard with a covered patio and low-maintenance landscaping. The front offers attractive stone accents, mature landscaping, a wide paved driveway, and an attached 3-car garage. Conveniently located near Pueblo West schools, shopping, and golf.
Active
$649,900
58 S Villa Del Sol Ct, Pueblo West, CO 81007
5beds
3,630sqft
Single Family Residence
Built in 2018
0.41 Acres Lot
$-- Zestimate®
$179/sqft
$-- HOA
What's special
Gas fireplaceLow-maintenance landscapingAttractive stone accentsMature landscapingVaulted ceilingsWide paved drivewayStainless steel appliances
- 2 days
- 338
- 33
Zillow last checked:
Listing updated:
Listed by:
Jami Baker Orr Team 719-647-7252,
Keller Williams Performance Realty
Source: PAR,MLS#: 241963
Facts & features
Interior
Bedrooms & bathrooms
- Bedrooms: 5
- Bathrooms: 3
- Full bathrooms: 3
- 3/4 bathrooms: 1
- Main level bedrooms: 3
Primary bedroom
- Level: Main
- Area: 220.57
- Dimensions: 13.7 x 16.1
Bedroom 2
- Level: Main
- Area: 147.56
- Dimensions: 11.9 x 12.4
Bedroom 3
- Level: Main
- Area: 124.35
- Dimensions: 10.11 x 12.3
Bedroom 4
- Level: Basement
- Area: 170.1
- Dimensions: 12.6 x 13.5
Bedroom 5
- Level: Basement
- Area: 374.56
- Dimensions: 19.6 x 19.11
Dining room
- Level: Main
- Area: 99.99
- Dimensions: 11.11 x 9
Family room
- Level: Basement
- Area: 874.44
- Dimensions: 34.7 x 25.2
Kitchen
- Level: Main
- Area: 160.46
- Dimensions: 11.3 x 14.2
Living room
- Level: Main
- Area: 398.4
- Dimensions: 16.6 x 24
Features
- Ceiling Fan(s), Walk-In Closet(s), Walk-in Shower, Granite Counters
- Basement: Full,Finished,Radon Mitigation System,Sump Pump
- Number of fireplaces: 1
Interior area
- Total structure area: 3,630
- Total interior livable area: 3,630 sqft
Video & virtual tour
Property
Parking
- Total spaces: 3
- Parking features: 3 Car Garage Attached, Garage Door Opener
- Attached garage spaces: 3
Features
- Patio & porch: Porch-Covered-Front, Patio-Covered-Rear
- Exterior features: Outdoor Lighting-Front, Outdoor Lighting-Rear
- Fencing: Wood Fence-Rear
Lot
- Size: 0.41 Acres
- Features: Cul-De-Sac, Sprinkler System-Front, Sprinkler System-Rear, Lawn-Front, Lawn-Rear, Rock-Front, Rock-Rear, Trees-Front, Trees-Rear, Automatic Sprinkler
Details
- Parcel number: 0611120019
- Zoning: SR2
- Special conditions: Standard
Construction
Type & style
- Home type: SingleFamily
- Architectural style: Ranch
- Property subtype: Single Family Residence
Condition
- Year built: 2018
Community & HOA
Community
- Subdivision: Pueblo West Golf Course
Location
- Region: Pueblo West
Financial & listing details
- Price per square foot: $179/sqft
- Tax assessed value: $573,903
- Annual tax amount: $3,142
- Date on market: 8/27/2026
- Road surface type: Paved
Estimated market value
Not available
Estimated sales range
Not available
Not available
Price history
| Date | Event | Price |
|---|---|---|
| 8/27/2026 | Listed for sale | $649,900-0.8%$179/sqft |
Source:  PAR #241963 Report a problem PAR #241963 Report a problem | ||
| 3/3/2025 | Sold | $655,000-3%$180/sqft |
Source: PAR #229337 Report a problem | ||
| 8/31/2024 | Price change | $675,000-0.7%$186/sqft |
Source: PAR #222776 Report a problem | ||
| 8/10/2024 | Price change | $679,900-0.7%$187/sqft |
Source: PAR #222776 Report a problem | ||
| 6/21/2024 | Listed for sale | $685,000+4.6%$189/sqft |
Source: PAR #222776 Report a problem | ||
| 7/29/2022 | Sold | $655,000+0.8%$180/sqft |
Source: PAR #199843 Report a problem | ||
| 6/2/2022 | Contingent | $649,500$179/sqft |
Source: PAR #199843 Report a problem | ||
| 4/1/2022 | Listed for sale | $649,500+51.3%$179/sqft |
Source: PAR #199843 Report a problem | ||
| 1/8/2019 | Sold | $429,194$118/sqft |
Source: Public Record Report a problem | ||
Public tax history
| Year | Property taxes | Tax assessment |
|---|---|---|
| 2025 | $2,758 -1.2% | $35,870 -6.4% |
| 2024 | $2,790 -12.2% | $38,320 -0.9% |
| 2023 | $3,177 -2.5% | $38,680 +20.6% |
| 2022 | $3,257 +25.5% | $32,080 -2.8% |
| 2021 | $2,595 +0.3% | $33,000 +25.8% |
| 2020 | $2,588 +496.7% | $26,233 +2311.1% |
| 2018 | $434 | $1,088 -82.9% |
| 2017 | $434 +222.1% | $6,380 +122.5% |
| 2016 | $135 | $2,867 +4.8% |
| 2015 | $135 +64.1% | $2,735 +32.7% |
| 2014 | $82 -74.2% | $2,061 +23% |
| 2013 | $318 +9.3% | $1,676 -48.2% |
| 2012 | $291 | $3,234 |
| 2011 | $291 -0.9% | $3,234 +10.1% |
| 2010 | $294 -21.8% | $2,938 -0.1% |
| 2009 | $376 -1.5% | $2,940 -21.8% |
| 2008 | $381 +11.8% | $3,760 |
| 2007 | $341 +4% | $3,760 +19.7% |
| 2006 | $328 -0.6% | $3,140 |
| 2005 | $330 +1.6% | $3,140 +7.2% |
| 2004 | $324 +61.3% | $2,930 |
| 2003 | $201 +12.3% | $2,930 +55% |
| 2002 | $179 -15.8% | $1,890 +5% |
| 2001 | $213 | $1,800 |
Find assessor info on the county website
Monthly payment
Est. payment
Payment breakdown
Explore the cost of this home by adjusting the details. Changes won't be saved.Climate risks
Neighborhood: Pueblo West
Nearby schools


Similar homes
- $625,0005 bd4 ba3.4k sqft1073 W Mescalero Dr, Pueblo West, CO 81007For Sale
 MLS ID #241711, Travis Fraker, Redfin Corp. PAR
 - $629,0005 bd3 ba3.6k sqft1161 S Papago Dr, Pueblo West, CO 81007For Sale
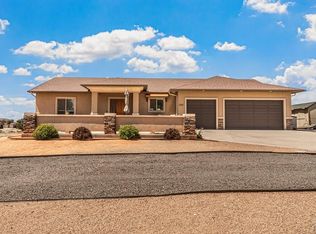 MLS ID #239968, David Ramirez, RE/MAX Associates. PAR
 - $599,9004 bd4 ba3.6k sqft253 W Mangrum Dr, Pueblo West, CO 81007For Sale
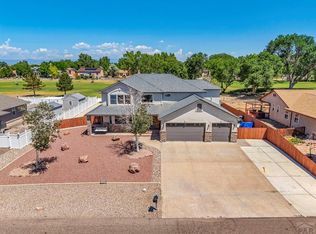 MLS ID #240724, Team Gary Miller, RE/MAX Of Pueblo Inc. PAR
 - $699,9006 bd4 ba4.1k sqft701 W Questa Dr, Pueblo West, CO 81007For Sale
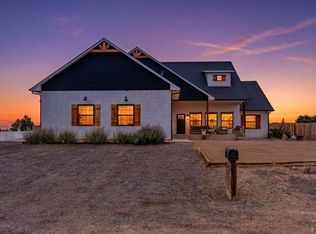 MLS ID #240953, Brittany Martinez (Ratliff), RE/MAX Associates. PAR
