Nestled on 1.26 acres in quiet Pueblo West, this beautifully maintained ranch-style home offers stunning mountain views, generous living space, and exceptional versatility. Enjoy nearby walking trails, great schools, and easy access to dining, shopping, and the Pueblo Reservoir for boating and recreation. The bright, open-concept layout features durable laminate wood flooring, abundant natural light, and a neutral color palette. The chef's kitchen is designed to impress with quartz countertops, stainless steel appliances, a gas range, a large center island with seating, a walk-in pantry, and a butler's pantry perfect for a coffee bar and extra storage. With five bedrooms—three on the main level and two in the finished basement—there's room for everyone. The spacious primary suite offers a luxurious 5-piece bath and large walk-in closet. The expansive basement family room with a dry bar is ideal for movie nights, game days, and entertaining. Outside, the possibilities are endless. The huge backyard provides plenty of space to create your dream outdoor retreat, while the enclosed hot tub room offers year-round relaxation. A remarkable 50'x50' heated shop provides endless opportunities for hobbies, storage, or a home-based business, complemented by an oversized attached RV garage. The xeriscaped front yard, mature shade trees, and newly planted cherry blossom tree provide beautiful curb appeal with minimal maintenance. Additional highlights include a newer, larger furnace and HV
Active
$625,000
1073 W Mescalero Dr, Pueblo West, CO 81007
5beds
3,486sqft
Single Family Residence
Built in 2017
1.26 Acres Lot
$-- Zestimate®
$179/sqft
$-- HOA
What's special
Mature shade treesStunning mountain viewsNeutral color paletteHuge backyardOversized attached rv garageNewer larger furnaceEnclosed hot tub room
- 18 days
- 272
- 4
Zillow last checked:
Listing updated:
Listed by:
Travis Fraker 719-431-9757,
Redfin Corp
Source: PAR,MLS#: 241711
Facts & features
Interior
Bedrooms & bathrooms
- Bedrooms: 5
- Bathrooms: 4
- Full bathrooms: 4
- Main level bedrooms: 3
Primary bedroom
- Level: Main
- Area: 192
- Dimensions: 12 x 16
Bedroom 2
- Level: Main
- Area: 121
- Dimensions: 11 x 11
Bedroom 3
- Level: Main
- Area: 120
- Dimensions: 12 x 10
Bedroom 4
- Level: Basement
- Area: 132
- Dimensions: 11 x 12
Bedroom 5
- Level: Basement
- Area: 182
- Dimensions: 13 x 14
Features
- Walk-In Closet(s), Dry Bar, Walk-in Shower
- Windows: Window Coverings
- Basement: Full
- Has fireplace: No
Interior area
- Total structure area: 3,486
- Total interior livable area: 3,486 sqft
Property
Parking
- Total spaces: 6
- Parking features: RV Access/Parking, 2 Car Garage Attached, 4+ Car Garage Detached, Garage Door Opener
- Attached garage spaces: 2
- Covered spaces: 6
Features
- Patio & porch: Porch-Covered-Front, Patio-Covered-Rear
- Has spa: Yes
- Spa features: Hot Tub-Free Standing
Lot
- Size: 1.26 Acres
- Dimensions: 400 x 536
- Features: Rock-Rear
Details
- Additional structures: Shed(s), Outbuilding
- Parcel number: 616011001
- Zoning: USUB1
- Special conditions: Standard
Construction
Type & style
- Home type: SingleFamily
- Architectural style: Ranch
- Property subtype: Single Family Residence
Condition
- Year built: 2017
Utilities & green energy
- Utilities for property: Cable Connected
Green energy
- Water conservation: Water-Smart Landscaping
Community & HOA
Community
- Subdivision: Pueblo West Acreage
Location
- Region: Pueblo West
Financial & listing details
- Price per square foot: $179/sqft
- Tax assessed value: $508,199
- Annual tax amount: $3,209
- Date on market: 8/13/2026
- Road surface type: Unimproved
Estimated market value
Not available
Estimated sales range
Not available
$2,998/mo
Price history
| Date | Event | Price |
|---|---|---|
| 8/6/2026 | Listed for sale | $625,000+6.8%$179/sqft |
Source:  elevateMLS #9386378 Report a problem elevateMLS #9386378 Report a problem | ||
| 5/23/2025 | Sold | $585,000-2.5%$168/sqft |
Source:  PAR #229357 Report a problem PAR #229357 Report a problem | ||
| 4/23/2025 | Contingent | $599,900$172/sqft |
Source: elevateMLS #6247938 Report a problem | ||
| 4/2/2025 | Price change | $599,900-3.6%$172/sqft |
Source: elevateMLS #6247938 Report a problem | ||
| 2/19/2025 | Price change | $622,500-4.2%$179/sqft |
Source: elevateMLS #6247938 Report a problem | ||
| 1/3/2025 | Listed for sale | $650,000+146.3%$186/sqft |
Source: PAR #229357 Report a problem | ||
| 3/12/2018 | Listing removed | $263,900$76/sqft |
Source: A Kleven Company #171065 Report a problem | ||
| 1/5/2018 | Listed for sale | $263,900+2214.9%$76/sqft |
Source: A Kleven Company #171065 Report a problem | ||
| 6/16/2017 | Sold | $11,400-4.2%$3/sqft |
Source: PAR #161849 Report a problem | ||
| 4/28/2017 | Listed for sale | $11,900$3/sqft |
Source: Pueblo Properties #161849 Report a problem | ||
| 3/25/2017 | Listing removed | $11,900$3/sqft |
Source: Pueblo Properties #161849 Report a problem | ||
| 6/12/2016 | Listed for sale | $11,900$3/sqft |
Source: Pueblo Properties #161849 Report a problem | ||
Public tax history
| Year | Property taxes | Tax assessment |
|---|---|---|
| 2024 | $3,034 +30.4% | $34,050 -1% |
| 2023 | $2,327 -2.5% | $34,380 +46.3% |
| 2022 | $2,387 +12% | $23,500 -2.8% |
| 2021 | $2,131 +7.8% | $24,180 +12.3% |
| 2020 | $1,976 +96.3% | $21,536 +113.8% |
| 2018 | $1,007 | $10,071 |
| 2017 | $1,007 +422.3% | $10,071 +157.2% |
| 2016 | $193 | $3,915 |
| 2015 | $193 -49.7% | $3,915 |
| 2014 | $383 -32.8% | $3,915 |
| 2013 | $571 -22.7% | $3,915 -32.5% |
| 2012 | $738 | $5,800 |
| 2011 | $738 -0.8% | $5,800 -22.2% |
| 2010 | $744 0% | $7,453 +0% |
| 2009 | $744 -1.5% | $7,450 |
| 2008 | $756 +139.9% | $7,450 |
| 2007 | $315 +4% | $7,450 +156.9% |
| 2006 | $303 +16% | $2,900 +25% |
| 2005 | $261 +1.7% | $2,320 |
| 2004 | $257 +4% | $2,320 |
| 2003 | $247 +7% | $2,320 |
| 2002 | $231 +16.2% | $2,320 |
| 2001 | $199 | $2,320 |
Find assessor info on the county website
Monthly payment
Est. payment
Payment breakdown
Explore the cost of this home by adjusting the details. Changes won't be saved.Climate risks
Neighborhood: Pueblo West
Nearby schools
Schools provided by the listing agent
- District: 70-Pueblo
Source: PAR. This data may not be complete. We recommend contacting the local school district to confirm school assignments for this home.


Similar homes
- $649,9005 bd3 ba3.6k sqft58 S Villa Del Sol Ct, Pueblo West, CO 81007For Sale
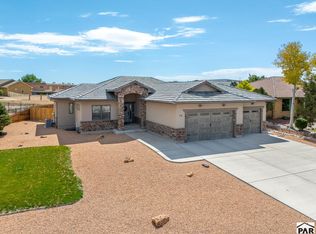 MLS ID #241963, Jami Baker Orr Team, Keller Williams Performance Realty. PAR
 - $629,0005 bd3 ba3.6k sqft1161 S Papago Dr, Pueblo West, CO 81007For Sale
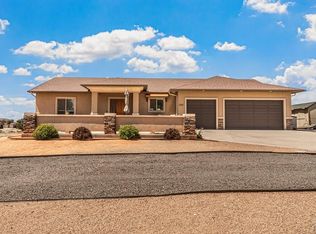 MLS ID #239968, David Ramirez, RE/MAX Associates. PAR
 - $574,9004 bd3 ba3.4k sqft970 S Bayonne Dr, Pueblo West, CO 81007For Sale
 MLS ID #237113, Lori Allen, Peak Realty LLC. PAR
 - $699,9006 bd4 ba4.1k sqft701 W Questa Dr, Pueblo West, CO 81007For Sale
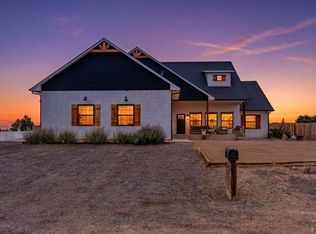 MLS ID #240953, Brittany Martinez (Ratliff), RE/MAX Associates. PAR
