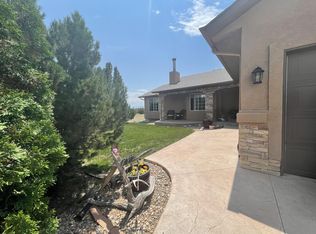
Nearly new and thoughtfully upgraded, this custom-built 3-bedroom, 2-bath home sits on 1.01 acres and pairs modern finishes with incredible outdoor living and panoramic mountain views. The split-bedroom, open-concept floor plan features vaulted ceilings, a striking rock accent wall, exposed wood beam, recessed lighting, and LVP flooring. The gourmet kitchen offers quartz countertops, stainless steel appliances, a walk-in pantry, under-cabinet lighting, and an upgraded Asko dishwasher. The private primary suite captures beautiful mountain views and includes an ensuite bath with dual vanity and walk-in shower. An oversized mudroom and 2-car garage with additional shelving provide plenty of everyday storage. Outside, enjoy a spacious covered patio opening to an expansive stone patio, retractable sun screen, professionally landscaped grounds, an irrigated and fenced backyard, concrete pathways, and a 10x12 custom storage shed. The oversized driveway offers plenty of room for additional vehicles, an RV, or recreational equipment, plus a 220V outlet for added convenience. Take in sweeping views from Pikes Peak to Greenhorn Mountain while enjoying the space, privacy, and outdoor lifestyle this beautifully improved property provides.
Active
$535,000
519 S Woodstock Dr, Pueblo West, CO 81007
3beds
1,784sqft
Single Family Residence
Built in 2023
1.01 Acres Lot
$-- Zestimate®
$300/sqft
$-- HOA
What's special
Modern finishesPanoramic mountain viewsBeautiful mountain viewsOversized mudroomRetractable sun screenPrivate primary suiteWalk-in pantry
- 6 days
- 216
- 12
Zillow last checked:
Listing updated:
Listed by:
Jami Baker Orr Team 719-647-7252,
Keller Williams Performance Realty
Source: PAR,MLS#: 241961
Facts & features
Interior
Bedrooms & bathrooms
- Bedrooms: 3
- Bathrooms: 2
- Full bathrooms: 2
- 3/4 bathrooms: 1
- Main level bedrooms: 3
Primary bedroom
- Level: Main
- Area: 158.64
- Dimensions: 12.11 x 13.1
Bedroom 2
- Level: Main
- Area: 114.43
- Dimensions: 11.11 x 10.3
Bedroom 3
- Level: Main
- Area: 114.43
- Dimensions: 11.11 x 10.3
Dining room
- Level: Main
- Area: 161.7
- Dimensions: 14.7 x 11
Kitchen
- Level: Main
- Area: 180.54
- Dimensions: 10.2 x 17.7
Living room
- Level: Main
- Area: 222.12
- Dimensions: 14.7 x 15.11
Features
- Ceiling Fan(s), Walk-In Closet(s), Walk-in Shower
- Windows: Window Coverings
- Basement: None,Crawl Space
- Has fireplace: No
Interior area
- Total structure area: 1,784
- Total interior livable area: 1,784 sqft
Video & virtual tour
Property
Parking
- Total spaces: 2
- Parking features: RV Access/Parking, 2 Car Garage Attached
- Attached garage spaces: 2
Features
- Patio & porch: Porch-Covered-Front, Patio-Covered-Rear
- Fencing: Metal Fence-Rear
- Has view: Yes
- View description: Mountain(s)
Lot
- Size: 1.01 Acres
- Dimensions: 140 x 315
- Features: Horses Allowed, Sprinkler System-Rear, Lawn-Rear, Rock-Front, Rock-Rear, Trees-Rear
Details
- Additional structures: Shed(s)
- Parcel number: 0712006004
- Zoning: RR
- Special conditions: Standard
- Horses can be raised: Yes
Construction
Type & style
- Home type: SingleFamily
- Architectural style: Ranch
- Property subtype: Single Family Residence
Condition
- Year built: 2023
Community & HOA
Community
- Security: Smoke Detector/CO
- Subdivision: Pueblo West Acreage
Location
- Region: Pueblo West
Financial & listing details
- Price per square foot: $300/sqft
- Tax assessed value: $428,330
- Annual tax amount: $2,832
- Date on market: 8/27/2026
- Road surface type: Paved
Estimated market value
Not available
Estimated sales range
Not available
Not available
Price history
| Date | Event | Price |
|---|---|---|
| 8/27/2026 | Listed for sale | $535,000+10.3%$300/sqft |
Source:  PAR #241961 Report a problem PAR #241961 Report a problem | ||
| 10/27/2023 | Sold | $485,000$272/sqft |
Source: PAR #216419 Report a problem | ||
| 9/5/2023 | Contingent | $485,000$272/sqft |
Source: PAR #216419 Report a problem | ||
| 8/22/2023 | Listed for sale | $485,000$272/sqft |
Source: PAR #216419 Report a problem | ||
| 8/22/2023 | Listing removed | $485,000$272/sqft |
Source: PAR #213931 Report a problem | ||
| 8/1/2023 | Listed for sale | $485,000+1663.6%$272/sqft |
Source: PAR #213931 Report a problem | ||
| 5/15/2023 | Sold | $27,500-21.4%$15/sqft |
Source: Public Record Report a problem | ||
| 4/17/2023 | Pending sale | $35,000$20/sqft |
Source: Spanish Peaks MLS #22-557 Report a problem | ||
| 3/2/2023 | Listed for sale | $35,000$20/sqft |
Source: Spanish Peaks MLS #22-557 Report a problem | ||
| 2/22/2023 | Pending sale | $35,000$20/sqft |
Source: Spanish Peaks MLS Report a problem | ||
| 1/31/2023 | Price change | $35,000-11.4%$20/sqft |
Source: Spanish Peaks MLS #22-557 Report a problem | ||
| 11/1/2022 | Price change | $39,500-17.7%$22/sqft |
Source: Spanish Peaks MLS #22-557 Report a problem | ||
| 7/26/2022 | Price change | $48,000-5.9%$27/sqft |
Source: Spanish Peaks MLS #22-557 Report a problem | ||
| 5/30/2022 | Listed for sale | $51,000$29/sqft |
Source: Spanish Peaks MLS #22-557 Report a problem | ||
Public tax history
| Year | Property taxes | Tax assessment |
|---|---|---|
| 2025 | $2,577 +84.9% | $26,780 -10.1% |
| 2024 | $1,394 +185.5% | $29,780 +113.5% |
| 2023 | $488 +305.4% | $13,950 +1082.2% |
| 2022 | $120 -5.6% | $1,180 |
| 2021 | $128 +0.5% | -- |
| 2020 | $127 -2% | $1,287 -0.7% |
| 2018 | $130 | $1,296 |
| 2017 | $130 +82.5% | $1,296 -9.6% |
| 2016 | $71 | $1,433 |
| 2015 | $71 +0.6% | $1,433 |
| 2014 | $71 -61.7% | $1,433 |
| 2013 | $184 -10% | $1,433 -23.1% |
| 2012 | $205 | $1,863 |
| 2011 | $205 -0.8% | $1,863 -10% |
| 2010 | $207 0% | $2,070 |
| 2009 | $207 -1.5% | $2,070 |
| 2008 | $210 +39.1% | $2,070 |
| 2007 | $151 -71.5% | $2,070 -59.3% |
| 2006 | $531 +103.2% | $5,080 +119% |
| 2005 | $261 +1.7% | $2,320 |
| 2004 | $257 +18.9% | $2,320 |
| 2003 | $216 +7% | $2,320 +14.3% |
| 2002 | $202 +4.8% | $2,030 |
| 2001 | $193 | $2,030 |
Find assessor info on the county website
Monthly payment
Est. payment
Payment breakdown
Explore the cost of this home by adjusting the details. Changes won't be saved.Climate risks
Neighborhood: Pueblo West
Nearby schools
Schools provided by the listing agent
- District: 70
Source: PAR. This data may not be complete. We recommend contacting the local school district to confirm school assignments for this home.


Similar homes
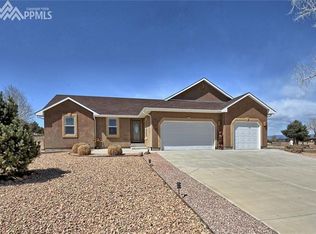
- $549,0004 bd2 ba2.4k sqft481 S Tejon Ave, Pueblo West, CO 81007For Sale
 MLS ID #4219085, Tyson M. Cool, Properties Of Colorado Inc. Royal Gorge AOR
 - $350,0003 bd2 ba1.4k sqft1268 W Caida Del Sol Dr, Pueblo West, CO 81007For Sale
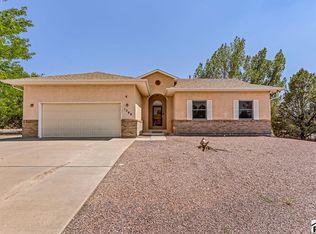 MLS ID #241993, Carly Kingery, RE/MAX Of Pueblo Inc. PAR
 - $499,9003 bd2 ba1.5k sqft60 S Pendleton Dr, Pueblo West, CO 81007For Sale
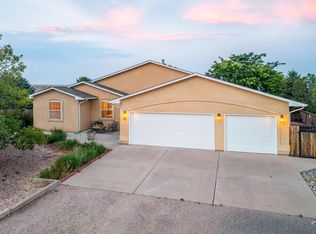 MLS ID #241661, Renee Hassebroek, RE/MAX Associates. PAR
 - $515,0004 bd3 ba2.3k sqft1649 W El Charro Dr, Pueblo West, CO 81007For Sale
 MLS ID #241503, Carrie Hill, Rocky Mountain Real Estate. PAR
