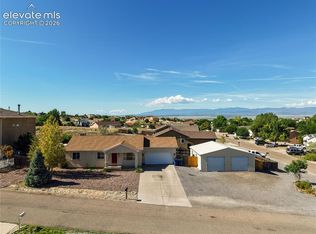
Very nice 3/2/2 home on 1 acre offers lake & expansive mountain range views. Located on quiet street with low maintenance landscaping, garden areas, fenced yard and in-ground 5'deep pool with the option of either solar or natural gas auxilary heater. Large redwood deck in rear is ready to hook up your hot tub and entertain under the 12ft. automatic awning! Inside features include 9.5'ft. ceilings, hardwood/laminate floors, painted oak cabinetry and gas fireplace. Nice master bedroom with access to deck, 5-piece bath with large tub, separate shower and walk-in closet. Anderson (double pane low E glass) windows, Alarm system, wired for surround sound, central vac and 4ft. insulated crawlspace offer convenience, comfort and security. All appliances included. House is in an estate and will be sold in 'as is' condition. Pool has not been used in two years.
Active
$350,000
1268 W Caida Del Sol Dr, Pueblo West, CO 81007
3beds
1,461sqft
Single Family Residence
Built in 1995
1.02 Acres Lot
$-- Zestimate®
$240/sqft
$-- HOA
What's special
Gas fireplaceFenced yardWired for surround soundLow maintenance landscapingGarden areasCentral vacAll appliances included
- 4 days
- 932
- 94
Likely to sell faster than
Zillow last checked:
Listing updated:
Listed by:
Carly Kingery 719-406-7343,
RE/MAX Of Pueblo Inc
Source: PAR,MLS#: 241993
Facts & features
Interior
Bedrooms & bathrooms
- Bedrooms: 3
- Bathrooms: 2
- Full bathrooms: 2
- Main level bedrooms: 3
Primary bedroom
- Level: Main
- Area: 196
- Dimensions: 14 x 14
Bedroom 2
- Level: Main
- Area: 150.08
- Dimensions: 13.4 x 11.2
Bedroom 3
- Level: Main
- Area: 150.08
- Dimensions: 13.4 x 11.2
Dining room
- Level: Main
- Area: 70
- Dimensions: 10 x 7
Kitchen
- Level: Main
- Area: 144
- Dimensions: 12 x 12
Living room
- Level: Main
- Area: 230.74
- Dimensions: 17.6 x 13.11
Features
- Ceiling Fan(s), Vaulted Ceiling(s), Walk-In Closet(s), Walk-in Shower
- Flooring: Hardwood
- Windows: Window Coverings
- Basement: None,Crawl Space
- Number of fireplaces: 1
Interior area
- Total structure area: 1,461
- Total interior livable area: 1,461 sqft
Property
Parking
- Total spaces: 2
- Parking features: RV Access/Parking, 2 Car Garage Attached
- Attached garage spaces: 2
Features
- Patio & porch: Porch-Covered-Front, Deck-Open-Rear
- Has private pool: Yes
- Pool features: In Ground
- Fencing: Metal Fence-Rear,Wood Fence-Rear
- Has view: Yes
- View description: Mountain(s)
- Has water view: Yes
- Water view: Lake/Water View
Lot
- Size: 1.02 Acres
- Features: Rock-Front, Rock-Rear, Trees-Front, Trees-Rear
Details
- Parcel number: 0617020003
- Zoning: A-3
- Special conditions: Standard
Construction
Type & style
- Home type: SingleFamily
- Architectural style: Ranch
- Property subtype: Single Family Residence
Condition
- Year built: 1995
Utilities & green energy
Green energy
- Water conservation: Water-Smart Landscaping
Community & HOA
Community
- Security: Smoke Detector/CO
- Subdivision: Pueblo West Acreage
Location
- Region: Pueblo West
Financial & listing details
- Price per square foot: $240/sqft
- Tax assessed value: $303,319
- Annual tax amount: $1,353
- Date on market: 8/28/2026
- Road surface type: Unimproved
Estimated market value
Not available
Estimated sales range
Not available
Not available
Price history
| Date | Event | Price |
|---|---|---|
| 8/28/2026 | Listed for sale | $350,000+118.9%$240/sqft |
Source:  PAR #241993 Report a problem PAR #241993 Report a problem | ||
| 8/2/2010 | Sold | $159,900-8.6%$109/sqft |
Source: Public Record Report a problem | ||
| 3/16/2010 | Listing removed | $175,000$120/sqft |
Source: Systems Engineering, Inc. #127191 Report a problem | ||
| 3/13/2010 | Price change | $175,000-5.4%$120/sqft |
Source: Systems Engineering, Inc. #127191 Report a problem | ||
| 1/31/2010 | Price change | $185,000-2.1%$127/sqft |
Source: Systems Engineering, Inc. #127191 Report a problem | ||
| 1/9/2010 | Listed for sale | $189,000-5.5%$129/sqft |
Source: Systems Engineering, Inc. #127191 Report a problem | ||
| 11/30/2008 | Listing removed | $199,900$137/sqft |
Source: Coldwell Banker** #117572 Report a problem | ||
| 6/28/2008 | Price change | $199,900-4.8%$137/sqft |
Source: Coldwell Banker** #117572 Report a problem | ||
| 6/20/2008 | Listed for sale | $209,900+7.1%$144/sqft |
Source: Coldwell Banker** #117572 Report a problem | ||
| 11/23/2005 | Sold | $196,000$134/sqft |
Source: Public Record Report a problem | ||
Public tax history
| Year | Property taxes | Tax assessment |
|---|---|---|
| 2025 | $1,948 -1.2% | $18,960 -19% |
| 2024 | $1,972 +21.1% | $23,420 -0.9% |
| 2023 | $1,629 -2.5% | $23,640 +43.7% |
| 2022 | $1,671 +27.7% | $16,450 -2.8% |
| 2021 | $1,309 +0.3% | $16,930 +28% |
| 2020 | $1,305 +4.7% | $13,227 +6.2% |
| 2018 | $1,246 | $12,460 |
| 2017 | $1,246 +1.7% | $12,460 +0.8% |
| 2016 | $1,225 | $12,360 |
| 2015 | $1,225 +6.8% | $12,360 +6.2% |
| 2014 | $1,147 -4.9% | $11,637 |
| 2013 | $1,206 -6.1% | $11,637 -4.5% |
| 2012 | $1,285 | $12,181 |
| 2011 | $1,285 -0.8% | $12,181 -6.1% |
| 2010 | $1,295 -5.4% | $12,972 +0% |
| 2009 | $1,370 -1.5% | $12,970 -5.4% |
| 2008 | $1,391 +16.4% | $13,710 |
| 2007 | $1,195 +4% | $13,710 +24.6% |
| 2006 | $1,149 -3.2% | $11,000 +4.4% |
| 2005 | $1,186 +1.6% | $10,540 |
| 2004 | $1,167 -5.5% | $10,540 -1% |
| 2003 | $1,235 +7% | $10,650 -8.2% |
| 2002 | $1,154 +5% | $11,600 +1.8% |
| 2001 | $1,099 | $11,400 |
Find assessor info on the county website
Monthly payment
Est. payment
Payment breakdown
Explore the cost of this home by adjusting the details. Changes won't be saved.Climate risks
Neighborhood: Pueblo West
Nearby schools
Schools provided by the listing agent
- District: 70
Source: PAR. This data may not be complete. We recommend contacting the local school district to confirm school assignments for this home.
- $508,6003 bd2 ba3.9k sqft1274 W Caida Del Sol Dr, Pueblo West, CO 81007Off Market

- $509,9003 bd3 ba3.5k sqft1262 W Caida Del Sol Dr, Pueblo West, CO 81007Sold

- $387,3005 bd3 ba2.7k sqft1267 W Caida Del Sol Dr, Pueblo West, CO 81007Off Market
- $445,0003 bd2 ba3.7k sqft1258 W Caida Del Sol Dr, Pueblo West, CO 81007Sold

Similar homes
- $--3 bd2 ba1.5k sqft523 E Hahns Peak Ave, Pueblo West, CO 81007Auction
 Xome
Xome - $--3 bd2 ba1.8k sqft402 S Littler Dr W, Pueblo West, CO 81007Auction
 Auction.com 1
 - $334,9003 bd2 ba1.1k sqft138 W Sterling Pl, Pueblo West, CO 81007For Sale
 MLS ID #2055781, Elys Gore, Compass. elevateMLS
 - $379,9004 bd2 ba1.8k sqft191 N Bumgardner Dr, Pueblo West, CO 81007For Sale
 MLS ID #242053, Hannah Deblois, EXIT Realty DTC, Cherry Ck, P.P. PAR
