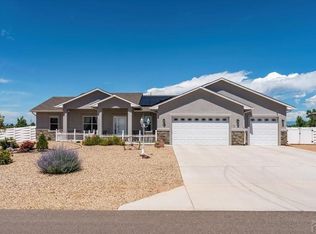
Welcome to this (Previous Builder Model Home) new 3-bedroom, 2-bath home offering modern comfort and thoughtful design throughout. The spacious kitchen features solid-surface countertops, recessed lighting, and a large island with a sink and seating, flowing seamlessly into the dining area. The vaulted living room creates an open, airy feel, while double doors provide easy access to the expansive, fully fenced backyard. The low-maintenance xeriscaped yard includes a designated area for grass or a future garden, giving you plenty of opportunity to personalize the outdoor space. The primary suite offers a vaulted ceiling, walk-in closet, and private bathroom with a double-sink vanity and walk-in shower. Additional features include a durable stucco exterior and central air conditioning. Beautifully finished and ready for its first owner—don't miss the opportunity to make this new home yours!
Active
$419,900
817 E Maybell Dr, Pueblo West, CO 81007
3beds
1,718sqft
Single Family Residence
Built in 2021
0.34 Acres Lot
$-- Zestimate®
$244/sqft
$-- HOA
What's special
Low-maintenance xeriscaped yardExpansive fully fenced backyardSolid-surface countertopsDurable stucco exteriorWalk-in closetSpacious kitchenCentral air conditioning
- 1 day
- 174
- 3
Likely to sell faster than
Zillow last checked:
Listing updated:
Listed by:
The All Star Team 719-320-1822,
The Saucedo Real Estate Group
Source: PAR,MLS#: 242014
Facts & features
Interior
Bedrooms & bathrooms
- Bedrooms: 3
- Bathrooms: 2
- Full bathrooms: 2
- Main level bedrooms: 3
Primary bedroom
- Level: Main
- Area: 186.49
- Dimensions: 15.4 x 12.11
Bedroom 2
- Level: Main
- Area: 124.43
- Dimensions: 11.11 x 11.2
Bedroom 3
- Level: Main
- Area: 130.9
- Dimensions: 11.9 x 11
Dining room
- Level: Main
- Area: 105.6
- Dimensions: 11 x 9.6
Kitchen
- Level: Main
- Area: 168.74
- Dimensions: 14.3 x 11.8
Living room
- Level: Main
- Area: 217.63
- Dimensions: 16.6 x 13.11
Features
- Vaulted Ceiling(s), Walk-In Closet(s), Walk-in Shower, Granite Counters
- Flooring: New Floor Coverings
- Basement: None,Crawl Space
- Has fireplace: No
Interior area
- Total structure area: 1,718
- Total interior livable area: 1,718 sqft
Property
Parking
- Total spaces: 2
- Parking features: 2 Car Garage Attached, Garage Door Opener
- Attached garage spaces: 2
Features
- Patio & porch: Porch-Covered-Front, Porch-Open-Rear, Patio-Open-Rear
- Exterior features: Outdoor Lighting-Front, Outdoor Lighting-Rear
- Has spa: Yes
- Spa features: Private
- Fencing: Wood Fence-Rear
Lot
- Size: 0.34 Acres
- Dimensions: 80 x 187.5
- Features: Sprinkler System-Front, Sprinkler System-Rear, Lawn-Front, Lawn-Rear, Rock-Front, Rock-Rear
Details
- Parcel number: 9531028029
- Zoning: A-4
- Special conditions: Standard
Construction
Type & style
- Home type: SingleFamily
- Architectural style: Ranch
- Property subtype: Single Family Residence
Condition
- Year built: 2021
Utilities & green energy
- Utilities for property: Cable Connected
Community & HOA
Community
- Security: Smoke Detector/CO
- Subdivision: Pueblo West N of Hwy
Location
- Region: Pueblo West
Financial & listing details
- Price per square foot: $244/sqft
- Tax assessed value: $388,492
- Annual tax amount: $2,568
- Date on market: 8/29/2026
- Road surface type: Paved
Estimated market value
Not available
Estimated sales range
Not available
Not available
Price history
| Date | Event | Price |
|---|---|---|
| 8/29/2026 | Listed for sale | $419,900-14.8%$244/sqft |
Source:  PAR #242014 Report a problem PAR #242014 Report a problem | ||
| 8/15/2024 | Listing removed | $492,635+14.6%$287/sqft |
Source: PAR #201319 Report a problem | ||
| 4/4/2024 | Sold | $430,000-0.1%$250/sqft |
Source: PAR #219025 Report a problem | ||
| 2/27/2024 | Contingent | $430,570$251/sqft |
Source: PAR #219025 Report a problem | ||
| 11/21/2023 | Listed for sale | $430,570$251/sqft |
Source: PAR #219025 Report a problem | ||
| 10/1/2023 | Listing removed | $430,570$251/sqft |
Source: PAR #211764 Report a problem | ||
| 4/23/2023 | Listed for sale | $430,570-12.6%$251/sqft |
Source: PAR #211764 Report a problem | ||
| 10/8/2022 | Listing removed | -- |
Source: PAR #201319 Report a problem | ||
| 5/26/2022 | Listed for sale | $492,635$287/sqft |
Source: PAR #201319 Report a problem | ||
Public tax history
| Year | Property taxes | Tax assessment |
|---|---|---|
| 2025 | $2,153 -1.2% | $24,280 -4.7% |
| 2024 | $2,178 +404.5% | $25,481 -1% |
| 2023 | $432 +236.4% | $25,730 +490.1% |
| 2022 | $128 | $4,360 |
| 2021 | -- | -- |
| 2020 | -- | -- |
| 2018 | -- | -- |
| 2017 | $62 | -- |
| 2016 | -- | -- |
| 2015 | -- | -- |
Find assessor info on the county website
Monthly payment
Est. payment
Payment breakdown
Explore the cost of this home by adjusting the details. Changes won't be saved.Climate risks
Neighborhood: Pueblo West
Nearby schools
Schools provided by the listing agent
- District: District 70
Source: PAR. This data may not be complete. We recommend contacting the local school district to confirm school assignments for this home.


Similar homes
- $445,0003 bd3 ba2k sqft809 E Cabaret Dr, Pueblo West, CO 81007For Sale
 MLS ID #241948, The Onyx Group, Keller Williams Performance Realty. PAR
 - $399,9003 bd2 ba1.6k sqft767 E Maybell Dr, Pueblo West, CO 81007For Sale
 MLS ID #240914, Brittany Martinez (Ratliff), RE/MAX Associates. PAR
 - $--3 bd2 ba1.1k sqft594 E McClave Dr, Pueblo West, CO 81007Auction
 ServiceLink Auction
 - $435,0003 bd2 ba1.7k sqft711 N Paradox Dr, Pueblo West, CO 81007For Sale
 MLS ID #240833, Team Rochelle Cozzolino, Keller Williams Performance Realty. PAR
 - $419,9003 bd2 ba1.9k sqft729 E Campbell Ln, Pueblo West, CO 81007New Construction
 elevateMLS
 - $449,9004 bd3 ba1.8k sqft559 Bayview Dr, Pueblo West, CO 81007New ConstructionelevateMLS
