$5000 towards Buyer Closing costs if using preferred lender. Welcome to this spacious 4-bedroom, 3-bath tri-level home situated on over an acre in the desirable north Pueblo West area. Enjoy the perfect balance of peaceful country living with the convenience of nearby amenities. Schools are just a 5–10 minute drive away, while shopping, dining, and everyday conveniences are within 5–20 minutes. Located just one road off a paved street, this home offers easy access while maintaining a calm, quiet setting. The fenced backyard provides added privacy, helps reduce the wind, and offers a great space for pets or other animals. Inside, you'll appreciate the open-concept kitchen—a feature not commonly found in many tri-level homes. Unlike traditional layouts with enclosed kitchens, this home offers an inviting space that flows into the main living area, making it ideal for entertaining and everyday living. With abundant cabinetry and generous countertop space, there's plenty of room for cooking, storage, and gathering. If you're looking for space, functionality, and a peaceful location without sacrificing convenience, this Pueblo West property is ready to welcome you home. Class 4 shingles may help with insurance costs. Govee Lighting, nest thermostat, security features. Radon Mitigation system installed. Dishwasher and garbage disposal are newer. Seller leaving TV mounts. Septic System has already been checked.
Active
Price cut: $20.1K (9/1)
$399,900
1434 N Ladonia Dr, Pueblo West, CO 81007
4beds
2,081sqft
Single Family Residence
Built in 2005
1.06 Acres Lot
$398,400 Zestimate®
$192/sqft
$-- HOA
What's special
- 52 days
- 282
- 14
Zillow last checked:
Listing updated:
Listed by:
Connie Lybarger 303-870-7522,
RE/MAX Full House
Source: PAR,MLS#: 241137
Facts & features
Interior
Bedrooms & bathrooms
- Bedrooms: 4
- Bathrooms: 3
- Full bathrooms: 3
Primary bedroom
- Level: Upper
- Area: 187.6
- Dimensions: 14 x 13.4
Bedroom 2
- Level: Upper
- Area: 144.2
- Dimensions: 14 x 10.3
Bedroom 3
- Level: Upper
- Width: 11.11
Bedroom 4
- Level: Lower
- Area: 125.43
- Dimensions: 11.1 x 11.3
Dining room
- Level: Main
- Area: 85.88
- Dimensions: 11.3 x 7.6
Family room
- Level: Lower
- Area: 396.94
- Dimensions: 17.8 x 22.3
Kitchen
- Level: Main
- Area: 129.95
- Dimensions: 11.3 x 11.5
Living room
- Level: Main
- Area: 325.48
- Dimensions: 15.8 x 20.6
Features
- Vaulted Ceiling(s)
- Basement: Crawl Space,Finished
- Number of fireplaces: 1
Interior area
- Total structure area: 2,081
- Total interior livable area: 2,081 sqft
Property
Parking
- Total spaces: 2
- Parking features: 2 Car Garage Attached, Garage Door Opener
- Attached garage spaces: 2
Features
- Levels: Tri-Level
- Patio & porch: Patio-Open-Rear, Stoop-Front
- Exterior features: Outdoor Lighting-Front, Outdoor Lighting-Rear
- Fencing: Wood Fence-Rear
- Has view: Yes
- View description: Mountain(s)
Lot
- Size: 1.06 Acres
- Dimensions: 100 x 463
- Features: Rock-Front, Trees-Front
Details
- Parcel number: 9613020014
- Zoning: A-3
- Special conditions: Standard
- Other equipment: Satellite Dish
Construction
Type & style
- Home type: SingleFamily
- Property subtype: Single Family Residence
Condition
- Year built: 2005
Community & HOA
Community
- Security: Security System Owned
- Subdivision: Pueblo West N of Hwy
Location
- Region: Pueblo West
Financial & listing details
- Price per square foot: $192/sqft
- Tax assessed value: $439,934
- Annual tax amount: $2,907
- Date on market: 7/11/2026
- Road surface type: Unimproved
Estimated market value
$398,400
$378,000 - $418,000
$2,343/mo
Price history
| Date | Event | Price |
|---|---|---|
| 9/1/2026 | Price change | $399,900-4.8%$192/sqft |
Source:  PAR #241137 Report a problem PAR #241137 Report a problem | ||
| 8/26/2026 | Price change | $420,000-1.2%$202/sqft |
Source: PAR #241137 Report a problem | ||
| 8/12/2026 | Price change | $424,900-1.2%$204/sqft |
Source: PAR #241137 Report a problem | ||
| 8/9/2026 | Price change | $429,999-1.1%$207/sqft |
Source: PAR #241137 Report a problem | ||
| 7/28/2026 | Price change | $434,9980%$209/sqft |
Source: PAR #241137 Report a problem | ||
| 7/24/2026 | Price change | $434,9990%$209/sqft |
Source: PAR #241137 Report a problem | ||
| 7/13/2026 | Listed for sale | $435,000+45%$209/sqft |
Source: PAR #241137 Report a problem | ||
| 6/19/2020 | Sold | $300,000+5.3%$144/sqft |
Source: PAR #185975 Report a problem | ||
| 5/14/2020 | Listed for sale | $284,900+44%$137/sqft |
Source: HomeSmart Preferred Realty #185975 Report a problem | ||
| 9/19/2016 | Sold | $197,900-1%$95/sqft |
Source: PAR #162401 Report a problem | ||
| 7/11/2016 | Listed for sale | $199,900+19.7%$96/sqft |
Source: RE/MAX Associates #162401 Report a problem | ||
| 8/16/2013 | Sold | $167,000-2.9%$80/sqft |
Source: PAR #145898 Report a problem | ||
| 6/13/2013 | Listed for sale | $172,000+7.6%$83/sqft |
Source: RE/MAX ASSOCIATES #145898 Report a problem | ||
| 2/23/2006 | Sold | $159,900$77/sqft |
Source: Public Record Report a problem | ||
Public tax history
| Year | Property taxes | Tax assessment |
|---|---|---|
| 2025 | $2,658 -1.2% | $27,490 -10.2% |
| 2024 | $2,690 +26.4% | $30,610 -1% |
| 2023 | $2,128 -2.5% | $30,910 +43.8% |
| 2022 | $2,182 +41.8% | $21,490 -2.8% |
| 2021 | $1,539 +0.2% | $22,110 +42% |
| 2020 | $1,536 +10.4% | $15,566 +11.9% |
| 2018 | $1,391 | $13,912 |
| 2017 | $1,391 +6.8% | $13,912 +5.8% |
| 2016 | $1,303 | $13,148 |
| 2015 | $1,303 +10.1% | $13,148 +9.4% |
| 2014 | $1,184 -4.1% | $12,014 |
| 2013 | $1,235 -6.8% | $12,014 -3.7% |
| 2012 | $1,325 | $12,476 |
| 2011 | $1,325 -0.8% | $12,476 -6.8% |
| 2010 | $1,336 +0.8% | $13,380 |
| 2009 | $1,326 -1.5% | $13,380 +0.8% |
| 2008 | $1,346 +101.8% | $13,270 |
| 2007 | $667 +214.5% | $13,270 +116.1% |
| 2006 | $212 +12.1% | $6,140 +265.5% |
| 2005 | $189 +1.7% | $1,680 |
| 2004 | $186 +31.4% | $1,680 |
| 2003 | $142 +7% | $1,680 +26.3% |
| 2002 | $132 +0.2% | $1,330 |
| 2001 | $132 | $1,330 |
Find assessor info on the county website
Monthly payment
Est. payment
Payment breakdown
Explore the cost of this home by adjusting the details. Changes won't be saved.Climate risks
Neighborhood: Pueblo West
Nearby schools

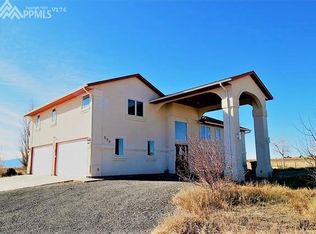
Similar homes
- $389,9005 bd2 ba2.4k sqft965 N Cimarron Dr, Pueblo West, CO 81007For Sale
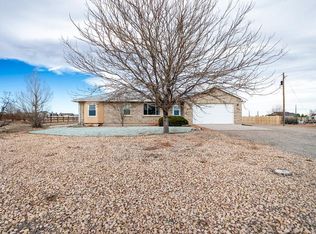 MLS ID #238617, Amber Galassini, Keller Williams Performance Realty. PAR
 - $398,0003 bd2 ba2.9k sqft959 E Moonbeam Dr, Pueblo West, CO 81007For Sale
 MLS ID #239325, Team Gets It Done, RE/MAX Of Pueblo Inc. PAR
 - $400,0004 bd3 ba2.3k sqft173 S Golfwood Dr E, Pueblo West, CO 81007For Sale
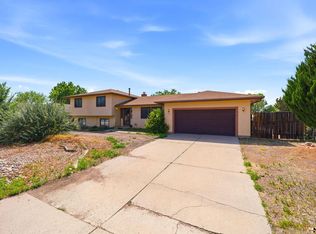 MLS ID #241720, Janet Corbin, Great Plains Land Company, LLC. PAR
 - $399,9005 bd3 ba2.4k sqft321 W Linden Ave, Pueblo West, CO 81007For Sale
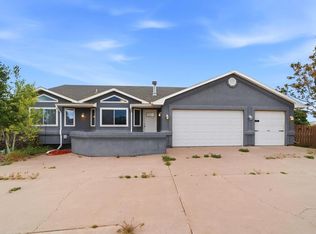 MLS ID #240177, CORE group, Sorella Real Estate. PAR
 - $393,0004 bd3 ba2.9k sqft109 S Chi Chi Drive, Pueblo, CO 81007For Sale
 MLS ID #7280239, William Norholm, Legacy Real Estate Company LLC. REcolorado as distributed by MLS GRID
 - $317,0004 bd2 ba2.7k sqft1163 N Kirkwood Drive, Pueblo, CO 81007For SaleMLS ID #5883556, Jamie Goodvin, JPAR Modern Real Estate. REcolorado as distributed by MLS GRID
