This lovely 5-bedroom, 3-bathroom home sits on a full acre in Pueblo West. Built in 2023, this home offers a spacious open concept floor plan. The property has been enhanced with numerous upgrades, including a wooden privacy fence around the rear of the home, newly planted trees, and a cozy area of lawn, and square-mesh fencing around much of the acreage, creating a secure environment for dogs or other animals. The kitchen serves as the heart of the home, featuring stunning granite countertops, abundant cabinetry, a large center island, and a convenient corner pantry. The expansive living and dining areas flow seamlessly together, creating a welcoming atmosphere throughout. The primary suite offers a walk-in closet, luxurious five-piece bathroom, and direct access to the covered back patio. Additional bedrooms provide flexibility for family, guests, or a home office. The basement includes a stubbed-in water line, offering future potential for a wet bar, kitchenette, or separate living space. An on-demand water heater efficiently serves the home's five-bedroom layout. The oversized three-car garage easily accommodates full-size pickup trucks, SUVs, and additional storage needs. Outside, enjoy mountain views, peaceful surroundings, and exceptional privacy from the covered back patio. With modern construction, valuable upgrades, ample outdoor space, and a desirable Pueblo West location, this property offers a rare combination of comfort, functionality, and room to grow.
Active
$495,900
1265 N Platteville Blvd, Pueblo West, CO 81007
5beds
3,036sqft
Single Family Residence
Built in 2023
1 Acres Lot
$-- Zestimate®
$163/sqft
$-- HOA
What's special
- 86 days
- 203
- 13
Zillow last checked:
Listing updated:
Listed by:
Joette Schalla 719-469-8374,
Fay Ranches Inc
Source: PAR,MLS#: 240497
Facts & features
Interior
Bedrooms & bathrooms
- Bedrooms: 5
- Bathrooms: 3
- Full bathrooms: 3
- 3/4 bathrooms: 1
- Main level bedrooms: 3
Primary bedroom
- Level: Main
- Area: 196
- Dimensions: 14 x 14
Bedroom 2
- Level: Main
- Area: 143
- Dimensions: 11 x 13
Bedroom 3
- Level: Main
- Area: 110
- Dimensions: 11 x 10
Bedroom 4
- Level: Basement
- Area: 160
- Dimensions: 10 x 16
Bedroom 5
- Level: Basement
- Area: 154
- Dimensions: 11 x 14
Dining room
- Level: Main
- Area: 144
- Dimensions: 9 x 16
Family room
- Level: Basement
- Area: 572
- Dimensions: 22 x 26
Kitchen
- Level: Main
- Area: 208
- Dimensions: 13 x 16
Living room
- Level: Main
- Area: 255
- Dimensions: 15 x 17
Features
- Ceiling Fan(s), Walk-In Closet(s), Granite Counters
- Basement: Full,Finished
- Has fireplace: No
Interior area
- Total structure area: 3,036
- Total interior livable area: 3,036 sqft
Property
Parking
- Total spaces: 3
- Parking features: 3 Car Garage Attached, Garage Door Opener
- Attached garage spaces: 3
Features
- Patio & porch: Porch-Covered-Front, Porch-Covered-Rear
- Fencing: Wood Fence-Rear
- Has view: Yes
- View description: Mountain(s)
Lot
- Size: 1 Acres
- Dimensions: 50 x 872
- Features: Lawn-Front
Details
- Parcel number: 9624005018
- Zoning: R
- Special conditions: Standard
Construction
Type & style
- Home type: SingleFamily
- Architectural style: Ranch
- Property subtype: Single Family Residence
Condition
- Year built: 2023
Community & HOA
Community
- Security: Smoke Detector/CO
- Subdivision: Pueblo West N of Hwy
Location
- Region: Pueblo West
Financial & listing details
- Price per square foot: $163/sqft
- Tax assessed value: $501,418
- Annual tax amount: $3,315
- Date on market: 6/9/2026
- Road surface type: Paved
Estimated market value
Not available
Estimated sales range
Not available
Not available
Price history
| Date | Event | Price |
|---|---|---|
| 6/8/2026 | Listed for sale | $495,900+2.7%$163/sqft |
Source: Spanish Peaks MLS #26-577 Report a problem | ||
| 5/14/2025 | Sold | $483,000-1.4%$159/sqft |
Source:  PAR #229592 Report a problem PAR #229592 Report a problem | ||
| 2/7/2025 | Price change | $489,900-1.9%$161/sqft |
Source: PAR #229592 Report a problem | ||
| 1/28/2025 | Price change | $499,500-3%$165/sqft |
Source: PAR #229592 Report a problem | ||
| 1/14/2025 | Listed for sale | $515,000+3.2%$170/sqft |
Source: PAR #229592 Report a problem | ||
| 11/26/2024 | Listing removed | $499,000$164/sqft |
Source: PAR #226293 Report a problem | ||
| 11/20/2024 | Price change | $499,000-3.1%$164/sqft |
Source: PAR #226293 Report a problem | ||
| 9/23/2024 | Price change | $515,000-2.8%$170/sqft |
Source: PAR #226293 Report a problem | ||
| 9/5/2024 | Price change | $529,900-1.9%$175/sqft |
Source: PAR #226293 Report a problem | ||
| 8/28/2024 | Listed for sale | $539,900$178/sqft |
Source: PAR #226293 Report a problem | ||
| 8/28/2024 | Listing removed | $539,900$178/sqft |
Source: PAR #225474 Report a problem | ||
| 7/23/2024 | Listed for sale | $539,900+1442.6%$178/sqft |
Source: PAR #225474 Report a problem | ||
| 8/15/2023 | Sold | $35,000-22.2%$12/sqft |
Source: PAR #213906 Report a problem | ||
| 8/4/2023 | Contingent | $45,000$15/sqft |
Source: PAR #213906 Report a problem | ||
| 7/31/2023 | Listed for sale | $45,000+38.5%$15/sqft |
Source: PAR #213906 Report a problem | ||
| 3/26/2021 | Sold | $32,500$11/sqft |
Source: Public Record Report a problem | ||
Public tax history
| Year | Property taxes | Tax assessment |
|---|---|---|
| 2025 | $751 -4.3% | $31,340 +177.6% |
| 2024 | $784 +169.4% | $11,290 +43.8% |
| 2023 | $291 +0.3% | $7,850 +167% |
| 2022 | $290 +12.4% | $2,940 |
| 2021 | $258 +0.3% | -- |
| 2020 | $257 +28.1% | $2,610 +28.6% |
| 2018 | $201 | $2,030 |
| 2017 | $201 +76% | $2,030 -12.5% |
| 2016 | $114 | $2,320 |
| 2015 | $114 +0.6% | $2,320 |
| 2014 | $114 -68.1% | $2,320 |
| 2013 | $357 -34.6% | $2,320 -36% |
| 2012 | $546 | $3,625 |
| 2011 | $546 -0.8% | $3,625 -34.2% |
| 2010 | $550 -1.6% | $5,510 |
| 2009 | $559 -1.5% | $5,510 -1.6% |
| 2008 | $568 +157.6% | $5,600 |
| 2007 | $221 +4% | $5,600 +175.9% |
| 2006 | $212 +12.1% | $2,030 +20.8% |
| 2005 | $189 +1.7% | $1,680 |
| 2004 | $186 +31.4% | $1,680 |
| 2003 | $142 +7% | $1,680 +26.3% |
| 2002 | $132 +0.2% | $1,330 |
| 2001 | $132 | $1,330 |
Find assessor info on the county website
Monthly payment
Est. payment
Payment breakdown
Explore the cost of this home by adjusting the details. Changes won't be saved.Climate risks
Neighborhood: Pueblo West
Nearby schools
Schools provided by the listing agent
- District: 70
Source: PAR. This data may not be complete. We recommend contacting the local school district to confirm school assignments for this home.
- $23,000-- bd-- ba-- sqft1259 N Platteville Blvd, Pueblo West, CO 81007Off Market
- $8,0001.01 acres1259 N Platteville Blvd, PUEBLO, CO 81007Off Market
- $403,7001.27 acres1271 E Platteville Blvd, Pueblo West, CO 81007Off Market
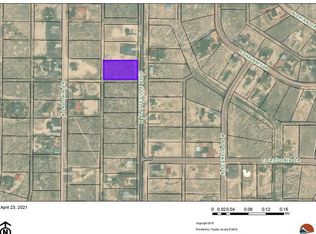
- $23,000-- bd-- ba-- sqft1251 N Platteville Blvd, Pueblo West, CO 81007Off Market
Similar homes
- $484,9005 bd3 ba2.9k sqft734 E Marigold Dr, Pueblo West, CO 81007For Sale
 MLS ID #241028, Leanne Whitman, RE/MAX Associates. PAR
 - $490,0003 bd2 ba2.2k sqft257 E Auburn Ave, Pueblo West, CO 81007For Sale
 MLS ID #239190, Tanya Walter, ERA Shields Real Estate. PAR
 - $399,9004 bd3 ba2k sqft1434 N Ladonia Dr, Pueblo West, CO 81007For Sale
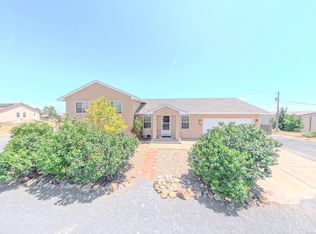 MLS ID #241137, Connie Lybarger, RE/MAX Full House. PAR
 - $495,0005 bd4 ba2.6k sqft1451 N Challenger Dr, Pueblo West, CO 81007For Sale
 MLS ID #233572, Chris Pisciotta, Keller Williams Performance Realty. PAR
 - $513,0005 bd3 ba3.2k sqft508 S Bayfield Avenue, Pueblo West, CO 81007For Sale
 MLS ID #8511362, Greg Sakraida, Westcliffe Home & Ranch. REcolorado as distributed by MLS GRID
 - $500,0006 bd4 ba2.8k sqft980 W El Nido Dr, Pueblo West, CO 81007For Sale
 MLS ID #6939208, Luis Silva, Luxe Realty, Inc.. elevateMLS
 - $489,0003 bd2 ba3.4k sqft1856 N Belmar Dr, Pueblo West, CO 81007For SaleMLS ID #8527244, Jerry Cobb REI CDPE C2EX , ERA Shields Real Estate. elevateMLS
- $500,0003 bd2 ba3.1k sqft668 E Milt Drive, Pueblo, CO 81007For SaleMLS ID #7864385, Trelora Realty Team, Trelora Realty, Inc.. REcolorado as distributed by MLS GRID
